Welcome to 511 Ligon Street, where upgraded living meets the charm and slower pace of Shelby! Located just five minutes from Uptown Shelby, this beautifully finished 3-bedroom, 2.5-bath home offers approximately 1,900 square feet of thoughtfully designed living space on 0.15 acres.
Inside, you'll immediately notice the difference between this home and typical builder-grade construction. The bright, open floor plan creates an easy flow between the kitchen, dining, and living areas, while an electric fireplace adds a cozy focal point to the main living space. Thoughtful upgrades continue throughout the home, including beautiful custom closets and ceiling fans in every bedroom. A one-car garage provides additional parking and storage, while the fully fenced backyard offers a private space for pets, play, entertaining, or simply relaxing outdoors.
The location makes this home even more special. Just minutes away, Downtown Shelby offers local restaurants, coffee shops, boutiques, community events, and beautiful historic architecture. Shelby is also known for its rich local culture and music history, including the Earl Scruggs Center, while nearby parks, trails, Kings Mountain State Park, and Crowders Mountain State Park provide plenty of opportunities to enjoy the outdoors.
For those who want a quieter alternative to the Charlotte metro, Shelby offers the opportunity to enjoy more breathing room without feeling disconnected. Gastonia, Kings Mountain, Charlotte, Charlotte Douglas International Airport, sporting events, concerts, and major employment centers throughout the region are all within driving distance, while everyday shopping, dining, healthcare, and necessities are conveniently available closer to home.
If you're looking for more home, more breathing room, and a slower pace without sacrificing modern finishes or convenience, 511 Ligon Street is ready to welcome you home.
Active
Price cut: $9K (10/9)
$320,000
511 Ligon St, Shelby, NC 28150
3beds
1,888sqft
Single Family Residence
Built in 2026
0.15 Acres Lot
$317,800 Zestimate®
$169/sqft
$-- HOA
What's special
Beautiful custom closetsBright open floor plan
- 63 days
- 172
- 7
Zillow last checked:
Listing updated:
Listed by:
Virgii Estrada virginiaestradarealtor@gmail.com,
Lifestyle International Realty
Source: Canopy MLS as distributed by MLS GRID,MLS#: 4410205
Facts & features
Interior
Bedrooms & bathrooms
- Bedrooms: 3
- Bathrooms: 3
- Full bathrooms: 2
- 1/2 bathrooms: 1
Primary bedroom
- Features: Ceiling Fan(s)
- Level: Upper
Dining area
- Features: Open Floorplan
- Level: Main
Laundry
- Level: Upper
Heating
- Central
Cooling
- Ceiling Fan(s), Central Air
Appliances
- Included: Dishwasher, Electric Cooktop, Microwave, Refrigerator with Ice Maker
- Laundry: Inside, Upper Level
Features
- Has basement: No
- Fireplace features: Living Room
Interior area
- Total structure area: 1,888
- Total interior livable area: 1,888 sqft
- Finished area above ground: 1,888
- Finished area below ground: 0
Property
Parking
- Total spaces: 1
- Parking features: Driveway, Attached Garage, Garage on Main Level
- Attached garage spaces: 1
- Has uncovered spaces: Yes
Features
- Levels: Two
- Stories: 2
- Fencing: Back Yard
Lot
- Size: 0.15 Acres
- Features: Corner Lot
Living quarters
- Secondary features: None
Details
- Parcel number: 18216
- Zoning: R6
- Special conditions: Standard
Construction
Type & style
- Home type: SingleFamily
- Property subtype: Single Family Residence
Materials
- Vinyl
- Foundation: Slab
Condition
- New construction: Yes
- Year built: 2026
Utilities & green energy
- Sewer: Public Sewer
- Water: City
Community & HOA
Community
- Subdivision: none
Location
- Region: Shelby
Financial & listing details
- Price per square foot: $169/sqft
- Tax assessed value: $8,514
- Annual tax amount: $85
- Date on market: 8/11/2026
- Cumulative days on market: 63 days
- Listing terms: Cash,Conventional,FHA,USDA Loan,VA Loan
- Road surface type: Asphalt, Concrete
Estimated market value
$317,800
$302,000 - $334,000
$1,979/mo
Price history
| Date | Event | Price |
|---|---|---|
| 10/9/2026 | Price change | $320,000-2.7%$169/sqft |
Source:  Canopy MLS as distributed by MLS GRID #4410205 Report a problem Canopy MLS as distributed by MLS GRID #4410205 Report a problem | ||
| 9/10/2026 | Price change | $329,000-1.8%$174/sqft |
Source: Canopy MLS as distributed by MLS GRID #4410205 Report a problem | ||
| 8/11/2026 | Listed for sale | $335,000+1067.2%$177/sqft |
Source: Canopy MLS as distributed by MLS GRID #4410205 Report a problem | ||
| 5/15/2025 | Sold | $28,700+2.5%$15/sqft |
Source: Canopy MLS as distributed by MLS GRID #4245360 Report a problem | ||
| 4/18/2025 | Pending sale | $28,000$15/sqft |
Source: Canopy MLS as distributed by MLS GRID #4245360 Report a problem | ||
| 4/12/2025 | Listed for sale | $28,000+600%$15/sqft |
Source: Canopy MLS as distributed by MLS GRID #4245360 Report a problem | ||
| 11/22/2006 | Sold | $4,000-46.7%$2/sqft |
Source: Public Record Report a problem | ||
| 7/17/2006 | Sold | $7,500$4/sqft |
Source: Public Record Report a problem | ||
Public tax history
| Year | Property taxes | Tax assessment |
|---|---|---|
| 2025 | $85 +148.9% | $8,514 +200% |
| 2024 | $34 | $2,838 |
| 2023 | $34 | $2,838 |
| 2022 | $34 | $2,838 |
| 2021 | $34 -3% | $2,838 |
| 2020 | $35 | $2,838 |
| 2019 | $35 | $2,838 |
| 2018 | $35 +2.1% | $2,838 |
| 2017 | $34 | $2,838 |
| 2016 | $34 | $2,838 |
| 2015 | $34 | $2,838 |
| 2014 | $34 | $2,838 |
| 2013 | -- | $2,838 |
| 2012 | -- | $2,838 |
| 2011 | -- | $2,838 -89% |
| 2010 | -- | $25,704 |
| 2008 | -- | $25,704 +4.3% |
| 2007 | -- | $24,639 |
| 2006 | -- | $24,639 |
| 2005 | -- | $24,639 |
| 2003 | -- | $24,639 |
Find assessor info on the county website
Monthly payment
Est. payment
Payment breakdown
Explore the cost of this home by adjusting the details. Changes won't be saved.Climate risks
Neighborhood: 28150
Similar homes
- $310,0005 bd3 ba2.1k sqft203 Hermitage Ct, Shelby, NC 28150New Construction

 MLS ID #4418450, Nancy Buckstad, EXP Realty LLC Mooresville. Canopy MLS as distributed by MLS GRID
 - $292,0004 bd3 ba1.9k sqft1106 Stanton Dr, Shelby, NC 28150For Sale
 MLS ID #4429688, Nakia Walker, Opendoor Brokerage LLC. Canopy MLS as distributed by MLS GRID
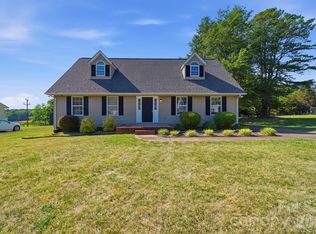
 - $339,0003 bd3 ba2k sqft313 Sunrise Cir, Shelby, NC 28150For Sale
 MLS ID #4384681, Choon Kim, Premier South. Canopy MLS as distributed by MLS GRID
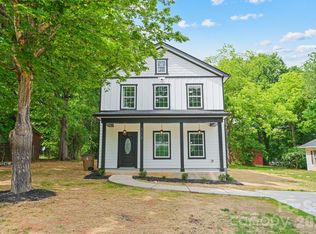
 - $284,9953 bd3 ba1.4k sqft319 Grice St, Shelby, NC 28150New Construction
 MLS ID #4377750, Daniel Tart, Costello Real Estate and Investments LLC. Canopy MLS as distributed by MLS GRID
 - $319,9004 bd3 ba2.1k sqft448 Webb Rd, Shelby, NC 28152For SaleMLS ID #4421457, Steve Metarelis, OfferPad Brokerage LLC. Canopy MLS as distributed by MLS GRID
- $300,0004 bd3 ba1.7k sqft220 Lee St, Shelby, NC 28150For SaleMLS ID #4411074, Doug Smith, Mainstay Brokerage LLC. Canopy MLS as distributed by MLS GRID
- $265,0004 bd2 ba1.7k sqft1003 W Sumter St, Shelby, NC 28150For SaleMLS ID #4394841, Violet Arth, Coldwell Banker Mountain View. Canopy MLS as distributed by MLS GRID
- $310,0004 bd3 ba2k sqft408 Luna Ln, Shelby, NC 28152For SaleMLS ID #4422563, Becca Schweppe, Keller Williams Unified. Canopy MLS as distributed by MLS GRID
- $329,9003 bd2 ba1.5k sqft702 Willow Estates Dr, Shelby, NC 28150New ConstructionCanopy MLS as distributed by MLS GRID
- $264,9003 bd2 ba1.2k sqft1414 Southridge St, Shelby, NC 28152For SaleMLS ID #4430658, Tracy Whisnant, REMAX Select. Canopy MLS as distributed by MLS GRID
- $320,0002 bd2 ba1.4k sqft207 Crystal Springs Ln #94, Shelby, NC 28150For SaleMLS ID #4426735, Alan Shuford, Premier South. Canopy MLS as distributed by MLS GRID
- $309,9003 bd2 ba1.3k sqft704 Willow Estates Dr, Shelby, NC 28150New ConstructionCanopy MLS as distributed by MLS GRID
- $285,0003 bd3 ba1.4k sqft1003 Hunter Valley Rd, Shelby, NC 28150For SaleMLS ID #4376070, Alex Jaffe, NorthGroup Real Estate LLC. Canopy MLS as distributed by MLS GRID
- $324,9004 bd2 ba1.6k sqft220 Nancy Dr, Shelby, NC 28152New ConstructionMLS ID #4406153, Brett Carraway, Northstar Real Estate, LLC. Canopy MLS as distributed by MLS GRID
- $265,0004 bd3 ba1.7k sqft231 W Grover St, Shelby, NC 28150For SaleMLS ID #4404688, Doug Smith, Mainstay Brokerage LLC. Canopy MLS as distributed by MLS GRID
- $324,9953 bd2 ba1.4k sqft1168 Granite Dr, Shelby, NC 28152New ConstructionMLS ID #4383048, Sherry Horn, Keller Williams Ballantyne Area. Canopy MLS as distributed by MLS GRID
- $229,9003 bd3 ba1.5k sqft207 E Elm St, Shelby, NC 28150New ConstructionMLS ID #4417480, Andy Matthews, Asheford Realty LLC. Canopy MLS as distributed by MLS GRID
- $299,9003 bd3 ba1.6k sqft305 Aniston Ln, Shelby, NC 28152For SaleMLS ID #4414916, Cindy Souza, EXP Realty LLC. Canopy MLS as distributed by MLS GRID
- $273,9003 bd2 ba1.3k sqft1798 David Dr, Shelby, NC 28150New ConstructionMLS ID #4426235, Shelly Jones, EXP Realty LLC. Canopy MLS as distributed by MLS GRID
- $225,0003 bd2 ba1.4k sqft503 Circle Dr, Shelby, NC 28150For SaleMLS ID #4356322, Maria Smith Lopez, NorthGroup Real Estate LLC. Canopy MLS as distributed by MLS GRID
