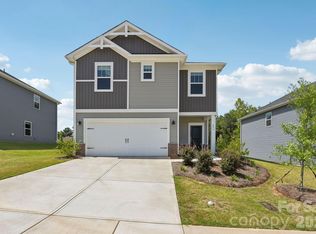
Welcome to this spacious two-story home in Seattle Crossing, right in the heart of charming Shelby. Step inside to an open-concept main level that brings everyone together around a central kitchen island that flows directly into the shared living space. Step out back to find your true outdoor retreat: an oversized patio built for entertaining friends, surrounded by a fully privacy-fenced backyard that offers peace and room to enjoy. Upstairs, you’ll find four generous bedrooms and two full baths, including a primary suite featuring a dual-sink ensuite bath and a spacious walk-in closet. The upper-level loft provides flexible extra space--perfect for a media room, play area, or home office setup. Energy-efficient features designed for long-term comfort and savings. All of this is located just minutes from downtown Shelby’s local shops, dining, and small-town feel.
Schedule your tour today to experience this pristine and move-in ready home in person!
Active
Price cut: $8K (9/21)
$310,000
408 Luna Ln, Shelby, NC 28152
4beds
2,008sqft
Single Family Residence
Built in 2025
0.22 Acres Lot
$307,300 Zestimate®
$154/sqft
$84/mo HOA
What's special
Fully privacy-fenced backyardShared living spaceFour generous bedroomsCentral kitchen islandSpacious two-story homeSpacious walk-in closetOpen-concept main level
- 22 days
- 225
- 6
Likely to sell faster than
Zillow last checked:
Listing updated:
Listed by:
Becca Schweppe beccaschweppe@kw.com,
Keller Williams Unified,
Joy Myers,
Keller Williams Unified
Source: Canopy MLS as distributed by MLS GRID,MLS#: 4422563
Facts & features
Interior
Bedrooms & bathrooms
- Bedrooms: 4
- Bathrooms: 3
- Full bathrooms: 2
- 1/2 bathrooms: 1
Primary bedroom
- Level: Upper
Bedroom s
- Level: Upper
Bedroom s
- Level: Upper
Bedroom s
- Level: Upper
Bathroom half
- Level: Main
Bathroom full
- Level: Upper
Bathroom full
- Level: Upper
Dining room
- Level: Main
Flex space
- Level: Upper
Kitchen
- Level: Main
Laundry
- Level: Upper
Living room
- Level: Main
Heating
- Central, ENERGY STAR Qualified Equipment
Cooling
- Ceiling Fan(s), Central Air, ENERGY STAR Qualified Equipment
Appliances
- Included: Dishwasher, Disposal, Electric Range, Refrigerator with Ice Maker, Washer/Dryer
- Laundry: Laundry Room, Upper Level
Features
- Flooring: Carpet, Laminate, Vinyl
- Has basement: No
- Attic: Pull Down Stairs
Interior area
- Total structure area: 2,008
- Total interior livable area: 2,008 sqft
- Finished area above ground: 2,008
- Finished area below ground: 0
Video & virtual tour
Property
Parking
- Total spaces: 2
- Parking features: Driveway, Attached Garage, Garage on Main Level
- Attached garage spaces: 2
- Has uncovered spaces: Yes
Accessibility
- Accessibility features: Two or More Access Exits
Features
- Levels: Two
- Stories: 2
- Patio & porch: Covered, Front Porch, Patio
- Fencing: Back Yard,Fenced,Full
- Waterfront features: None
Lot
- Size: 0.22 Acres
Details
- Parcel number: 67082
- Zoning: R6-CZ
- Special conditions: Standard
Construction
Type & style
- Home type: SingleFamily
- Architectural style: Traditional
- Property subtype: Single Family Residence
Materials
- Brick Partial, Stone, Vinyl
- Foundation: Slab
Condition
- New construction: No
- Year built: 2025
Utilities & green energy
- Sewer: Public Sewer
- Water: City
- Utilities for property: Fiber Optics, Underground Utilities
Community & HOA
Community
- Features: Playground, Pond
- Security: Security System, Smoke Detector(s)
- Subdivision: Seattle Crossing
HOA
- Has HOA: Yes
- HOA fee: $84 monthly
- HOA name: Community Association Management Services, AAMC®
- HOA phone: 704-731-5560
Location
- Region: Shelby
Financial & listing details
- Price per square foot: $154/sqft
- Tax assessed value: $310,639
- Annual tax amount: $2,168
- Date on market: 9/11/2026
- Cumulative days on market: 22 days
- Listing terms: Cash,Conventional,FHA,USDA Loan,VA Loan
- Road surface type: Concrete, Paved
Estimated market value
$307,300
$292,000 - $323,000
$2,364/mo
Price history
| Date | Event | Price |
|---|---|---|
| 9/21/2026 | Price change | $310,000-2.5%$154/sqft |
Source:  Canopy MLS as distributed by MLS GRID #4422563 Report a problem Canopy MLS as distributed by MLS GRID #4422563 Report a problem | ||
| 9/11/2026 | Listed for sale | $318,000+4.5%$158/sqft |
Source: Canopy MLS as distributed by MLS GRID #4422563 Report a problem | ||
| 2/3/2026 | Sold | $304,410-1.6%$152/sqft |
Source: Canopy MLS as distributed by MLS GRID #4265845 Report a problem | ||
| 1/6/2026 | Pending sale | $309,410$154/sqft |
Source: Canopy MLS as distributed by MLS GRID #4265845 Report a problem | ||
| 11/20/2025 | Price change | $309,410+1.6%$154/sqft |
Source: Canopy MLS as distributed by MLS GRID #4265845 Report a problem | ||
| 11/12/2025 | Price change | $304,410-3.8%$152/sqft |
Source:  Meritage Homes Report a problem Meritage Homes Report a problem | ||
| 11/6/2025 | Price change | $316,410-2.2%$158/sqft |
Source: Canopy MLS as distributed by MLS GRID #4265845 Report a problem | ||
| 10/23/2025 | Price change | $323,410-1.5%$161/sqft |
Source: Canopy MLS as distributed by MLS GRID #4265845 Report a problem | ||
| 9/10/2025 | Price change | $328,410+5.1%$164/sqft |
Source: Meritage Homes Report a problem | ||
| 9/2/2025 | Price change | $312,410+1%$156/sqft |
Source: Meritage Homes Report a problem | ||
| 8/20/2025 | Price change | $309,410-1.6%$154/sqft |
Source: Canopy MLS as distributed by MLS GRID #4265845 Report a problem | ||
| 8/13/2025 | Price change | $314,410-1.6%$157/sqft |
Source: Canopy MLS as distributed by MLS GRID #4265845 Report a problem | ||
| 8/10/2025 | Price change | $319,410+1.6%$159/sqft |
Source: Canopy MLS as distributed by MLS GRID #4265845 Report a problem | ||
| 8/6/2025 | Price change | $314,410+1.6%$157/sqft |
Source: Canopy MLS as distributed by MLS GRID #4265845 Report a problem | ||
| 8/3/2025 | Price change | $309,410-20.3%$154/sqft |
Source: Meritage Homes Report a problem | ||
| 8/1/2025 | Price change | $388,410+27.6%$193/sqft |
Source: Canopy MLS as distributed by MLS GRID #4265845 Report a problem | ||
| 7/31/2025 | Price change | $304,410-20.6%$152/sqft |
Source: Meritage Homes Report a problem | ||
| 7/15/2025 | Listed for sale | $383,410$191/sqft |
Source: Meritage Homes Report a problem | ||
Public tax history
| Year | Property taxes | Tax assessment |
|---|---|---|
| 2025 | $2,168 | $217,906 |
Find assessor info on the county website
Monthly payment
Est. payment
Payment breakdown
Explore the cost of this home by adjusting the details. Changes won't be saved.Climate risks
Neighborhood: 28152
Nearby schools
Schools provided by the listing agent
- Elementary: James Love
- Middle: Shelby
- High: Shelby
Source: Canopy MLS as distributed by MLS GRID. This data may not be complete. We recommend contacting the local school district to confirm school assignments for this home.
Similar homes
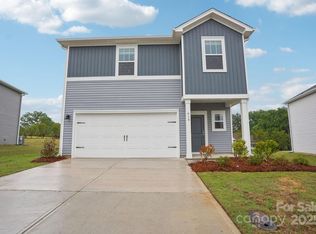
- $289,4104 bd3 ba1.9k sqft205 Alden Ct, Shelby, NC 28152New Construction

 Canopy MLS as distributed by MLS GRID
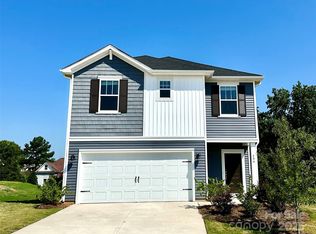
 - $310,0004 bd3 ba1.7k sqft423 Webb Rd, Shelby, NC 28152For Sale
 MLS ID #4411716, Stephanie Walker, Empire Dreams Real Estate. Canopy MLS as distributed by MLS GRID
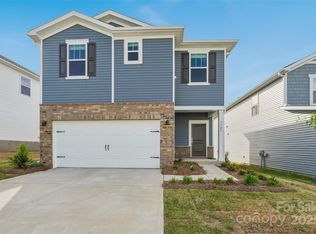
 - $279,3803 bd3 ba1.7k sqft429 Luna Ln, Shelby, NC 28152New Construction
 Canopy MLS as distributed by MLS GRID
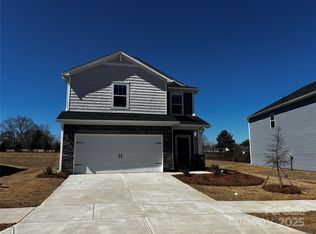
 - $320,2303 bd3 ba1.7k sqft428 Luna Ln, Shelby, NC 28152New Construction
 MLS ID #4416959, Jimmy McClurg, Meritage Homes of the Carolinas. Canopy MLS as distributed by MLS GRID
 - $292,0004 bd3 ba1.9k sqft1106 Stanton Dr, Shelby, NC 28150For SaleMLS ID #4429688, Thomas Shoupe, Opendoor Brokerage LLC. Canopy MLS as distributed by MLS GRID
- $282,2803 bd3 ba1.5k sqft411 Luna Ln, Shelby, NC 28152New ConstructionCanopy MLS as distributed by MLS GRID
- $279,7303 bd3 ba1.7k sqft418 Luna Ln, Shelby, NC 28152New ConstructionCanopy MLS as distributed by MLS GRID
- $274,7803 bd3 ba1.7k sqft434 Luna Ln, Shelby, NC 28152New ConstructionCanopy MLS as distributed by MLS GRID
- $299,9003 bd3 ba1.6k sqft305 Aniston Ln, Shelby, NC 28152For SaleMLS ID #4414916, Cindy Souza, EXP Realty LLC. Canopy MLS as distributed by MLS GRID
- $259,9303 bd3 ba1.5k sqft432 Luna Ln, Shelby, NC 28152New ConstructionCanopy MLS as distributed by MLS GRID
- $325,0004 bd3 ba1.8k sqft219 Aniston Ln, Shelby, NC 28152For SaleMLS ID #4407564, Lucas Long, Mark Spain Real Estate. Canopy MLS as distributed by MLS GRID
- $235,0003 bd3 ba1.2k sqft210 College Ave, Shelby, NC 28152For SaleMLS ID #4419722, Cindy Souza, EXP Realty LLC. Canopy MLS as distributed by MLS GRID
- $345,0003 bd3 ba2.1k sqft201 Garden View Ln, Shelby, NC 28152For SaleMLS ID #4367664, Sharice Latham, Keller Williams Unified. Canopy MLS as distributed by MLS GRID
- $255,9003 bd2 ba1.5k sqft232 Pinnacle Xing #61, Shelby, NC 28152For SaleMLS ID #4419803, Tierra Bates, Lifestyle International Realty. Canopy MLS as distributed by MLS GRID
- $275,6094 bd3 ba1.9k sqft210 Roxanna Ct, Shelby, NC 28152New ConstructionMLS ID #4413414, Jenna Lucas, EXP Realty LLC Mooresville. Canopy MLS as distributed by MLS GRID
- $309,9003 bd2 ba1.6k sqft119 Brookview Dr, Shelby, NC 28152For SaleMLS ID #4407213, Travis Repman, Coldwell Banker Mountain View. Canopy MLS as distributed by MLS GRID
- $449,9004 bd3 ba2.7k sqft1103 W Elm St, Shelby, NC 28152For SaleMLS ID #4418510, Justin Huitt, Huitt Realty LLC. Canopy MLS as distributed by MLS GRID
- $300,0004 bd3 ba1.7k sqft220 Lee St, Shelby, NC 28150For SaleMLS ID #4411074, Doug Smith, Mainstay Brokerage LLC. Canopy MLS as distributed by MLS GRID
- $319,0003 bd3 ba1.6k sqft2220 Pinnacle View Dr, Kings Mountain, NC 28086For SaleMLS ID #4378422, Darryl Wilson, Keller Williams Ballantyne Area. Canopy MLS as distributed by MLS GRID
- $329,0003 bd3 ba1.8k sqft511 Ligon St, Shelby, NC 28150New ConstructionMLS ID #4410205, Virgii Estrada, Real Broker, LLC. Canopy MLS as distributed by MLS GRID
