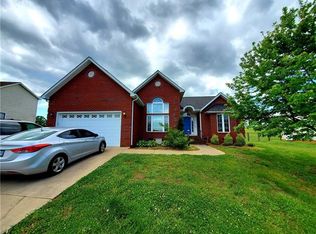
Welcome to this well-maintained 3-bedroom, 2-bath brick and vinyl home nestled on a spacious 0.43-acre lot in the desirable Brookview subdivision. Designed with a functional split-bedroom floor plan, this home offers both privacy and comfortable everyday living. The spacious primary suite features a tray ceiling, while the en-suite bath includes a double vanity for added convenience. The kitchen is equipped with granite countertops, a center island with breakfast bar seating, and plenty of workspace for cooking and entertaining. A two-car garage provides ample storage, and the roof, installed in 2024, offers added peace of mind. With a thoughtful layout, quality finishes, and a generous lot, this home is ready for its next owner.
Active
Price cut: $5.1K (9/8)
$309,900
119 Brookview Dr, Shelby, NC 28152
3beds
1,615sqft
Single Family Residence
Built in 2008
0.43 Acres Lot
$306,600 Zestimate®
$192/sqft
$-- HOA
What's special
Quality finishesThoughtful layoutTray ceilingGenerous lotSpacious primary suiteDouble vanityEn-suite bath
- 49 days
- 349
- 16
Zillow last checked:
Listing updated:
Listed by:
Travis Repman travis@cbmountainview.com,
Coldwell Banker Mountain View
Source: Canopy MLS as distributed by MLS GRID,MLS#: 4407213
Facts & features
Interior
Bedrooms & bathrooms
- Bedrooms: 3
- Bathrooms: 2
- Full bathrooms: 2
- Main level bedrooms: 3
Primary bedroom
- Level: Main
Bedroom s
- Level: Main
Bedroom s
- Level: Main
Bathroom full
- Level: Main
Bathroom full
- Level: Main
Dining area
- Level: Main
Kitchen
- Level: Main
Laundry
- Level: Main
Living room
- Level: Main
Heating
- Heat Pump
Cooling
- Ceiling Fan(s), Heat Pump
Appliances
- Included: Dishwasher, Electric Range
- Laundry: Laundry Room, Main Level
Features
- Flooring: Carpet, Laminate
- Has basement: No
Interior area
- Total structure area: 1,615
- Total interior livable area: 1,615 sqft
- Finished area above ground: 1,615
- Finished area below ground: 0
Property
Parking
- Total spaces: 2
- Parking features: Driveway, Attached Garage, Garage on Main Level
- Attached garage spaces: 2
- Has uncovered spaces: Yes
Features
- Levels: One
- Stories: 1
- Patio & porch: Covered, Deck, Front Porch
Lot
- Size: 0.43 Acres
Details
- Parcel number: 57659
- Zoning: R15
- Special conditions: Standard
Construction
Type & style
- Home type: SingleFamily
- Architectural style: Ranch
- Property subtype: Single Family Residence
Materials
- Brick Partial, Vinyl
- Foundation: Crawl Space
Condition
- New construction: No
- Year built: 2008
Utilities & green energy
- Sewer: Public Sewer
- Water: Public
Community & HOA
Community
- Subdivision: Brookview
Location
- Region: Shelby
Financial & listing details
- Price per square foot: $192/sqft
- Tax assessed value: $298,074
- Annual tax amount: $2,618
- Date on market: 7/23/2026
- Cumulative days on market: 49 days
- Listing terms: Cash,Conventional,FHA,USDA Loan,VA Loan
- Road surface type: Concrete, Paved
Estimated market value
$306,600
$291,000 - $322,000
$1,824/mo
Price history
| Date | Event | Price |
|---|---|---|
| 9/8/2026 | Price change | $309,900-1.6%$192/sqft |
Source:  Canopy MLS as distributed by MLS GRID #4407213 Report a problem Canopy MLS as distributed by MLS GRID #4407213 Report a problem | ||
| 8/13/2026 | Price change | $315,000-1.5%$195/sqft |
Source: Canopy MLS as distributed by MLS GRID #4407213 Report a problem | ||
| 8/5/2026 | Price change | $319,900-3%$198/sqft |
Source: Canopy MLS as distributed by MLS GRID #4407213 Report a problem | ||
| 7/23/2026 | Listed for sale | $329,900+73.5%$204/sqft |
Source: Canopy MLS as distributed by MLS GRID #4407213 Report a problem | ||
| 8/15/2019 | Sold | $190,150+0.1%$118/sqft |
Source: Canopy MLS as distributed by MLS GRID #3518320 Report a problem | ||
| 6/13/2019 | Listed for sale | $189,900+1.6%$118/sqft |
Source: Remax Select #62228 Report a problem | ||
| 9/4/2018 | Listing removed | $187,000$116/sqft |
Source: Coldwell Banker Mountain View Real Estate #61075 Report a problem | ||
| 8/14/2018 | Price change | $187,000-1.5%$116/sqft |
Source: Coldwell Banker Mountain View Real Estate #61075 Report a problem | ||
| 6/27/2018 | Listed for sale | $189,900+23.3%$118/sqft |
Source: Coldwell Banker Mountain View #61075 Report a problem | ||
| 3/31/2017 | Sold | $154,000+16.7%$95/sqft |
Source: Public Record Report a problem | ||
| 2/24/2011 | Sold | $132,000-17.5%$82/sqft |
Source: Public Record Report a problem | ||
| 12/1/2008 | Sold | $160,000$99/sqft |
Source: Public Record Report a problem | ||
Public tax history
| Year | Property taxes | Tax assessment |
|---|---|---|
| 2025 | $2,618 +26% | $295,826 +56% |
| 2024 | $2,077 +1.9% | $189,651 |
| 2023 | $2,039 +0.9% | $189,651 |
| 2022 | $2,020 | $189,651 |
| 2021 | $2,020 +25.8% | $189,651 +32.2% |
| 2020 | $1,606 | $143,412 |
| 2019 | $1,606 +1% | $143,412 |
| 2018 | $1,590 +4.9% | $143,412 |
| 2017 | $1,517 | $143,412 |
| 2016 | $1,517 | $143,412 -8.8% |
| 2015 | $1,517 | $157,225 |
| 2014 | $1,517 | $157,225 |
| 2013 | -- | $157,225 |
| 2012 | -- | $157,225 |
| 2011 | -- | $157,225 |
| 2010 | -- | $157,225 +731% |
| 2008 | -- | $18,920 +37.5% |
| 2007 | -- | $13,760 |
| 2006 | -- | $13,760 |
| 2005 | -- | $13,760 |
Find assessor info on the county website
Monthly payment
Est. payment
Payment breakdown
Explore the cost of this home by adjusting the details. Changes won't be saved.Climate risks
Neighborhood: 28152

Similar homes
- $293,0003 bd2 ba1.4k sqft114 S Toney St, Shelby, NC 28152For Sale

 MLS ID #4392803, Stephanie Wilson, EXP Realty LLC Rock Hill. Canopy MLS as distributed by MLS GRID
 - $235,0003 bd1 ba1.1k sqft105 Ashburne Dr, Shelby, NC 28152For Sale
 MLS ID #4419130, Caroline Lewis, Realty ONE Group Pivot Hendersonville. Canopy MLS as distributed by MLS GRID
 - $320,0004 bd3 ba1.7k sqft423 Webb Rd, Shelby, NC 28152For Sale
 MLS ID #4411716, Stephanie Walker, Empire Dreams Real Estate. Canopy MLS as distributed by MLS GRID
 - $325,0003 bd2 ba2.2k sqft411 Pleasant Ridge Church Rd, Shelby, NC 28152For Sale
 MLS ID #4413166, Tracy Whisnant, REMAX Select. Canopy MLS as distributed by MLS GRID
 - $355,0003 bd2 ba1.8k sqft8 Charger Ct, Shelby, NC 28152For SaleMLS ID #4418696, Tracy Whisnant, REMAX Select. Canopy MLS as distributed by MLS GRID
- $430,0003 bd2 ba1.9k sqft2002 Flint Hill Church Rd, Shelby, NC 28152For SaleMLS ID #4406036, Scottie Bradley, REMAX Select. Canopy MLS as distributed by MLS GRID
- $279,9003 bd2 ba1.8k sqft2926 Lake Dr, Shelby, NC 28152For SaleMLS ID #4351975, Tracy Whisnant, REMAX Select. Canopy MLS as distributed by MLS GRID
- $225,0003 bd2 ba1.3k sqft5111 Hawthorne Ln, Shelby, NC 28152For SaleMLS ID #4422090, Anne-Marie Bullock, Nestlewood Realty, LLC. Canopy MLS as distributed by MLS GRID
- $285,0003 bd2 ba1.6k sqft624 Ware Rd, Shelby, NC 28152For SaleMLS ID #4399457, Diane Ledbetter, Diane Ledbetter Real Estate. Canopy MLS as distributed by MLS GRID
- $315,0003 bd3 ba1.6k sqft305 Aniston Ln, Shelby, NC 28152For SaleMLS ID #4414916, Cindy Souza, EXP Realty LLC. Canopy MLS as distributed by MLS GRID
- $324,9953 bd2 ba1.4k sqft1168 Granite Dr, Shelby, NC 28152New ConstructionMLS ID #4383048, Sherry Horn, Keller Williams Ballantyne Area. Canopy MLS as distributed by MLS GRID
- $399,5003 bd2 ba2k sqft115 Blakemore Dr, Shelby, NC 28152For SaleMLS ID #4393685, Becca Schweppe, Keller Williams Unified. Canopy MLS as distributed by MLS GRID
- $399,9003 bd2 ba1.8k sqft141 Spring Forest Dr, Shelby, NC 28152For SaleMLS ID #4376473, Dawn Price, Howard Hanna Allen Tate Shelby. Canopy MLS as distributed by MLS GRID
- $299,9003 bd2 ba1.6k sqft165 Rambler Ln, Blacksburg, SC 29702For SaleMLS ID #4418607, Zach Willis, Stephen Cooley Real Estate. Canopy MLS as distributed by MLS GRID
- $345,0003 bd3 ba2.1k sqft201 Garden View Ln, Shelby, NC 28152For SaleMLS ID #4367664, Sharice Latham, Keller Williams Unified. Canopy MLS as distributed by MLS GRID
- $332,0003 bd3 ba1.6k sqft154 Reep Rd, Kings Mountain, NC 28086For SaleMLS ID #4406372, Brittany Austin, Coldwell Banker Mountain View. Canopy MLS as distributed by MLS GRID
- $349,0003 bd2 ba2.2k sqft104 Beaver Dam Dr, Shelby, NC 28150For SaleMLS ID #4410695, Becca Schweppe, Keller Williams Unified. Canopy MLS as distributed by MLS GRID
- $314,0004 bd4 ba2.2k sqft1009 Mount Pleasant Church Rd, Mooresboro, NC 28114New ConstructionMLS ID #4409509, Lloyd Hartman-Trimble, Carolina Homes Connection, LLC. Canopy MLS as distributed by MLS GRID
- $240,0003 bd2 ba1.4k sqft112 Pine St, Shelby, NC 28152For SaleMLS ID #4409314, Brittany Austin, Coldwell Banker Mountain View. Canopy MLS as distributed by MLS GRID
- $298,9303 bd3 ba1.5k sqft432 Luna Ln, Shelby, NC 28152New ConstructionMLS ID #4394312, Jimmy McClurg, Meritage Homes of the Carolinas. Canopy MLS as distributed by MLS GRID
