Welcome to this thoughtfully designed and well-maintained home located in The Knoll at Spring Forest! Enjoy the beautiful blooming landscaping out front, then enter through the covered front porch into the foyer which provides a central connection to the main living spaces and bedroom areas. The home opens into a spacious living room with vaulted ceiling and gas fireplace, creating a comfortable gathering space with convenient access to the kitchen, breakfast nook, and dining room, making entertaining and everyday meals easily accessible. Arched doorways and warm hardwood floors add tons of character to the living areas. The kitchen sits at the heart of the home and features ample workspace with a central island, raised panel doors with decorative crown molding, granite countertops, tile backsplash, and stainless steel appliances including a new dishwasher. There is also a new garbage disposal. The breakfast nook has access to the rear deck, an ideal space for outdoor dining, grilling, or relaxing. A hallway with a built-in desk leads to the primary suite which is privately situated on one side of the home. The generously sized bedroom connects to a spacious ensuite bath featuring a dual vanity, soaking jacuzzi tub, and separate shower. A HUGE walk-in closet provides abundant space while the adjacent laundry room with a sink and storage adds so much convenience to the owner's suite. The laundry room can also be accessed from the hallway off the kitchen. The attached two-car garage with a utility room is just off the kitchen as well. With this true split-bedroom floor plan, two secondary bedrooms are positioned on the opposite side of the home. These bedrooms share a full bathroom with a tub/shower combination and are connected by a hallway, making this side of the home ideal for family members or guests. There is an unfinished room above the garage with fixed stairs that is currently used for storage but could be finished for additional living space. Sellers will consider a concession for fresh paint and flooring! Don't miss this!
Active
Price cut: $5.5K (8/28)
$399,500
115 Blakemore Dr, Shelby, NC 28152
3beds
2,038sqft
Single Family Residence
Built in 2006
0.19 Acres Lot
$393,800 Zestimate®
$196/sqft
$100/mo HOA
What's special
Covered front porchWarm hardwood floorsTrue split-bedroom floor planGranite countertopsTile backsplashArched doorwaysGenerously sized bedroom
- 72 days
- 478
- 16
Zillow last checked:
Listing updated:
Listed by:
Becca Schweppe beccaschweppe@kw.com,
Keller Williams Unified
Source: Canopy MLS as distributed by MLS GRID,MLS#: 4393685
Facts & features
Interior
Bedrooms & bathrooms
- Bedrooms: 3
- Bathrooms: 2
- Full bathrooms: 2
- Main level bedrooms: 3
Primary bedroom
- Features: En Suite Bathroom, Tray Ceiling(s)
- Level: Main
Bedroom s
- Level: Main
Bedroom s
- Level: Main
Bathroom full
- Features: Walk-In Closet(s)
- Level: Main
Bathroom full
- Level: Main
Breakfast
- Level: Main
Dining room
- Level: Main
Kitchen
- Features: Breakfast Bar, Built-in Features, Kitchen Island, Open Floorplan
- Level: Main
Laundry
- Level: Main
Living room
- Features: Vaulted Ceiling(s)
- Level: Main
Heating
- Central, Heat Pump
Cooling
- Ceiling Fan(s), Central Air, Electric, Heat Pump
Appliances
- Included: Dishwasher, Disposal, Electric Range, Gas Water Heater, Microwave, Refrigerator
- Laundry: Electric Dryer Hookup, Laundry Room, Main Level, Sink, Washer Hookup
Features
- Built-in Features, Kitchen Island, Pantry, Storage, Walk-In Closet(s), Whirlpool
- Flooring: Carpet, Tile, Wood
- Doors: Insulated Door(s)
- Windows: Insulated Windows
- Has basement: No
- Attic: Permanent Stairs,Walk-In
- Fireplace features: Gas, Great Room
Interior area
- Total structure area: 2,038
- Total interior livable area: 2,038 sqft
- Finished area above ground: 2,038
- Finished area below ground: 0
Video & virtual tour
Property
Parking
- Total spaces: 2
- Parking features: Attached Garage, Garage Faces Front, Parking Space(s), Garage on Main Level
- Attached garage spaces: 2
Features
- Levels: One
- Stories: 1
- Patio & porch: Front Porch, Rear Porch
Lot
- Size: 0.19 Acres
- Features: Level, Wooded
Details
- Parcel number: 57997
- Zoning: R10
- Special conditions: Standard
Construction
Type & style
- Home type: SingleFamily
- Architectural style: Traditional
- Property subtype: Single Family Residence
Materials
- Brick Full
- Foundation: Crawl Space
Condition
- New construction: No
- Year built: 2006
Utilities & green energy
- Sewer: Public Sewer
- Water: City
Community & HOA
Community
- Security: Security System
- Subdivision: Spring Forest
HOA
- Has HOA: Yes
- HOA fee: $1,200 annually
- HOA name: Faye Hassell
Location
- Region: Shelby
Financial & listing details
- Price per square foot: $196/sqft
- Tax assessed value: $380,631
- Annual tax amount: $3,369
- Date on market: 6/30/2026
- Cumulative days on market: 72 days
- Listing terms: Cash,Conventional,FHA,VA Loan
- Road surface type: Concrete, Paved
Estimated market value
$393,800
$374,000 - $413,000
$1,841/mo
Price history
| Date | Event | Price |
|---|---|---|
| 8/28/2026 | Price change | $399,500-1.4%$196/sqft |
Source:  Canopy MLS as distributed by MLS GRID #4393685 Report a problem Canopy MLS as distributed by MLS GRID #4393685 Report a problem | ||
| 7/20/2026 | Price change | $405,000-2.4%$199/sqft |
Source: Canopy MLS as distributed by MLS GRID #4393685 Report a problem | ||
| 6/30/2026 | Listed for sale | $415,000+53.4%$204/sqft |
Source: Canopy MLS as distributed by MLS GRID #4393685 Report a problem | ||
| 8/11/2006 | Sold | $270,500$133/sqft |
Source: Public Record Report a problem | ||
Public tax history
| Year | Property taxes | Tax assessment |
|---|---|---|
| 2025 | $3,369 +6.1% | $380,631 +30.7% |
| 2024 | $3,175 +1.9% | $291,162 |
| 2023 | $3,117 +0.9% | $291,162 |
| 2022 | $3,089 | $291,162 |
| 2021 | $3,089 +8.3% | $291,162 +13.6% |
| 2020 | $2,852 | $256,270 |
| 2019 | $2,852 +0.9% | $256,270 |
| 2018 | $2,826 +4.8% | $256,270 |
| 2017 | $2,696 | $256,270 |
| 2016 | $2,696 | $256,270 -8.4% |
| 2015 | $2,696 | $279,804 |
| 2014 | $2,696 | $279,804 |
| 2013 | -- | $279,804 |
| 2012 | -- | $279,804 |
| 2011 | -- | $279,804 |
| 2010 | -- | $279,804 |
| 2008 | -- | $279,804 +10.4% |
| 2007 | -- | $253,547 +1391.5% |
| 2006 | -- | $17,000 |
| 2005 | -- | $17,000 |
Find assessor info on the county website
Monthly payment
Est. payment
Payment breakdown
Explore the cost of this home by adjusting the details. Changes won't be saved.Climate risks
Neighborhood: 28152
Nearby schools
Schools provided by the listing agent
- Elementary: Springmore
- Middle: Crest
- High: Crest
Source: Canopy MLS as distributed by MLS GRID. This data may not be complete. We recommend contacting the local school district to confirm school assignments for this home.
Similar homes
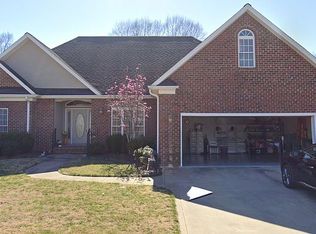
- $399,9003 bd2 ba1.8k sqft141 Spring Forest Dr, Shelby, NC 28152For Sale

 MLS ID #4376473, Dawn Price, Howard Hanna Allen Tate Shelby. Canopy MLS as distributed by MLS GRID
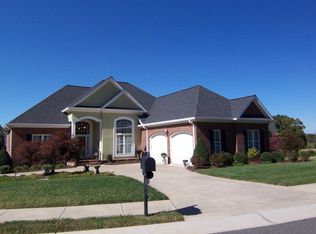
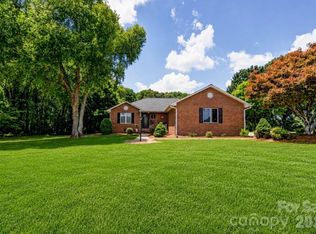
 - $430,0003 bd2 ba1.9k sqft2002 Flint Hill Church Rd, Shelby, NC 28152For Sale
 MLS ID #4406036, Scottie Bradley, REMAX Select. Canopy MLS as distributed by MLS GRID
 - $535,0003 bd3 ba2.6k sqft121 Blakemore Dr, Shelby, NC 28152For Sale
 MLS ID #4389105, Tracy Whisnant, REMAX Select. Canopy MLS as distributed by MLS GRID
 - $349,0003 bd2 ba2.2k sqft104 Beaver Dam Dr, Shelby, NC 28150For Sale
 MLS ID #4410695, Becca Schweppe, Keller Williams Unified. Canopy MLS as distributed by MLS GRID
 - $309,9003 bd2 ba1.6k sqft119 Brookview Dr, Shelby, NC 28152For SaleMLS ID #4407213, Travis Repman, Coldwell Banker Mountain View. Canopy MLS as distributed by MLS GRID
- $479,9004 bd3 ba2.7k sqft1103 W Elm St, Shelby, NC 28152For SaleMLS ID #4418510, Justin Huitt, Huitt Realty LLC. Canopy MLS as distributed by MLS GRID
- $440,0003 bd4 ba2k sqft189 Hazelhurst Ln, Mooresboro, NC 28114For SaleMLS ID #4407658, Diane Ledbetter, Diane Ledbetter Real Estate. Canopy MLS as distributed by MLS GRID
- $345,0003 bd3 ba2.1k sqft201 Garden View Ln, Shelby, NC 28152For SaleMLS ID #4367664, Sharice Latham, Keller Williams Unified. Canopy MLS as distributed by MLS GRID
- $364,9995 bd3 ba2.5k sqft304 Windsor Dr, Shelby, NC 28150For SaleMLS ID #4408450, Jen Worcester, Huitt Realty LLC. Canopy MLS as distributed by MLS GRID
- $518,0003 bd2 ba1.6k sqft112 Bankhead Rd, Shelby, NC 28152For SaleMLS ID #4411563, Lynne Comer, Howard Hanna Allen Tate Rock Hill. Canopy MLS as distributed by MLS GRID
- $214,0003 bd2 ba1.4k sqft113 Haven Ln, Shelby, NC 28152For SaleMLS ID #4360637, Nakia Walker, Opendoor Brokerage LLC. Canopy MLS as distributed by MLS GRID
- $279,9003 bd2 ba1.8k sqft2926 Lake Dr, Shelby, NC 28152For SaleMLS ID #4351975, Tracy Whisnant, REMAX Select. Canopy MLS as distributed by MLS GRID
- $225,0003 bd2 ba1.3k sqft5111 Hawthorne Ln, Shelby, NC 28152For SaleMLS ID #4422090, Anne-Marie Bullock, Nestlewood Realty, LLC. Canopy MLS as distributed by MLS GRID
- $396,0003 bd3 ba2k sqft276 John Cline Rd, Cherryville, NC 28021For SaleMLS ID #4412215, Niki Wood, Coldwell Banker Mountain View. Canopy MLS as distributed by MLS GRID
- $419,5003 bd3 ba2.6k sqft106 Dons Ct, Shelby, NC 28150For SaleMLS ID #4376308, Tracy Whisnant, REMAX Select. Canopy MLS as distributed by MLS GRID
- $339,0003 bd3 ba2k sqft313 Sunrise Cir, Shelby, NC 28150For SaleMLS ID #4384681, Choon Kim, Premier South. Canopy MLS as distributed by MLS GRID
- $425,0003 bd2 ba2.2k sqft433 Foster Lake Rd, Blacksburg, SC 29702For SaleMLS ID #4408104, John Bolos, Keller Williams South Park. Canopy MLS as distributed by MLS GRID
- $414,9003 bd2 ba2k sqft104 Lakewood Dr, Kings Mountain, NC 28086For SaleMLS ID #4338504, Scott Harrill, Huitt Realty LLC. Canopy MLS as distributed by MLS GRID
- $374,0003 bd3 ba2.1k sqft128 Columns Cir, Shelby, NC 28150For SaleMLS ID #4395248, Becca Schweppe, Keller Williams Unified. Canopy MLS as distributed by MLS GRID
- $399,9003 bd4 ba2.5k sqft379 Moss Dr, Rutherfordton, NC 28139For SaleMLS ID #4358911, Sonja Smith, Odean Keever & Associates, Inc.. Canopy MLS as distributed by MLS GRID
