Located in the desirable Woodbridge South community, this open floor plan home sits less than half a mile from the clubhouse and just 1.5 miles from the Moss Lake Boat Ramp—perfect for golf, boating, and lake life.
Step inside the welcoming foyer to a spacious open living and dining area featuring hardwood floors and taller ceilings, creating a bright and inviting atmosphere. This 3-bedroom, 2-bath home offers a thoughtfully designed layout with plenty of room to live and entertain.
The primary suite is generously sized and includes a private bath with a garden tub and two walk-in closets. A large mudroom/laundry room adds everyday convenience, while additional features such as a gas hookup for gas logs and a two-car garage complete the package. The bonus room is an added bonus with lots of extra space.
Simply put—this is a must-see home in an excellent location.
Active
Price cut: $4.1K (8/25)
$414,900
104 Lakewood Dr, Kings Mountain, NC 28086
3beds
2,062sqft
Single Family Residence
Built in 2007
0.49 Acres Lot
$407,500 Zestimate®
$201/sqft
$-- HOA
What's special
Taller ceilingsHardwood floorsBright and inviting atmosphereTwo-car garageWelcoming foyerTwo walk-in closetsThoughtfully designed layout
- 210 days |
- 571 |
- 12 |
Zillow last checked:
Listing updated:
Listed by:
Scott Harrill coachharrillrealty@gmail.com,
Huitt Realty LLC
Source: Canopy MLS as distributed by MLS GRID,MLS#: 4338504
Facts & features
Interior
Bedrooms & bathrooms
- Bedrooms: 3
- Bathrooms: 2
- Full bathrooms: 2
- Main level bedrooms: 3
Primary bedroom
- Level: Main
Bedroom s
- Level: Main
Bedroom s
- Level: Main
Bonus room
- Level: Upper
Kitchen
- Level: Main
Laundry
- Level: Main
Living room
- Level: Main
Heating
- Central
Cooling
- Central Air
Appliances
- Included: Dishwasher, Electric Oven, Refrigerator
- Laundry: Laundry Room
Features
- Has basement: No
Interior area
- Total structure area: 2,062
- Total interior livable area: 2,062 sqft
- Finished area above ground: 2,062
- Finished area below ground: 0
Property
Parking
- Total spaces: 2
- Parking features: Attached Garage, Garage on Main Level
- Attached garage spaces: 2
Features
- Levels: One
- Stories: 1
Lot
- Size: 0.49 Acres
Details
- Parcel number: 14392
- Zoning: RR
- Special conditions: Standard
Construction
Type & style
- Home type: SingleFamily
- Property subtype: Single Family Residence
Materials
- Brick Full
- Foundation: Crawl Space
Condition
- New construction: No
- Year built: 2007
Utilities & green energy
- Sewer: Septic Installed
- Water: County Water
Community & HOA
Community
- Features: Golf
- Subdivision: Woodbridge
HOA
- Has HOA: Yes
Location
- Region: Kings Mountain
Financial & listing details
- Price per square foot: $201/sqft
- Tax assessed value: $305,461
- Annual tax amount: $1,940
- Date on market: 1/28/2026
- Cumulative days on market: 210 days
- Listing terms: Cash,Conventional,FHA,VA Loan
- Road surface type: Concrete, Paved
Estimated market value
$407,500
$387,000 - $428,000
$1,871/mo
Price history
| Date | Event | Price |
|---|---|---|
| 8/25/2026 | Price change | $414,900-1%$201/sqft |
Source:  Canopy MLS as distributed by MLS GRID #4338504 Report a problem Canopy MLS as distributed by MLS GRID #4338504 Report a problem | ||
| 7/23/2026 | Price change | $419,000-2.5%$203/sqft |
Source: Canopy MLS as distributed by MLS GRID #4338504 Report a problem | ||
| 6/25/2026 | Price change | $429,900-2.8%$208/sqft |
Source: Canopy MLS as distributed by MLS GRID #4338504 Report a problem | ||
| 5/20/2026 | Price change | $442,500-1.6%$215/sqft |
Source: Canopy MLS as distributed by MLS GRID #4338504 Report a problem | ||
| 4/25/2026 | Price change | $449,900-3.2%$218/sqft |
Source: Canopy MLS as distributed by MLS GRID #4338504 Report a problem | ||
| 1/28/2026 | Listed for sale | $465,000+220.7%$226/sqft |
Source: Canopy MLS as distributed by MLS GRID #4338504 Report a problem | ||
| 12/11/2009 | Sold | $145,000-21.5%$70/sqft |
Source: Public Record Report a problem | ||
| 8/7/2009 | Sold | $184,800$90/sqft |
Source: Public Record Report a problem | ||
Public tax history
| Year | Property taxes | Tax assessment |
|---|---|---|
| 2025 | $1,940 +7% | $305,461 +39.5% |
| 2024 | $1,812 | $218,998 |
| 2023 | $1,812 | $218,998 |
| 2022 | $1,812 +0.1% | $218,998 |
| 2021 | $1,810 +16.4% | $218,998 +21.7% |
| 2020 | $1,555 | $179,915 |
| 2019 | $1,555 +0.3% | $179,915 |
| 2018 | $1,550 +5.1% | $179,915 |
| 2017 | $1,476 | $179,915 |
| 2016 | $1,476 | $179,915 -8.2% |
| 2015 | $1,476 | $195,885 |
| 2014 | $1,476 | $195,885 |
| 2013 | -- | $195,885 |
| 2012 | -- | $195,885 |
| 2011 | -- | $195,885 -13.1% |
| 2010 | -- | $225,321 |
| 2008 | -- | $225,321 +1085.7% |
| 2007 | -- | $19,003 |
| 2006 | -- | $19,003 |
| 2005 | -- | $19,003 |
| 2003 | -- | $19,003 |
Find assessor info on the county website
Monthly payment
Est. payment
Payment breakdown
Explore the cost of this home by adjusting the details. Changes won't be saved.Climate risks
Neighborhood: 28086
Nearby schools
GreatSchools rating
- 9/10Bethware Elementary SchoolGrades: PK-4Distance: 2.9 mi
- 4/10Kings Mountain MiddleGrades: 7-8Distance: 5.4 mi
- 5/10Kings Mountain HighGrades: 9-12Distance: 5.4 mi
Schools provided by the listing agent
- Middle: Kings Mountain
- High: Kings Mountain
Source: Canopy MLS as distributed by MLS GRID. This data may not be complete. We recommend contacting the local school district to confirm school assignments for this home.
- $410,4003 bd3 ba2.1k sqft106 Lakewood Dr, Kings Mountain, NC 28086Off Market
- $426,5003 bd2 ba3.2k sqft102 Lakewood Dr, Kings Mountain, NC 28086Off Market
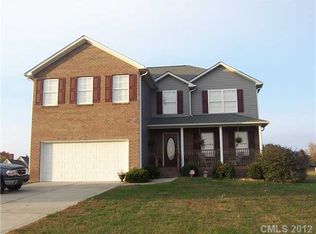
- $381,000-- bd-- ba2k sqft104 Valleywood Dr, Kings Mountain, NC 28086Off Market
- $402,0003 bd2 ba2k sqft927 New Camp Creek Church Rd, Kings Mountain, NC 28086Off Market
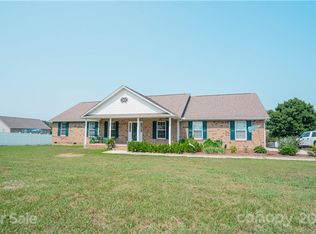
- $423,2003 bd2 ba1.9k sqft103 Lakewood Dr, Kings Mountain, NC 28086Off Market
- $362,7003 bd3 ba1.9k sqft101 Lakewood Dr, Gastonia, NC 28086Off Market
- $380,7004 bd2 ba3.2k sqft105 Lakewood Dr, Kings Mountain, NC 28086Off Market
- $321,200-- bd-- ba2k sqft107 Lakewood Dr, Shelby, NC 28151Off Market
A local agent can set up tours, give advice and negotiate with sellers.
Similar homes
- $362,5003 bd2 ba2.3k sqft602 Lee St, Kings Mountain, NC 28086For Sale

 MLS ID #4374283, Cindy Hagans, Hagans Real Estate INC. Canopy MLS as distributed by MLS GRID
 - $389,0003 bd2 ba1.3k sqft2305 Holly Ln, Shelby, NC 28150For Sale
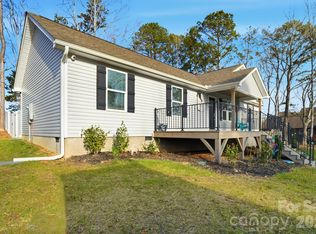 MLS ID #4338722, Ashlyn Austin, RE/MAX Executive. Canopy MLS as distributed by MLS GRID
 - $399,9003 bd1 ba1.7k sqft101 Northeastern Dr, Shelby, NC 28152For Sale
 MLS ID #4399615, Scottie Bradley, RE/MAX Select. Canopy MLS as distributed by MLS GRID
 - $515,0004 bd3 ba2.3k sqft235 Landry Dr, Kings Mountain, NC 28086For Sale
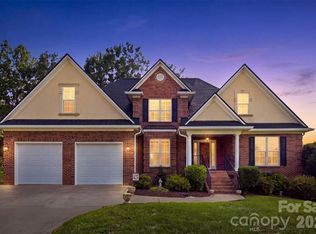 MLS ID #4413528, Nolan Raby, Coldwell Banker Carver-Pressley, Realtors. Canopy MLS as distributed by MLS GRID
 - $374,9003 bd3 ba1.7k sqft2114 Pinnacle View Dr, Kings Mountain, NC 28086For SaleMLS ID #4401089, Amanda Crofoot, Gonzalez Realty. Canopy MLS as distributed by MLS GRID
- $425,0003 bd2 ba2.2k sqft433 Foster Lake Rd, Blacksburg, SC 29702For SaleMLS ID #4408104, John Bolos, Keller Williams South Park. Canopy MLS as distributed by MLS GRID
- $344,5003 bd3 ba1.7k sqft215 Belcaro Dr, Kings Mountain, NC 28086For SaleMLS ID #4379600, Kimberly Smith, Premier South. Canopy MLS as distributed by MLS GRID
- $475,0003 bd2 ba1.8k sqft101 Long Meadows Dr, Shelby, NC 28086For SaleMLS ID #4371125, Lena Lawing, Century 21 Town & Country Rlty. Canopy MLS as distributed by MLS GRID
- $275,0003 bd2 ba1.1k sqft738 McDaniel Rd, Kings Mountain, NC 28086For SaleMLS ID #4395003, Heather Smith, The Finer Homes Group. Canopy MLS as distributed by MLS GRID
- $529,9003 bd3 ba2.3k sqft218 Kaitlyn Ln, Kings Mountain, NC 28086For SaleMLS ID #4371077, Erin Jolly, Jolly Realty Group LLC. Canopy MLS as distributed by MLS GRID
- $339,0003 bd3 ba2k sqft313 Sunrise Cir, Shelby, NC 28150For SaleMLS ID #4384681, Choon Kim, Premier South. Canopy MLS as distributed by MLS GRID
- $419,5003 bd3 ba2.6k sqft106 Dons Ct, Shelby, NC 28150For SaleMLS ID #4376308, Tracy Whisnant, RE/MAX Select. Canopy MLS as distributed by MLS GRID
- $315,0003 bd2 ba1.6k sqft307 Somerset Dr, Kings Mountain, NC 28086For SaleMLS ID #4406255, Justin Huitt, Huitt Realty LLC. Canopy MLS as distributed by MLS GRID
- $243,0003 bd2 ba1.3k sqft409 Baker St, Kings Mountain, NC 28086For SaleMLS ID #4408668, Mishella Bastianson, Lake Norman Realty, Inc.. Canopy MLS as distributed by MLS GRID
- $595,0004 bd3 ba2.5k sqft124 Gold Run Ct, Kings Mountain, NC 28086For SaleMLS ID #4355578, Diane Ledbetter, Diane Ledbetter Real Estate. Canopy MLS as distributed by MLS GRID
- $460,0003 bd2 ba2.2k sqft1204 Dumbarton Rd #3, Gastonia, NC 28054For SaleMLS ID #4417405, Penny Galop, NorthGroup Real Estate LLC. Canopy MLS as distributed by MLS GRID
- $430,0003 bd2 ba1.9k sqft2002 Flint Hill Church Rd, Shelby, NC 28152For SaleMLS ID #4406036, Scottie Bradley, RE/MAX Select. Canopy MLS as distributed by MLS GRID
- $429,9003 bd2 ba2.1k sqft119 Blakemore Dr, Shelby, NC 28152For SaleMLS ID #4404874, Becca Schweppe, Keller Williams Unified. Canopy MLS as distributed by MLS GRID
- $409,9003 bd2 ba1.8k sqft141 Spring Forest Dr, Shelby, NC 28152For SaleMLS ID #4376473, Dawn Price, Howard Hanna Allen Tate Shelby. Canopy MLS as distributed by MLS GRID
- $435,0003 bd3 ba2k sqft2778 Moose Gantt Trl, Crouse, NC 28033For SaleMLS ID #4407300, Debbie Pope, Century 21 Town & Country Rlty. Canopy MLS as distributed by MLS GRID
