Location, location, location. Homes in this desirable subdivision rarely become available.
This almost-new 3-bedroom, 2-bath brick ranch offers the perfect blend of quality, style, and thoughtful upgrades throughout. From the moment you walk in, you’ll notice the attention to detail—starting with a custom kitchen featuring beautifully crafted cabinetry, granite countertops, a large island, and a breakfast nook, plus space for a full dining area. The upgrades continue beyond the kitchen. The living room, laundry room, and primary bath all feature matching custom cabinetry with granite tops, creating a cohesive and elevated feel throughout the home.
The spacious primary suite offers vaulted ceilings, a large walk-in closet, and a spa-like bathroom complete with a soaking tub, double vanity with granite countertops, and a separate shower.
Enjoy LVP floors throughout—no carpet in any room—along with a stunning double front door that makes a lasting first impression. Situated on a corner lot with a large two-car garage, this home truly checks all the boxes. A rare opportunity in a sought-after location.
Active
$475,000
101 Long Meadows Dr, Shelby, NC 28086
3beds
1,845sqft
:
Get pre-qualified$2,868/mo
Single Family Residence
Built in 2024
0.55 Acres Lot
$466,400 Zestimate®
$257/sqft
$-- HOA
What's special
Large two-car garageCustom kitchenVaulted ceilingsSeparate showerBreakfast nookLarge islandCorner lot
- 96 days |
- 131 |
- 7 |
Zillow last checked:
Listing updated:
Listed by:
Lena Lawing LenaLawingRealtor@gmail.com,
Century 21 Town & Country Rlty
Source: Canopy MLS as distributed by MLS GRID,MLS#: 4371125
Facts & features
Interior
Bedrooms & bathrooms
- Bedrooms: 3
- Bathrooms: 2
- Full bathrooms: 2
- Main level bedrooms: 3
Primary bedroom
- Level: Main
Den
- Level: Main
Dining area
- Level: Main
Kitchen
- Level: Main
Laundry
- Level: Main
Other
- Level: Main
Heating
- Natural Gas
Cooling
- Central Air
Appliances
- Included: Dishwasher, Dryer, Electric Oven, Microwave, Refrigerator, Washer
- Laundry: Laundry Room, Main Level
Features
- Built-in Features, Kitchen Island, Open Floorplan, Walk-In Closet(s)
- Flooring: Vinyl
- Has basement: No
- Fireplace features: Great Room
Interior area
- Total structure area: 1,845
- Total interior livable area: 1,845 sqft
- Finished area above ground: 1,845
- Finished area below ground: 0
Property
Parking
- Total spaces: 2
- Parking features: Driveway, Attached Garage, Garage Faces Side, Garage on Main Level
- Attached garage spaces: 2
- Has uncovered spaces: Yes
Features
- Levels: One
- Stories: 1
Lot
- Size: 0.55 Acres
- Features: Corner Lot
Details
- Parcel number: 61040
- Zoning: RR
- Special conditions: Standard
Construction
Type & style
- Home type: SingleFamily
- Property subtype: Single Family Residence
Materials
- Brick Full
- Foundation: Crawl Space
Condition
- New construction: No
- Year built: 2024
Utilities & green energy
- Sewer: Septic Installed
- Water: County Water
Community & HOA
Community
- Subdivision: Long Meadows At Oak Grove
Location
- Region: Shelby
Financial & listing details
- Price per square foot: $257/sqft
- Tax assessed value: $381,849
- Annual tax amount: $2,425
- Date on market: 4/21/2026
- Cumulative days on market: 87 days
- Listing terms: Cash,Conventional,FHA,VA Loan
- Road surface type: Concrete, Paved
Estimated market value
$466,400
$443,000 - $490,000
$2,107/mo
Price history
| Date | Event | Price |
|---|---|---|
| 4/21/2026 | Listed for sale | $475,000$257/sqft |
Source:  Canopy MLS as distributed by MLS GRID #4371125 Report a problem Canopy MLS as distributed by MLS GRID #4371125 Report a problem | ||
| 4/11/2026 | Listing removed | $1,950$1/sqft |
Source: Zillow Rentals Report a problem | ||
| 3/26/2026 | Listed for rent | $1,950$1/sqft |
Source: Zillow Rentals Report a problem | ||
| 3/1/2026 | Listing removed | $475,000$257/sqft |
Source: Canopy MLS as distributed by MLS GRID #4295437 Report a problem | ||
| 9/5/2025 | Listed for sale | $475,000+1627.3%$257/sqft |
Source: Canopy MLS as distributed by MLS GRID #4295437 Report a problem | ||
| 1/20/2022 | Sold | $27,500-4.8%$15/sqft |
Source: Canopy MLS as distributed by MLS GRID #3793527 Report a problem | ||
| 10/27/2021 | Contingent | $28,900$16/sqft |
Source: Canopy MLS as distributed by MLS GRID #3793527 Report a problem | ||
| 10/6/2021 | Listed for sale | $28,900$16/sqft |
Source: Canopy MLS as distributed by MLS GRID #3793527 Report a problem | ||
Public tax history
| Year | Property taxes | Tax assessment |
|---|---|---|
| 2025 | $2,425 +55.5% | $381,849 +104.1% |
| 2024 | $1,560 +753.4% | $187,068 +664.4% |
| 2023 | $183 -5.6% | $24,472 |
| 2022 | $194 | $24,472 |
| 2021 | $194 -3.9% | $24,472 |
| 2020 | $201 | $24,472 |
| 2019 | $201 | $24,472 |
| 2018 | $201 +4.7% | $24,472 |
| 2017 | $192 | $24,472 |
| 2016 | $192 | $24,472 +3% |
| 2015 | $192 | $23,760 |
| 2014 | $192 | $23,760 |
| 2013 | -- | $23,760 |
| 2012 | -- | $23,760 |
| 2011 | -- | $23,760 |
| 2010 | -- | $23,760 |
Find assessor info on the county website
Monthly payment
Est. payment
Payment breakdown
Explore the cost of this home by adjusting the details. Changes won't be saved.Climate risks
Neighborhood: 28086
Nearby schools
GreatSchools rating
- 8/10North ElementaryGrades: PK-4Distance: 1.9 mi
- 4/10Kings Mountain MiddleGrades: 7-8Distance: 2.8 mi
- 5/10Kings Mountain HighGrades: 9-12Distance: 2.6 mi
Schools provided by the listing agent
- Elementary: North
- Middle: Kings Mountain
- High: Kings Mountain
Source: Canopy MLS as distributed by MLS GRID. This data may not be complete. We recommend contacting the local school district to confirm school assignments for this home.
- $422,2003 bd2 ba2.3k sqft103 Long Meadows Dr, Kings Mountain, NC 28086Off Market
- $70,0001.02 Acres100 & 102 Kelly Marie Ct, Kings Mountain, NC 28086Sold

- $29,0003 bd2 ba900 sqft331 Oak Grove Rd, Kings mountain, NC 28086Pending

- $---- bd-- ba876 sqft331 Oak Grove Rd, Kings mountain, NC 28086Off Market
- $---- bd-- ba980 sqft331 Oak Grove Rd, Kings mountain, NC 28086Off Market
- $---- bd-- ba980 sqft331 Oak Grove Rd, Kings mountain, NC 28086Off Market
- $---- bd-- ba720 sqft331 Oak Grove Rd, Kings mountain, NC 28086Off Market
- $---- bd-- ba840 sqft331 Oak Grove Rd, Kings mountain, NC 28086Off Market
A local agent can set up tours, give advice and negotiate with sellers.
Similar homes
- $595,0004 bd3 ba2.5k sqft124 Gold Run Ct, Kings Mountain, NC 28086For Sale
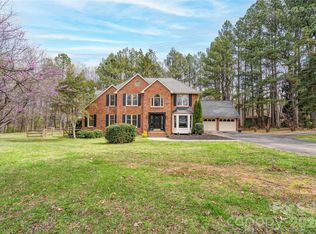
 MLS ID #4355578, Diane Ledbetter, Diane Ledbetter Real Estate. Canopy MLS as distributed by MLS GRID
 - $529,9003 bd3 ba2.3k sqft218 Kaitlyn Ln, Kings Mountain, NC 28086For Sale
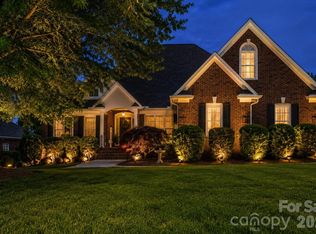 MLS ID #4371077, Erin Jolly, Jolly Realty Group LLC. Canopy MLS as distributed by MLS GRID
 - $400,0003 bd2 ba1.9k sqft115 Belmar Rd, Kings Mountain, NC 28086For Sale
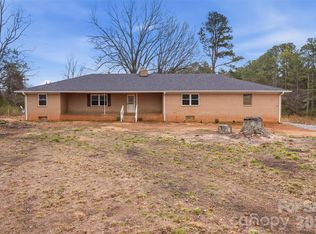 MLS ID #4353343, Nancy Braun, Showcase Realty LLC. Canopy MLS as distributed by MLS GRID
 - $319,9003 bd3 ba1.6k sqft163 Kipling Ln, Kings Mountain, NC 28086For Sale
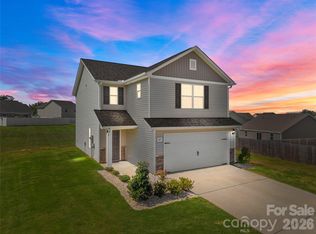 MLS ID #4367011, Mark Blythe, Howard Hanna Allen Tate Charlotte South. Canopy MLS as distributed by MLS GRID
 - $295,0003 bd3 ba1.8k sqft1232 Phifer Rd, Kings Mountain, NC 28086For SaleMLS ID #4361714, Josh Kelly, Keller Williams Ballantyne Area. Canopy MLS as distributed by MLS GRID
- $475,0003 bd2 ba2.4k sqft738 Costner School Rd, Bessemer City, NC 28016For SaleMLS ID #4373154, Tammy Parker, Tammy Parker Realty LLC. Canopy MLS as distributed by MLS GRID
- $480,0003 bd3 ba1.9k sqft2021 Dogwood Trl, Shelby, NC 28150New ConstructionMLS ID #4347260, Evelyn Suvillaga Urbina, Coldwell Banker Realty. Canopy MLS as distributed by MLS GRID
- $335,0004 bd3 ba2.2k sqft929 Grace St, Kings Mountain, NC 28086For SaleMLS ID #4379522, Lisa Tucker Grier, NorthGroup Real Estate LLC. Canopy MLS as distributed by MLS GRID
- $299,9003 bd2 ba1.7k sqft158 Autumn Woods Dr, Kings Mountain, NC 28086For SaleMLS ID #4382691, Matthew Hanks, EXP Realty LLC. Canopy MLS as distributed by MLS GRID
- $474,9003 bd2 ba2.3k sqft1908 Norfolk Pine Ct, Gastonia, NC 28056For SaleMLS ID #4404454, John DiCristo, Ivester Jackson Christie's. Canopy MLS as distributed by MLS GRID
- $259,9003 bd2 ba1.2k sqft413 Bell Rd, Kings Mountain, NC 28086For SaleMLS ID #4384355, Stacy Sullivan, RE/MAX Crossroads. Canopy MLS as distributed by MLS GRID
- $310,0003 bd3 ba1.8k sqft102 Savannahs Way, Kings Mountain, NC 28086For SaleMLS ID #4344777, Cindy Souza, EXP Realty LLC. Canopy MLS as distributed by MLS GRID
- $459,9003 bd3 ba2.3k sqft816 Springs Rd, Dallas, NC 28034For SaleMLS ID #4391040, Greg Holland, Moss Realty. Canopy MLS as distributed by MLS GRID
- $459,9004 bd3 ba2.5k sqft932 Alexandria Ct, Gastonia, NC 28056For SaleMLS ID #4388133, Debi Morris, Century 21 Mountain Lifestyles. Canopy MLS as distributed by MLS GRID
- $469,0004 bd3 ba2.2k sqft4494 Outlook Dr #22, Iron Station, NC 28080For SaleMLS ID #4397740, Susan Fossett, Keller Williams South Park. Canopy MLS as distributed by MLS GRID
- $350,0004 bd5 ba2.1k sqft214 E Washington Ave, Bessemer City, NC 28016For SaleMLS ID #4404142, Jeremy Ordan, Howard Hanna Allen Tate Charlotte South. Canopy MLS as distributed by MLS GRID
- $520,0003 bd3 ba1.9k sqft755 White Jenkins Rd, Bessemer City, NC 28016New ConstructionMLS ID #4369551, Kim Bigach, Keller Williams Connected. Canopy MLS as distributed by MLS GRID
- $399,9003 bd1 ba1.7k sqft101 Northeastern Dr, Shelby, NC 28152For SaleMLS ID #4399615, Scottie Bradley, RE/MAX Select. Canopy MLS as distributed by MLS GRID
- $480,0005 bd3 ba2.4k sqft1311 Jenkins Rd, Gastonia, NC 28052For SaleMLS ID #4365183, Brian Stockbridge, Costello Real Estate and Investments LLC. Canopy MLS as distributed by MLS GRID
- $430,0003 bd2 ba1.9k sqft5250 Hickory Grove Rd, Mount Holly, NC 28120For SaleMLS ID #4390043, Sandra Hendren, Coldwell Banker Mountain View. Canopy MLS as distributed by MLS GRID
