Custom built all brick ranch nestled on a private cul-de-sac lot! Designed with both everyday comfort and entertaining in mind, this exceptional home features an open floor plan with soaring vaulted ceilings, abundant natural light, hardwoods in kitchen and family room and extensive custom molding throughout. NEW WINDOWS and brand new paint throughout including the screen porch.
The spacious family room flows seamlessly into the elegant kitchen with granite counter tops and tile backsplash, creating the perfect gathering space for family and friends. A large bonus room over the garage provides endless flexibility for a game room, media room, or home office.
The luxurious primary suite with beautifully remolded bathroom showcases a deep lighted tray ceiling and a beautifully appointed ensuite bath, creating a relaxing retreat at the end of the day. Secondary bathroom has been remolded as well.
Outdoor living is equally impressive with a screened porch overlooking a spectacular backyard featuring a two tier deck, custom stone walkway, multiple tranquil water fountains, professionally designed landscaping, huge two car garage, extended parking for extra cars or your boat!
Additional premium features include, whole house surround sound, and countless thoughtful upgrades throughout. This meticulously maintained home offers the perfect blend of quality craftsmanship, timeless style, and exceptional indoor/outdoor living. Great neighborhood feel with NO HOA! Calling all boaters!!! this home is in Southern Gastonia which is close to Lake Wylie and has two public boat ramps within in 8.5 miles. 1. Southpoint Boat Ramp (Belmont). It's one of the largest public access areas on Lake Wylie, with multiple boat ramps, fishing piers, a swim beach, and picnic areas.
2. Papa Doc's Shore Club (3990 Charlotte Hwy at the Buster Boyd Bridge). It's a popular waterfront restaurant with dock-and-dine access on the lake plus Buster Boyd Boat Ramp is literally next door.
Active
$474,900
1908 Norfolk Pine Ct, Gastonia, NC 28056
3beds
2,333sqft
:
Get pre-qualified$2,844/mo
Single Family Residence
Built in 2002
0.36 Acres Lot
$465,300 Zestimate®
$204/sqft
$-- HOA
What's special
Extensive custom molding throughoutAbundant natural lightTwo tier deckSoaring vaulted ceilingsWhole house surround soundDeep lighted tray ceilingMultiple tranquil water fountains
- 10 hours |
- 99 |
- 8 |
Zillow last checked:
Listing updated:
Listed by:
John DiCristo jdicristo@ivesterjackson.com,
Ivester Jackson Christie's
Source: Canopy MLS as distributed by MLS GRID,MLS#: 4404454
Facts & features
Interior
Bedrooms & bathrooms
- Bedrooms: 3
- Bathrooms: 2
- Full bathrooms: 2
- Main level bedrooms: 3
Primary bedroom
- Level: Main
Bedroom s
- Level: Main
Bedroom s
- Level: Main
Bedroom s
- Level: Main
Bathroom full
- Level: Main
Bonus room
- Level: Upper
Breakfast
- Level: Main
Dining room
- Level: Main
Family room
- Level: Main
Kitchen
- Level: Main
Laundry
- Level: Main
Heating
- Forced Air, Natural Gas
Cooling
- Ceiling Fan(s), Central Air, Electric
Appliances
- Included: Convection Oven, Dishwasher, Disposal, Electric Cooktop, Ice Maker, Microwave, Refrigerator, Refrigerator with Ice Maker, Self Cleaning Oven
- Laundry: Laundry Room, Main Level
Features
- Breakfast Bar, Open Floorplan, Pantry, Walk-In Closet(s)
- Flooring: Carpet
- Windows: Window Treatments
- Has basement: No
- Attic: Walk-In
- Fireplace features: Family Room
Interior area
- Total structure area: 2,333
- Total interior livable area: 2,333 sqft
- Finished area above ground: 2,333
- Finished area below ground: 0
Video & virtual tour
Property
Parking
- Total spaces: 2
- Parking features: Attached Garage, Garage on Main Level
- Attached garage spaces: 2
Features
- Levels: 1 Story/F.R.O.G.
- Patio & porch: Covered, Deck, Front Porch, Porch, Screened
- Fencing: Back Yard
Lot
- Size: 0.36 Acres
- Features: Cul-De-Sac, Level, Open Lot, Private
Details
- Additional structures: None
- Parcel number: 192981
- Zoning: R1
- Special conditions: Standard
- Other equipment: Surround Sound
- Horse amenities: None
Construction
Type & style
- Home type: SingleFamily
- Architectural style: Transitional
- Property subtype: Single Family Residence
Materials
- Brick Full
- Foundation: Crawl Space
Condition
- New construction: No
- Year built: 2002
Utilities & green energy
- Sewer: Septic Installed
- Water: Community Well
- Utilities for property: Electricity Connected
Community & HOA
Community
- Security: Carbon Monoxide Detector(s), Smoke Detector(s)
- Subdivision: Forest Pointe
Location
- Region: Gastonia
Financial & listing details
- Price per square foot: $204/sqft
- Tax assessed value: $418,320
- Annual tax amount: $2,987
- Date on market: 7/24/2026
- Listing terms: Cash,Conventional,FHA,VA Loan
- Electric utility on property: Yes
- Road surface type: Concrete, Paved
Estimated market value
$465,300
$437,000 - $493,000
$2,284/mo
Price history
| Date | Event | Price |
|---|---|---|
| 7/24/2026 | Listed for sale | $474,900+51.8%$204/sqft |
Source:  Canopy MLS as distributed by MLS GRID #4404454 Report a problem Canopy MLS as distributed by MLS GRID #4404454 Report a problem | ||
| 4/16/2020 | Listing removed | $312,900$134/sqft |
Source: Allen Tate Gastonia #3588877 Report a problem | ||
| 4/7/2020 | Pending sale | $312,900$134/sqft |
Source: Allen Tate Gastonia #3588877 Report a problem | ||
| 4/3/2020 | Price change | $312,900-2.2%$134/sqft |
Source: Allen Tate Gastonia #3588877 Report a problem | ||
| 2/4/2020 | Listed for sale | $319,900+6.6%$137/sqft |
Source: Allen Tate Gastonia #3588877 Report a problem | ||
| 10/22/2018 | Sold | $300,000$129/sqft |
Source: Canopy MLS as distributed by MLS GRID #3432625 Report a problem | ||
| 9/20/2018 | Pending sale | $300,000$129/sqft |
Source: Allen Tate Steele Creek #3432625 Report a problem | ||
| 9/17/2018 | Listed for sale | $300,000+5900%$129/sqft |
Source: Allen Tate Steele Creek #3432625 Report a problem | ||
| 7/13/2018 | Sold | $5,000-83.1%$2/sqft |
Source: Public Record Report a problem | ||
| 5/3/2001 | Sold | $29,500$13/sqft |
Source: Public Record Report a problem | ||
Public tax history
| Year | Property taxes | Tax assessment |
|---|---|---|
| 2025 | $2,987 | $418,320 |
| 2024 | $2,987 +2.7% | $418,320 |
| 2023 | $2,907 +7.6% | $418,320 +42.5% |
| 2022 | $2,701 +1.5% | $293,580 |
| 2021 | $2,660 +9.2% | $293,580 |
| 2020 | $2,437 -8.3% | $293,580 |
| 2019 | $2,657 +22.5% | $293,580 +28.2% |
| 2018 | $2,169 -0.8% | $229,029 |
| 2017 | $2,187 | $229,029 -0.8% |
| 2016 | $2,187 | $230,910 +0.6% |
| 2014 | $2,187 | $229,623 |
| 2012 | -- | $229,623 |
| 2011 | -- | $229,623 |
| 2010 | -- | $229,623 |
| 2009 | -- | $229,623 |
| 2008 | -- | $229,623 +1.8% |
| 2007 | -- | $225,670 |
| 2006 | -- | $225,670 |
| 2005 | -- | $225,670 |
| 2004 | -- | $225,670 |
| 2003 | -- | $225,670 |
| 2002 | -- | $225,670 |
Find assessor info on the county website
Monthly payment
Est. payment
Payment breakdown
Explore the cost of this home by adjusting the details. Changes won't be saved.Climate risks
Neighborhood: 28056
Nearby schools
GreatSchools rating
- 5/10W A Bess Elementary SchoolGrades: PK-5Distance: 1.1 mi
- 10/10Cramerton Middle SchoolGrades: 6-8Distance: 4.2 mi
- 4/10Forestview High SchoolGrades: 9-12Distance: 0.8 mi
Schools provided by the listing agent
- Elementary: W.A. Bess
- Middle: Cramerton
- High: Forestview
Source: Canopy MLS as distributed by MLS GRID. This data may not be complete. We recommend contacting the local school district to confirm school assignments for this home.
- $11,5000.35 Acres1912 Norfolk Pine Ct, Gastonia, NC 28056Off Market
- $36,0000.35 Acres1904 Norfolk Pine Ct, Gastonia, NC 28056Off Market
- $410,0003 bd2 ba2.1k sqft1605 Stone Pine Dr, Gastonia, NC 28056Off Market
- $410,0003 bd3 ba2.3k sqft1605 Stone Pine Dr #7, Gastonia, NC 28056Sold
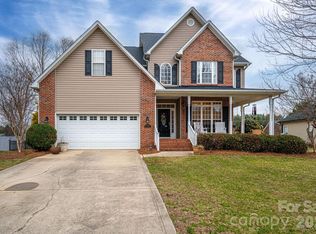
- $577,5004 bd3 ba2.8k sqft1601 Stone Pine Dr, Gastonia, NC 28056Off Market
- $424,2003 bd3 ba2.1k sqft1609 Stone Pine Dr, Gastonia, NC 28056Off Market
- $377,8003 bd2 ba1.5k sqft1907 Norfolk Pine Ct, Gastonia, NC 28056Off Market
- $472,5003 bd2 ba2.5k sqft1916 Norfolk Pine Ct, Gastonia, NC 28056Off Market
A local agent can set up tours, give advice and negotiate with sellers.
Similar homes
- $455,0003 bd3 ba2.9k sqft3611 English Garden Dr, Gastonia, NC 28056For Sale

 MLS ID #4396302, Kamal Dawra, K.M.D. Realty Inc.. Canopy MLS as distributed by MLS GRID
 - $399,9004 bd4 ba2.3k sqft2509 Glyncastle Way, Gastonia, NC 28056For Sale
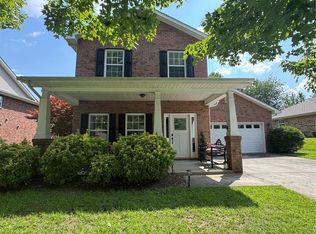 MLS ID #4399747, Sierra Garren, EXP Realty LLC Ballantyne. Canopy MLS as distributed by MLS GRID
 - $475,0003 bd3 ba1.9k sqft620 Ardent Trl, Belmont, NC 28012For Sale
 MLS ID #4398745, Wendy Eaves, Howard Hanna Allen Tate Gastonia. Canopy MLS as distributed by MLS GRID
 - $495,0004 bd3 ba2.6k sqft2439 Judson Dr, Gastonia, NC 28054For Sale
 MLS ID #4375190, Brittany Austin, Coldwell Banker Mountain View. Canopy MLS as distributed by MLS GRID
 - $625,0005 bd3 ba3k sqft5649 Old Town Ln, Gastonia, NC 28056For SaleMLS ID #4392469, Nikki Ford, Stephen Cooley Real Estate. Canopy MLS as distributed by MLS GRID
- $645,0005 bd3 ba3k sqft4709 McDade Ln, Gastonia, NC 28056For SaleMLS ID #4383319, Tammy Cherry, Premier South. Canopy MLS as distributed by MLS GRID
- $459,0003 bd3 ba2.3k sqft436 Harvest Ter, Clover, SC 29710For SaleMLS ID #4395741, Sierra Garren, EXP Realty LLC Ballantyne. Canopy MLS as distributed by MLS GRID
- $465,0005 bd3 ba2.6k sqft3418 Fallowbrook Frst, York, SC 29745For SaleMLS ID #4380128, Sarah Soutiere, Helen Adams Realty. Canopy MLS as distributed by MLS GRID
- $409,9003 bd2 ba1.8k sqft105 Kingston Dr, Mount Holly, NC 28120For SaleMLS ID #4405515, Stacey Kemp, Premier South. Canopy MLS as distributed by MLS GRID
- $489,9003 bd3 ba2.5k sqft9053 Blue Dasher Dr, Lake Wylie, SC 29710For SaleMLS ID #4386860, Kim Knapik, Southern Nest Realty Inc. Canopy MLS as distributed by MLS GRID
- $450,0003 bd2 ba2.2k sqft10111 Trailmoor Rd, Charlotte, NC 28278For SaleMLS ID #4388664, Cato Kelly, NorthGroup Real Estate LLC. Canopy MLS as distributed by MLS GRID
- $455,0004 bd3 ba2.2k sqft2172 Southridge Dr, Belmont, NC 28012For SaleMLS ID #4377359, Meaghan Colberg, NorthGroup Real Estate LLC. Canopy MLS as distributed by MLS GRID
- $545,0004 bd3 ba3.1k sqft9631 Daufuskie Dr, Charlotte, NC 28278For SaleMLS ID #4406822, Jody Christensen, Keller Williams Ballantyne Area. Canopy MLS as distributed by MLS GRID
- $489,9003 bd3 ba1.9k sqft1617 The Xing, Rock Hill, SC 29732For SaleMLS ID #4400490, Caroline Grant, Real Broker, LLC. Canopy MLS as distributed by MLS GRID
- $499,9993 bd3 ba2.4k sqft12524 Generations St, Charlotte, NC 28278For SaleMLS ID #4397575, Kelly Wodzinski, Keller Williams Unified. Canopy MLS as distributed by MLS GRID
- $470,0003 bd3 ba2.5k sqft11319 Scottsman Trace Dr, Charlotte, NC 28273For SaleMLS ID #4396344, Kamell Schooley, Costello Real Estate and Investments LLC. Canopy MLS as distributed by MLS GRID
- $469,0004 bd3 ba2.2k sqft4494 Outlook Dr #22, Iron Station, NC 28080For SaleMLS ID #4397740, Susan Fossett, Keller Williams South Park. Canopy MLS as distributed by MLS GRID
- $520,0004 bd3 ba2.6k sqft517 Stowe Rd, Belmont, NC 28012For SaleMLS ID #4399288, Thomas Elrod, Keller Williams Ballantyne Area. Canopy MLS as distributed by MLS GRID
- $459,9003 bd3 ba2.3k sqft816 Springs Rd, Dallas, NC 28034For SaleMLS ID #4391040, Greg Holland, Moss Realty. Canopy MLS as distributed by MLS GRID
- $450,0003 bd3 ba2.5k sqft1401 Kings Grove Dr, York, SC 29745For SaleMLS ID #4391337, Meghan Mytrysak, Keller Williams Ballantyne Area. Canopy MLS as distributed by MLS GRID
