Welcome home to 4494 Outlook Drive! Situated on a level 0.76-acre lot with NO HOA, this beautifully maintained 4BR/3BA residence offers 2,278 sq. ft. of comfortable living space. Step inside to find a freshly painted interior providing a crisp, turnkey canvas. The thoughtful main-level layout features a front bedroom and adjacent full bathroom specifically designed with extra-wide doorways for enhanced accessibility. The home flows seamlessly to your private backyard paradise. Relax on the screened-in porch before stepping out onto a massive exterior deck—the ultimate footprint for outdoor entertaining. Cool off in the sparkling above-ground pool, or retreat to the detached "she shed" / studio, fully equipped with power and A/C for a perfect home office, gym, or hobby space. Enjoy peaceful Lincoln County living with an easy commute to Denver, NC, and Uptown Charlotte. This rare find truly has it all—schedule your tour today!
Under contract-no show
Price cut: $6K (7/21)
$469,000
4494 Outlook Dr #22, Iron Station, NC 28080
4beds
2,278sqft
:
Get pre-qualified$2,739/mo
Single Family Residence
Built in 2007
0.76 Acres Lot
$462,300 Zestimate®
$206/sqft
$-- HOA
What's special
Sparkling above-ground poolFreshly painted interiorPrivate backyard paradiseScreened-in porchThoughtful main-level layout
- 47 days |
- 647 |
- 37 |
Zillow last checked:
Listing updated:
Listed by:
Susan Fossett susan@launchrealestate.net,
Keller Williams South Park
Source: Canopy MLS as distributed by MLS GRID,MLS#: 4397740
Facts & features
Interior
Bedrooms & bathrooms
- Bedrooms: 4
- Bathrooms: 3
- Full bathrooms: 3
- Main level bedrooms: 4
Primary bedroom
- Level: Main
Bedroom s
- Level: Main
Bedroom s
- Level: Main
Bedroom s
- Level: Main
Bathroom full
- Level: Main
Bathroom full
- Level: Main
Bathroom full
- Level: Main
Dining area
- Level: Main
Dining room
- Level: Main
Kitchen
- Level: Main
Laundry
- Level: Main
Living room
- Level: Main
Heating
- Heat Pump
Cooling
- Ceiling Fan(s), Central Air
Appliances
- Included: Dishwasher, Electric Cooktop, Electric Oven, Microwave
- Laundry: Laundry Room
Features
- Has basement: No
Interior area
- Total structure area: 2,278
- Total interior livable area: 2,278 sqft
- Finished area above ground: 2,278
- Finished area below ground: 0
Video & virtual tour
Property
Parking
- Total spaces: 2
- Parking features: Driveway, Garage on Main Level
- Garage spaces: 2
- Has uncovered spaces: Yes
Features
- Levels: One
- Stories: 1
- Patio & porch: Deck, Front Porch, Rear Porch, Screened
- Pool features: Above Ground
Lot
- Size: 0.76 Acres
Details
- Parcel number: 84741
- Zoning: R-T
- Special conditions: Standard
Construction
Type & style
- Home type: SingleFamily
- Property subtype: Single Family Residence
Materials
- Vinyl
- Foundation: Crawl Space
Condition
- New construction: No
- Year built: 2007
Utilities & green energy
- Sewer: Septic Installed
- Water: Well
Community & HOA
Community
- Subdivision: Ellington
Location
- Region: Iron Station
Financial & listing details
- Price per square foot: $206/sqft
- Tax assessed value: $461,667
- Date on market: 6/26/2026
- Cumulative days on market: 47 days
- Listing terms: Cash,Conventional,FHA,VA Loan
- Road surface type: Concrete, Paved
Estimated market value
$462,300
$439,000 - $485,000
$2,421/mo
Price history
| Date | Event | Price |
|---|---|---|
| 8/1/2026 | Pending sale | $469,000$206/sqft |
Source:  Canopy MLS as distributed by MLS GRID #4397740 Report a problem Canopy MLS as distributed by MLS GRID #4397740 Report a problem | ||
| 7/21/2026 | Price change | $469,000-1.3%$206/sqft |
Source: Canopy MLS as distributed by MLS GRID #4397740 Report a problem | ||
| 6/26/2026 | Listed for sale | $475,000$209/sqft |
Source: Canopy MLS as distributed by MLS GRID #4397740 Report a problem | ||
Public tax history
Tax history is unavailable.
Monthly payment
Est. payment
Payment breakdown
Explore the cost of this home by adjusting the details. Changes won't be saved.Climate risks
Neighborhood: 28080
Nearby schools
GreatSchools rating
- 8/10Iron Station ElementaryGrades: PK-5Distance: 4.4 mi
- 4/10East Lincoln MiddleGrades: 6-8Distance: 3.7 mi
- 8/10East Lincoln HighGrades: 9-12Distance: 4.8 mi
- $523,4004 bd3 ba2.2k sqft4494 Outlook Dr, Iron Station, NC 28080Off Market
- $652,7003 bd3 ba2.1k sqft4484 Outlook Dr, Iron Station, NC 28080Off Market

- $513,0003 bd2 ba1.8k sqft4502 Outlook Dr, Iron Station, NC 28080Off Market
- $557,6003 bd2 ba1.8k sqft4607 Cannon Ct, Iron Station, NC 28080Off Market
- $650,9004 bd3 ba2.9k sqft4495 Outlook Dr, Iron Station, NC 28080Off Market
- $562,3003 bd2 ba2k sqft4597 Cannon Ct, Iron Station, NC 28080Off Market
- $509,4003 bd2 ba1.9k sqft4455 Cornett Dr, Iron Station, NC 28080Off Market
- $566,5003 bd4 ba2.6k sqft4447 Cornett Dr, Iron Station, NC 28080Off Market
A local agent can set up tours, give advice and negotiate with sellers.
Similar homes
- $559,0003 bd3 ba2.4k sqft3020 Archer Way Dr, Iron Station, NC 28080For Sale

 MLS ID #4364881, Mil Elliott, RE/MAX Executive. Canopy MLS as distributed by MLS GRID
 - $600,0003 bd3 ba2.3k sqft1473 Morningside Dr, Iron Station, NC 28080For Sale
 MLS ID #4408073, Dillon Forstberg, Keller Williams South Park. Canopy MLS as distributed by MLS GRID
 - $457,5003 bd3 ba2.3k sqft816 Springs Rd, Dallas, NC 28034For Sale
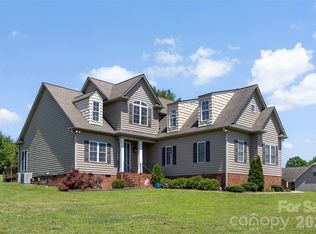 MLS ID #4391040, Greg Holland, Moss Realty. Canopy MLS as distributed by MLS GRID
 - $525,0004 bd3 ba2k sqft7073 Ridgeway Rd, Stanley, NC 28164For Sale
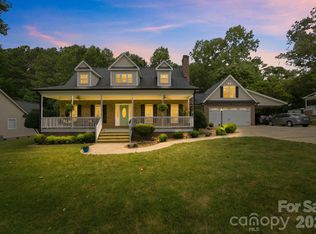 MLS ID #4406988, Kristi Vernon, Keller Williams Lake Norman. Canopy MLS as distributed by MLS GRID
 - $517,5004 bd3 ba2.4k sqft11630 Clingman Ln, Charlotte, NC 28214For SaleMLS ID #4402284, Scott Byerly, RE/MAX Executive. Canopy MLS as distributed by MLS GRID
- $439,0003 bd3 ba2.1k sqft3552 Navajo Dr, Maiden, NC 28650For SaleMLS ID #4399962, Gary Espin, Espin Realty. Canopy MLS as distributed by MLS GRID
- $449,9004 bd3 ba2.5k sqft932 Alexandria Ct, Gastonia, NC 28056For SaleMLS ID #4388133, Debi Morris, Century 21 Mountain Lifestyles. Canopy MLS as distributed by MLS GRID
- $425,0003 bd2 ba1.9k sqft5250 Hickory Grove Rd, Mount Holly, NC 28120For SaleMLS ID #4390043, Sandra Hendren, Coldwell Banker Mountain View. Canopy MLS as distributed by MLS GRID
- $405,0003 bd2 ba1.4k sqft7219 Oxford Hunt Dr, Stanley, NC 28164For SaleMLS ID #4408764, Crystal Cox, Berkshire Hathaway HomeServices Carolinas Realty. Canopy MLS as distributed by MLS GRID
- $479,0004 bd3 ba2.7k sqft6401 Morningsong Ln, Charlotte, NC 28269For SaleMLS ID #4410092, Tony Karak, Better Homes and Garden Real Estate Paracle. Canopy MLS as distributed by MLS GRID
- $480,0003 bd3 ba1.9k sqft137 Purple Finch Ln, Mooresville, NC 28117For SaleMLS ID #4398230, Bekah Emmons, Real Broker, LLC. Canopy MLS as distributed by MLS GRID
- $435,0004 bd3 ba2k sqft13824 Hastings Farm Rd, Huntersville, NC 28078For SaleMLS ID #4408997, Kara Coll, COMPASS. Canopy MLS as distributed by MLS GRID
- $425,0003 bd3 ba1.7k sqft359 Linsbury Ct, Gastonia, NC 28056For SaleMLS ID #4411609, Jaime Parker, Premier South. Canopy MLS as distributed by MLS GRID
- $560,0005 bd3 ba2.8k sqft4619 Lenden Hall Ct, Gastonia, NC 28056For SaleMLS ID #4411954, Tammy Cherry, Premier South. Canopy MLS as distributed by MLS GRID
- $475,0004 bd2 ba2.1k sqft17119 Caldwell Track Dr, Huntersville, NC 28078For SaleMLS ID #4394007, Michael Marra, Mark Spain Real Estate. Canopy MLS as distributed by MLS GRID
- $540,0004 bd3 ba2.2k sqft4628 Cayton Dr, Maiden, NC 28650For SaleMLS ID #4401296, Eric McCauley, Lake Norman Realty, Inc.. Canopy MLS as distributed by MLS GRID
- $519,9004 bd2 ba1.9k sqft15733 Berryfield St, Huntersville, NC 28078For SaleMLS ID #4359638, Chris Wallace, Mainstay Brokerage LLC. Canopy MLS as distributed by MLS GRID
- $549,5004 bd3 ba2.4k sqft4018 Harmattan Dr, Denver, NC 28037For SaleMLS ID #4406029, Brenda Amundson, Southern Homes Realty LLc. Canopy MLS as distributed by MLS GRID
- $450,0004 bd3 ba1.9k sqft17237 Grand Central Way, Cornelius, NC 28031For SaleMLS ID #4396099, Lana Laws, Savvy + Co Real Estate. Canopy MLS as distributed by MLS GRID
- $399,9003 bd3 ba1.9k sqft200 Autumn Woods Blvd, Mount Holly, NC 28120For SaleMLS ID #4410226, Aaron Digh, Key Real Estate Group, LLC. Canopy MLS as distributed by MLS GRID
