Welcome home to this beautifully updated ranch nestled in an established neighborhood, offering the perfect blend of comfort, style, and outdoor living. The open, single-level floor plan features luxury vinyl plank flooring throughout the main living areas, creating a warm and inviting atmosphere.
The gourmet kitchen is a chef’s dream, complete with granite countertops, a stunning glass mosaic tile backsplash, double ovens, and ample workspace for cooking and entertaining.
This home offers three spacious bedrooms and is designed for easy everyday living. Step outside to your own private backyard retreat featuring a sparkling swimming pool, a spacious deck, and a charming tiki bar—perfect for hosting summer gatherings or relaxing after a long day.
Don’t miss the opportunity to own this move-in-ready ranch that combines modern upgrades with exceptional outdoor amenities.
Coming soon-no show 08/07
$425,000
359 Linsbury Ct, Gastonia, NC 28056
3beds
1,729sqft
:
Get pre-qualified$2,545/mo
Single Family Residence
Built in 2000
0.29 Acres Lot
$409,500 Zestimate®
$246/sqft
$-- HOA
What's special
- --
- on Zillow |
- 71
- views |
- 6
- saves |
Zillow last checked:
Listing updated:
Listed by:
Jaime Parker jaime@realtorjaime.com,
Premier South
Source: Canopy MLS as distributed by MLS GRID,MLS#: 4411609
Facts & features
Interior
Bedrooms & bathrooms
- Bedrooms: 3
- Bathrooms: 3
- Full bathrooms: 2
- 1/2 bathrooms: 1
- Main level bedrooms: 3
Primary bedroom
- Level: Main
Bedroom s
- Level: Main
Bedroom s
- Level: Main
Kitchen
- Level: Main
Living room
- Level: Main
Heating
- Forced Air
Cooling
- Central Air
Appliances
- Included: Double Oven
- Laundry: Electric Dryer Hookup, Main Level
Features
- Has basement: No
- Fireplace features: Family Room, Gas
Interior area
- Total structure area: 1,729
- Total interior livable area: 1,729 sqft
- Finished area above ground: 1,729
- Finished area below ground: 0
Property
Parking
- Total spaces: 2
- Parking features: Driveway, Attached Garage, Garage on Main Level
- Attached garage spaces: 2
- Has uncovered spaces: Yes
Features
- Levels: One
- Stories: 1
- Pool features: In Ground
Lot
- Size: 0.29 Acres
Living quarters
- Secondary features: Main Level Garage
Details
- Parcel number: 148741
- Zoning: R1
- Special conditions: Standard
Construction
Type & style
- Home type: SingleFamily
- Property subtype: Single Family Residence
Materials
- Brick Partial, Vinyl
- Foundation: Slab
- Roof: Other - See Remarks
Condition
- New construction: No
- Year built: 2000
Utilities & green energy
- Sewer: Public Sewer
- Water: City
Community & HOA
Community
- Subdivision: Huntington Forest
Location
- Region: Gastonia
Financial & listing details
- Price per square foot: $246/sqft
- Tax assessed value: $397,290
- Annual tax amount: $4,247
- Date on market: 8/7/2026
- Listing terms: Cash,Conventional,FHA,USDA Loan,VA Loan
- Road surface type: Concrete, Paved
Estimated market value
$409,500
$389,000 - $430,000
$2,228/mo
Price history
| Date | Event | Price |
|---|---|---|
| 8/5/2019 | Sold | $250,000$145/sqft |
Source:  Canopy MLS as distributed by MLS GRID #3520565 Report a problem Canopy MLS as distributed by MLS GRID #3520565 Report a problem | ||
| 6/26/2019 | Pending sale | $250,000$145/sqft |
Source: EXP REALTY LLC #3520565 Report a problem | ||
| 6/20/2019 | Listed for sale | $250,000+58.2%$145/sqft |
Source: EXP REALTY LLC #3520565 Report a problem | ||
| 6/30/2004 | Sold | $158,000-5.4%$91/sqft |
Source: Public Record Report a problem | ||
| 5/25/2000 | Sold | $167,000$97/sqft |
Source: Public Record Report a problem | ||
Public tax history
| Year | Property taxes | Tax assessment |
|---|---|---|
| 2025 | $4,247 | $397,290 |
| 2024 | $4,247 -1% | $397,290 |
| 2023 | $4,291 +43.7% | $397,290 +77% |
| 2022 | $2,985 -1.5% | $224,460 |
| 2021 | $3,030 +0.8% | $224,460 +0.8% |
| 2020 | $3,005 -0.7% | $222,620 |
| 2019 | $3,028 +30.6% | $222,620 +34.4% |
| 2018 | $2,319 | $165,631 |
| 2017 | $2,319 | $165,631 |
| 2016 | $2,319 | $165,631 -3.9% |
| 2014 | $2,319 | $172,424 |
| 2012 | -- | $172,424 |
| 2011 | -- | $172,424 |
| 2010 | -- | $172,424 |
| 2009 | -- | $172,424 |
| 2008 | -- | $172,424 +4.4% |
| 2007 | -- | $165,110 +4.6% |
| 2006 | -- | $157,850 |
| 2005 | -- | $157,850 |
| 2004 | -- | $157,850 |
| 2003 | -- | $157,850 +37.2% |
| 2001 | -- | $115,040 |
Find assessor info on the county website
Monthly payment
Est. payment
Payment breakdown
Explore the cost of this home by adjusting the details. Changes won't be saved.Climate risks
Neighborhood: Huntington Forest
Nearby schools
GreatSchools rating
- 5/10Gardner Park Elementary SchoolGrades: PK-5Distance: 1.8 mi
- 10/10Cramerton Middle SchoolGrades: 6-8Distance: 1.9 mi
- 4/10Forestview High SchoolGrades: 9-12Distance: 3 mi
- $387,4004 bd2 ba2.1k sqft351 Linsbury Ct, Gastonia, NC 28056Off Market
- $316,4003 bd2 ba1.3k sqft140 Hazelwood Ct, Gastonia, NC 28056Off Market
- $350,9003 bd2 ba1.6k sqft401 Linsbury Ct, Gastonia, NC 28056Off Market
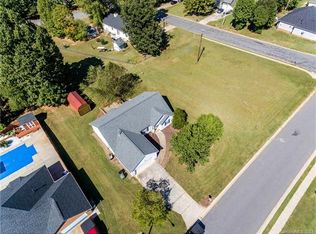
- $429,6004 bd3 ba2.3k sqft334 Linsbury Ct, Gastonia, NC 28056Off Market
- $334,7003 bd3 ba1.4k sqft343 Linsbury Ct, Gastonia, NC 28056Off Market
- $340,1003 bd2 ba1.5k sqft4204 Creek Ridge Dr, Gastonia, NC 28056Off Market
- $343,2003 bd2 ba1.8k sqft132 Hazelwood Ct, Gastonia, NC 28056Off Market
- $317,3003 bd2 ba1.5k sqft4296 Hickory Hollow Rd, Gastonia, NC 28056Off Market
A local agent can set up tours, give advice and negotiate with sellers.
Similar homes
- $379,9003 bd3 ba1.9k sqft2515 Bethesda Oaks Dr, Gastonia, NC 28056For Sale
 MLS ID #4411762, Jacqueline Shaffer, OfferPad Brokerage LLC. Canopy MLS as distributed by MLS GRID
 - $440,0004 bd3 ba2.4k sqft3348 Laurel Oak Ln, Gastonia, NC 28056For Sale
 MLS ID #4408600, Betsy Brown, Howard Hanna Allen Tate Gastonia. Canopy MLS as distributed by MLS GRID
 - $449,9004 bd3 ba2.5k sqft932 Alexandria Ct, Gastonia, NC 28056For Sale
 MLS ID #4388133, Debi Morris, Century 21 Mountain Lifestyles. Canopy MLS as distributed by MLS GRID
 - $364,9004 bd3 ba2.2k sqft2984 Daffodil Ct, Gastonia, NC 28054For Sale
 MLS ID #4337455, Sarah Sosebee, Premier South. Canopy MLS as distributed by MLS GRID
 - $369,9003 bd2 ba1.8k sqft125 Shady Bluff Dr, Gastonia, NC 28052For SaleMLS ID #4408728, John R Bolin, Howard Hanna Allen Tate Gastonia. Canopy MLS as distributed by MLS GRID
- $445,0004 bd3 ba1.5k sqft121 Oak St, Belmont, NC 28012For SaleMLS ID #4395988, Sam Zobrest, Revelation Realty Group. Canopy MLS as distributed by MLS GRID
- $425,0004 bd3 ba2.1k sqft4502 Tabcat Ct, Charlotte, NC 28273For SaleMLS ID #4408826, Caesar Escobar, Milemma Realty, LLC. Canopy MLS as distributed by MLS GRID
- $430,0003 bd2 ba1.9k sqft5250 Hickory Grove Rd, Mount Holly, NC 28120For SaleMLS ID #4390043, Sandra Hendren, Coldwell Banker Mountain View. Canopy MLS as distributed by MLS GRID
- $440,0004 bd3 ba2.1k sqft13316 Emerald Branch Ln, Charlotte, NC 28273For SaleMLS ID #4409494, Wanda Holsclaw, NorthGroup Real Estate LLC. Canopy MLS as distributed by MLS GRID
- $310,0003 bd2 ba1.5k sqft757 Willow Creek Dr, Gastonia, NC 28054For SaleMLS ID #4398894, Betsy Brown, Howard Hanna Allen Tate Gastonia. Canopy MLS as distributed by MLS GRID
- $350,0003 bd1 ba1.2k sqft200 Point Cir, Belmont, NC 28012For SaleMLS ID #4406314, Lena Lawing, Century 21 Town & Country Rlty. Canopy MLS as distributed by MLS GRID
- $455,0004 bd3 ba2.2k sqft2172 Southridge Dr, Belmont, NC 28012For SaleMLS ID #4377359, Meaghan Colberg, NorthGroup Real Estate LLC. Canopy MLS as distributed by MLS GRID
- $425,0003 bd2 ba1.8k sqft8315 Park Vista Cres, Charlotte, NC 28226For SaleMLS ID #4406144, Lara Hill, David Upchurch Real Estate. Canopy MLS as distributed by MLS GRID
- $429,9003 bd3 ba1.9k sqft10713 Ridge Acres Rd, Charlotte, NC 28214For SaleMLS ID #4360021, Linda Taylor, Taylor & Company Realty. Canopy MLS as distributed by MLS GRID
- $425,0003 bd2 ba1.6k sqft5053 Suwarrow Ct, Tega Cay, SC 29708For SaleMLS ID #4395650, Tracy Imler, Keller Williams Connected. Canopy MLS as distributed by MLS GRID
- $399,0005 bd3 ba2.4k sqft1311 Jenkins Rd, Gastonia, NC 28052For SaleMLS ID #4365183, Brian Stockbridge, Costello Real Estate and Investments LLC. Canopy MLS as distributed by MLS GRID
- $439,0003 bd3 ba1.9k sqft7038 Chelsea Day Ln, Tega Cay, SC 29708For SaleMLS ID #4395486, Leanne Mace, Premier South. Canopy MLS as distributed by MLS GRID
- $425,0003 bd3 ba1.8k sqft8802 Tarpan Ct, Charlotte, NC 28216For SaleMLS ID #4399661, Maria Tobin, Howard Hanna Allen Tate Lake Norman. Canopy MLS as distributed by MLS GRID
- $439,9004 bd3 ba2k sqft5381 Woodside Dr, Rock Hill, SC 29732For SaleMLS ID #4398063, Samantha Kerr, EXP Realty LLC Ballantyne. Canopy MLS as distributed by MLS GRID
- $599,0003 bd2 ba1.9k sqft1032 Dan Maples Dr, Cramerton, NC 28032For SaleMLS ID #4401145, Scottie Tyson, EXP Realty LLC. Canopy MLS as distributed by MLS GRID
