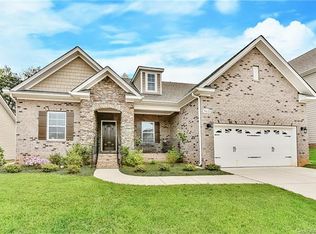
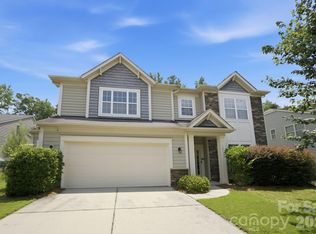
Welcome to this spacious home in The Palisades, a master-planned community in Charlotte, North Carolina’s 28278 ZIP code near Lake Wylie. The home features an inviting covered front porch, stone exterior accents, mature landscaping, flexible living spaces, and access to a wide range of neighborhood amenities.
Inside, the main level offers an open-concept living, dining, and kitchen area designed for everyday living and entertaining. The family room features a fireplace and abundant natural light, while the adjoining kitchen includes a large center island with ample space for meal preparation, casual dining, and gathering with guests.
A main-level bedroom and full bathroom provide valuable flexibility for overnight guests, a private home office, or multigenerational living.
Upstairs, the spacious primary suite includes a large bedroom and walk-in closet. Additional bedrooms and a versatile bonus room or office provide space for remote work, hobbies, a media room, playroom, or recreation. The floor plan balances open gathering areas with private rooms for relaxing and working from home.
The backyard patio extends the living space outdoors and provides a comfortable setting for grilling, entertaining, or enjoying quiet evenings.
The Palisades community offers resort-style amenities that may include pickleball, clubhouse, fitness center, recreation areas, tennis courts, playgrounds, sidewalks, and access to golf and country-club opportunities. Buyers should verify amenity access, membership requirements, and applicable fees.
Located near Lake Wylie and Palisades Country Club, this Charlotte home is convenient to shopping, dining, parks, outdoor recreation, and major roadways. The location provides access to Uptown Charlotte, Charlotte Douglas International Airport, South Charlotte, Fort Mill, and surrounding employment and entertainment destinations.
This Palisades home combines a flexible floor plan, main-level guest accommodations, outdoor living space, community amenities, and a convenient southwest Charlotte location.
Active
Price cut: $10K (8/12)
$535,000
9631 Daufuskie Dr, Charlotte, NC 28278
4beds
3,189sqft
Single Family Residence
Built in 2014
0.21 Acres Lot
$529,900 Zestimate®
$168/sqft
$105/mo HOA
What's special
Abundant natural lightInviting covered front porchStone exterior accentsFlexible living spacesMature landscapingWalk-in closet
- 38 days
- 565
- 30
Likely to sell faster than
Zillow last checked:
Listing updated:
Listed by:
Jody Christensen jody@jodychristensenrealty.com,
Keller Williams Ballantyne Area
Source: Canopy MLS as distributed by MLS GRID,MLS#: 4406822
Facts & features
Interior
Bedrooms & bathrooms
- Bedrooms: 4
- Bathrooms: 3
- Full bathrooms: 3
- Main level bedrooms: 1
Primary bedroom
- Features: Walk-In Closet(s)
- Level: Upper
Bedroom s
- Level: Main
Bedroom s
- Level: Upper
Bedroom s
- Level: Upper
Bonus room
- Level: Upper
Breakfast
- Level: Main
Dining room
- Level: Main
Kitchen
- Level: Main
Laundry
- Level: Upper
Living room
- Level: Main
Office
- Level: Main
Heating
- Forced Air
Cooling
- Central Air
Appliances
- Included: Microwave, Dishwasher, Disposal, Gas Cooktop, Wall Oven
- Laundry: Laundry Room
Features
- Pantry
- Flooring: Carpet, Hardwood
- Doors: Insulated Door(s)
- Windows: Insulated Windows
- Has basement: No
- Fireplace features: Family Room, Gas
Interior area
- Total structure area: 3,189
- Total interior livable area: 3,189 sqft
- Finished area above ground: 3,189
- Finished area below ground: 0
Property
Parking
- Total spaces: 2
- Parking features: Driveway, Garage on Main Level
- Garage spaces: 2
- Has uncovered spaces: Yes
Features
- Levels: Two
- Stories: 2
- Patio & porch: Patio, Porch
Lot
- Size: 0.21 Acres
Details
- Parcel number: 21728311
- Zoning: N1-A
- Special conditions: Standard
Construction
Type & style
- Home type: SingleFamily
- Property subtype: Single Family Residence
Materials
- Fiber Cement, Stone Veneer
- Foundation: Slab
- Roof: Fiberglass
Condition
- New construction: No
- Year built: 2014
Utilities & green energy
- Sewer: Public Sewer
- Water: City
- Utilities for property: Cable Available
Community & HOA
Community
- Features: Clubhouse, Fitness Center, Playground, Tennis Court(s)
- Subdivision: The Palisades
HOA
- Has HOA: Yes
- HOA fee: $316 quarterly
- HOA name: CMAS
- HOA phone: 704-731-5560
Location
- Region: Charlotte
Financial & listing details
- Price per square foot: $168/sqft
- Tax assessed value: $535,400
- Annual tax amount: $3,788
- Date on market: 7/24/2026
- Cumulative days on market: 149 days
- Listing terms: Conventional
- Road surface type: Concrete, Paved
Estimated market value
$529,900
$503,000 - $556,000
$3,156/mo
Price history
| Date | Event | Price |
|---|---|---|
| 8/12/2026 | Price change | $535,000-1.8%$168/sqft |
Source:  Canopy MLS as distributed by MLS GRID #4406822 Report a problem Canopy MLS as distributed by MLS GRID #4406822 Report a problem | ||
| 7/24/2026 | Listed for sale | $545,000-12.8%$171/sqft |
Source: Canopy MLS as distributed by MLS GRID #4406822 Report a problem | ||
| 6/24/2026 | Listing removed | $625,000$196/sqft |
Source: Canopy MLS as distributed by MLS GRID #4353219 Report a problem | ||
| 5/11/2026 | Price change | $625,000-1.6%$196/sqft |
Source: Canopy MLS as distributed by MLS GRID #4353219 Report a problem | ||
| 3/5/2026 | Listed for sale | $635,000+97.8%$199/sqft |
Source: Canopy MLS as distributed by MLS GRID #4353219 Report a problem | ||
| 11/17/2014 | Sold | $321,000-5.2%$101/sqft |
Source: Public Record Report a problem | ||
| 7/22/2014 | Listing removed | $338,740$106/sqft |
Source: The Ryland Group #3003989 Report a problem | ||
| 6/26/2014 | Price change | $338,740+0.4%$106/sqft |
Source: The Ryland Group #3003989 Report a problem | ||
| 6/7/2014 | Price change | $337,345+0.3%$106/sqft |
Source: The Ryland Group #3003989 Report a problem | ||
| 5/7/2014 | Price change | $336,345+9.1%$105/sqft |
Source: The Ryland Group #3003989 Report a problem | ||
| 4/9/2014 | Listed for sale | $308,205$97/sqft |
Source: Ryland Homes Report a problem | ||
Public tax history
| Year | Property taxes | Tax assessment |
|---|---|---|
| 2025 | $3,788 +1.5% | $535,400 |
| 2024 | $3,731 +1.6% | $535,400 |
| 2023 | $3,673 +19.8% | $535,400 +58.6% |
| 2022 | $3,066 +2.4% | $337,600 |
| 2021 | $2,994 +0.6% | $337,600 |
| 2020 | $2,977 +1.2% | $337,600 |
| 2019 | $2,943 +1.1% | $337,600 +30.9% |
| 2018 | $2,910 +2.1% | $257,900 |
| 2017 | $2,850 | $257,900 |
| 2016 | $2,850 | $257,900 +426.3% |
| 2015 | $2,850 +443.9% | $49,000 |
| 2014 | $524 | $49,000 |
| 2013 | -- | $49,000 -30% |
| 2012 | -- | $70,000 |
| 2011 | -- | $70,000 +7.7% |
| 2010 | -- | $65,000 |
| 2009 | -- | $65,000 |
| 2008 | -- | -- |
Find assessor info on the county website
Monthly payment
Est. payment
Payment breakdown
Explore the cost of this home by adjusting the details. Changes won't be saved.Climate risks
Neighborhood: 28278
Similar homes
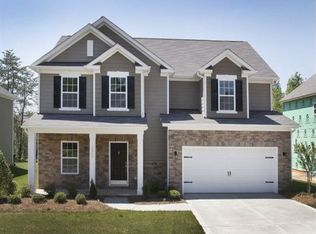
- $496,0004 bd3 ba2.4k sqft16408 McKee Ridge Dr, Charlotte, NC 28278For Sale

 MLS ID #4406733, Ann-Dorthe Havmoeller, Howard Hanna Allen Tate Charlotte South. Canopy MLS as distributed by MLS GRID
 - $550,0004 bd4 ba2.8k sqft17504 Terryglass Ln, Charlotte, NC 28278For Sale
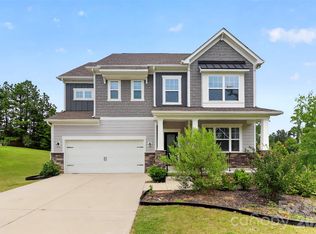 MLS ID #4397846, Junyi Xu, Topsky Realty Inc. Canopy MLS as distributed by MLS GRID
 - $549,0004 bd3 ba2.3k sqft17712 Terryglass Ln, Charlotte, NC 28278For Sale
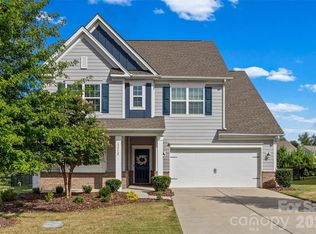 MLS ID #4379963, Courtney Hoard, Carolina Homes Connection, LLC. Canopy MLS as distributed by MLS GRID
 - $549,0005 bd3 ba3k sqft14711 Brannock Hills Dr, Charlotte, NC 28278For Sale
 MLS ID #4396516, Corey Stambaugh, Redfin Corporation. Canopy MLS as distributed by MLS GRID
 - $499,9004 bd3 ba2.5k sqft16846 Cozy Cove Rd, Charlotte, NC 28278For SaleMLS ID #4407467, Robert Salmons, Entera Realty LLC. Canopy MLS as distributed by MLS GRID
- $599,5005 bd3 ba2.9k sqft15020 Sycamore Crossing Ct, Charlotte, NC 28278For SaleMLS ID #4412199, Raghu Kukunoor, Red Bricks Realty LLC. Canopy MLS as distributed by MLS GRID
- $590,0002 bd2 ba2.5k sqft16826 Coves Edge Ln, Charlotte, NC 28278For SaleMLS ID #4410840, Lauren Fox, Howard Hanna Allen Tate Charlotte South. Canopy MLS as distributed by MLS GRID
- $414,9004 bd3 ba2.8k sqft13827 Allison Forest Trl, Charlotte, NC 28278For SaleMLS ID #4410675, Robert Salmons, Entera Realty LLC. Canopy MLS as distributed by MLS GRID
- $515,0004 bd4 ba2.4k sqft5077 Waterloo Dr, Tega Cay, SC 29708For SaleMLS ID #4417245, Katie Burton, Realty One Group Revolution. Canopy MLS as distributed by MLS GRID
- $510,0003 bd3 ba2.6k sqft14016 Southbridge Forest Dr, Charlotte, NC 28273For SaleMLS ID #4404050, Christie Keagy, Dickens Mitchener & Associates Inc. Canopy MLS as distributed by MLS GRID
- $425,0004 bd3 ba2.1k sqft13316 Emerald Branch Ln, Charlotte, NC 28273For SaleMLS ID #4409494, Wanda Holsclaw, NorthGroup Real Estate LLC. Canopy MLS as distributed by MLS GRID
- $515,0005 bd4 ba3.3k sqft4523 Collingham Dr, Charlotte, NC 28273For SaleMLS ID #4403738, Ronda Carson, NextHome Authority. Canopy MLS as distributed by MLS GRID
- $429,9004 bd3 ba2.2k sqft10035 Barrands Ln, Charlotte, NC 28278For SaleMLS ID #4414588, Cheryl Kypreos, HomeSmart Expert Realty. Canopy MLS as distributed by MLS GRID
- $439,0003 bd3 ba2.5k sqft9220 Seamill Rd, Charlotte, NC 28278For SaleMLS ID #4411988, Binh Phu, Keller Williams Select. Canopy MLS as distributed by MLS GRID
- $495,0005 bd4 ba2.6k sqft14712 Vaughan Dr, Charlotte, NC 28273For SaleMLS ID #4390670, Kaliah Ligon, Fathom Realty NC LLC. Canopy MLS as distributed by MLS GRID
- $436,7003 bd2 ba2k sqft13409 Planters Row Dr, Charlotte, NC 28278For SaleMLS ID #4392275, Greg Currie, Pruitt Miller Realty Group. Canopy MLS as distributed by MLS GRID
- $439,9005 bd3 ba2.5k sqft6427 Hermsley Rd, Charlotte, NC 28278For SaleMLS ID #4386476, Eva Hockenberry, Mainstay Brokerage LLC. Canopy MLS as distributed by MLS GRID
- $499,9003 bd3 ba2.3k sqft2392 Palmdale Walk Dr, Fort Mill, SC 29708For SaleMLS ID #4391605, Steve Metarelis, OfferPad Brokerage LLC. Canopy MLS as distributed by MLS GRID
- $485,0004 bd3 ba2.2k sqft4405 Duplin Dr, Charlotte, NC 28214For SaleMLS ID #4418715, Josie Ha, Carolina Living Associates LLC. Canopy MLS as distributed by MLS GRID
- $517,5004 bd3 ba2.4k sqft11630 Clingman Ln, Charlotte, NC 28214For SaleMLS ID #4402284, Scott Byerly, RE/MAX Executive. Canopy MLS as distributed by MLS GRID
