3 Bed | Entertainment Loft | Cul-de-sac Lot | Highly Rated Schools |
Large Fenced Backyard | 0.41 Acre | Private Study/Office | Open-Concept
Layout.
Welcome to this exceptional home in the highly sought-after Rosegate
community of upscale South Gastonia, where luxury, space, and location
come together perfectly. Situated on one of the premier lots in the
neighborhood, this stunning residence rests on a sprawling 0.41-acre
cul-de-sac lot with a fenced backyard, offering privacy, security, and
ample room for outdoor living and entertaining.
From the moment you enter, you'll be impressed by the gleaming hardwood
floors that flow through the foyer and main hallway, leading into a
beautifully appointed gourmet kitchen designed to be the heart of the
home. Featuring an oversized center island, granite countertops, a
custom sink, elegant cherry cabinetry, 42-inch upper cabinets, ceramic
tile flooring, and a spacious breakfast area, this kitchen seamlessly
opens to the inviting great room, creating the perfect space for
gatherings both large and small.
The home's expansive open-concept floor plan is complemented by
generously sized dining and breakfast areas, providing flexibility for
everyday living and entertaining. A private enclosed office offers an
ideal work-from-home space, while the enormous recreation/media room,
complete with built-in surround sound, creates the ultimate destination
for movie nights, gaming, or family fun.
Retreat upstairs to the luxurious owner's suite, thoughtfully designed
for comfort and relaxation. The spacious primary bedroom features dual
walk-in closets, while the spa-inspired ensuite bath boasts granite
countertops, a relaxing garden tub, and a separate enclosed shower. An
upstairs laundry room adds everyday convenience, while abundant natural
light fills the home, enhancing its exceptional indoor-outdoor living
opportunities.
With its unbeatable location, premium lot, thoughtful features, and
impressive living spaces, this home offers an incredible opportunity to
enjoy the best of South Gastonia living. Homes like this rarely become
available—schedule your private showing today and experience everything
this remarkable property has to offer.
Active
Price cut: $14K (7/19)
$455,000
3611 English Garden Dr, Gastonia, NC 28056
3beds
2,973sqft
Single Family Residence
Built in 2012
0.41 Acres Lot
$449,300 Zestimate®
$153/sqft
$-- HOA
What's special
Private enclosed officeBeautifully appointed gourmet kitchenSeparate enclosed showerSpacious breakfast areaSpa-inspired ensuite bathOversized center islandFenced backyard
- 56 days |
- 241 |
- 20 |
Zillow last checked:
Listing updated:
Listed by:
Kamal Dawra 704-493-9818,
K.M.D. Realty Inc.
Source: Canopy MLS as distributed by MLS GRID,MLS#: 4396302
Facts & features
Interior
Bedrooms & bathrooms
- Bedrooms: 3
- Bathrooms: 3
- Full bathrooms: 2
- 1/2 bathrooms: 1
Bedroom s
- Level: Upper
Bedroom s
- Level: Upper
Bathroom half
- Level: Main
Bathroom full
- Level: Upper
Bonus room
- Level: Upper
Breakfast
- Level: Main
Dining room
- Level: Main
Great room
- Level: Main
Kitchen
- Level: Main
Laundry
- Level: Upper
Office
- Level: Main
Heating
- Forced Air, Natural Gas, Zoned
Cooling
- Ceiling Fan(s), Central Air
Appliances
- Included: Dishwasher, Disposal, Electric Oven, Electric Range, Gas Water Heater, Microwave, Plumbed For Ice Maker, Self Cleaning Oven
- Laundry: Upper Level
Features
- Soaking Tub, Kitchen Island, Open Floorplan, Whirlpool
- Flooring: Carpet, Hardwood, Tile
- Doors: Storm Door(s)
- Windows: Insulated Windows
- Has basement: No
- Attic: Pull Down Stairs
- Fireplace features: Gas Log, Great Room
Interior area
- Total structure area: 2,973
- Total interior livable area: 2,973 sqft
- Finished area above ground: 2,973
- Finished area below ground: 0
Property
Parking
- Total spaces: 2
- Parking features: Driveway, Attached Garage, Garage Door Opener, Keypad Entry, Garage on Main Level
- Attached garage spaces: 2
- Has uncovered spaces: Yes
Features
- Levels: Two
- Stories: 2
- Entry location: Main
- Patio & porch: Deck
Lot
- Size: 0.41 Acres
Details
- Parcel number: 211372
- Zoning: R2
- Special conditions: Standard
Construction
Type & style
- Home type: SingleFamily
- Architectural style: Transitional
- Property subtype: Single Family Residence
Materials
- Fiber Cement, Stone
- Foundation: Crawl Space
Condition
- New construction: No
- Year built: 2012
Utilities & green energy
- Sewer: Public Sewer
- Water: City
Community & HOA
Community
- Features: Walking Trails
- Security: Carbon Monoxide Detector(s), Security System
- Subdivision: Rosegate
HOA
- Has HOA: Yes
- HOA name: Kuester Management
Location
- Region: Gastonia
Financial & listing details
- Price per square foot: $153/sqft
- Tax assessed value: $401,980
- Annual tax amount: $4,297
- Date on market: 6/30/2026
- Cumulative days on market: 56 days
- Listing terms: Cash,Conventional,FHA
- Road surface type: Concrete, Paved
Estimated market value
$449,300
$427,000 - $472,000
$2,751/mo
Price history
| Date | Event | Price |
|---|---|---|
| 7/19/2026 | Price change | $455,000-3%$153/sqft |
Source:  Canopy MLS as distributed by MLS GRID #4396302 Report a problem Canopy MLS as distributed by MLS GRID #4396302 Report a problem | ||
| 6/30/2026 | Listed for sale | $469,000+108.4%$158/sqft |
Source: Canopy MLS as distributed by MLS GRID #4396302 Report a problem | ||
| 6/10/2016 | Sold | $225,000$76/sqft |
Source: Canopy MLS as distributed by MLS GRID #3164721 Report a problem | ||
| 4/19/2016 | Pending sale | $225,000$76/sqft |
Source: Puma & Associates Realty, Inc. #3164721 Report a problem | ||
| 4/12/2016 | Listed for sale | $225,000+1.4%$76/sqft |
Source: Puma & Associates Realty, Inc. #3164721 Report a problem | ||
| 11/30/2012 | Sold | $222,000+788%$75/sqft |
Source: Public Record Report a problem | ||
| 8/28/2012 | Sold | $25,000$8/sqft |
Source: Public Record Report a problem | ||
Public tax history
| Year | Property taxes | Tax assessment |
|---|---|---|
| 2025 | $4,297 | $401,980 |
| 2024 | $4,297 -1% | $401,980 |
| 2023 | $4,341 +33.9% | $401,980 +64.9% |
| 2022 | $3,241 -1.5% | $243,710 |
| 2021 | $3,290 | $243,710 |
| 2020 | $3,290 -0.7% | $243,710 |
| 2019 | $3,314 +5.2% | $243,710 +8.3% |
| 2018 | $3,151 | $225,077 |
| 2017 | $3,151 | $225,077 |
| 2016 | $3,151 | $225,077 -1.8% |
| 2014 | $3,151 | $229,207 |
Find assessor info on the county website
Monthly payment
Est. payment
Payment breakdown
Explore the cost of this home by adjusting the details. Changes won't be saved.Climate risks
Neighborhood: 28056
Nearby schools
GreatSchools rating
- 5/10W A Bess Elementary SchoolGrades: PK-5Distance: 1.8 mi
- 10/10Cramerton Middle SchoolGrades: 6-8Distance: 4.4 mi
- 4/10Forestview High SchoolGrades: 9-12Distance: 2 mi
Schools provided by the listing agent
- Elementary: W.A. Bess
- Middle: Cramerton
- High: Forestview
Source: Canopy MLS as distributed by MLS GRID. This data may not be complete. We recommend contacting the local school district to confirm school assignments for this home.
- $474,0004 bd3 ba3.3k sqft3603 English Garden Dr, Gastonia, NC 28056Off Market
- $425,1004 bd2 ba3.2k sqft716 Rosegate Dr, Gastonia, NC 28056Off Market

- $475,8005 bd3 ba3.4k sqft724 Rosegate Dr, Gastonia, NC 28056Off Market

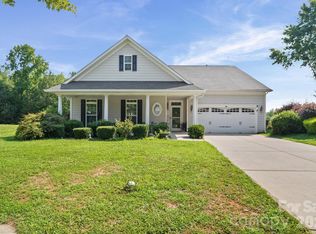
- $399,0003 bd2 ba2.1k sqft3018 Robusta Ct, Gastonia, NC 28056For Sale
- $390,0003 bd3 ba2.5k sqft732 Rosegate Dr, Gastonia, NC 28056Sold
- $546,8005 bd4 ba4.5k sqft3026 Robusta Ct, Gastonia, NC 28056Off Market
- $479,1004 bd2 ba3.3k sqft3600 English Garden Dr, Gastonia, NC 28056Off Market
- $380,1003 bd2 ba2.2k sqft3034 Robusta Ct, Gastonia, NC 28056Off Market
A local agent can set up tours, give advice and negotiate with sellers.
Similar homes
- $399,0003 bd2 ba2.1k sqft3018 Robusta Ct, Gastonia, NC 28056For Sale
 MLS ID #4413055, Cathy Young, Howard Hanna Allen Tate Gastonia. Canopy MLS as distributed by MLS GRID
 - $449,9004 bd3 ba2.5k sqft932 Alexandria Ct, Gastonia, NC 28056For Sale
 MLS ID #4388133, Debi Morris, Century 21 Mountain Lifestyles. Canopy MLS as distributed by MLS GRID
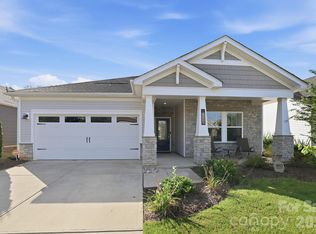
 - $399,9003 bd3 ba2k sqft9113 Myrna Dr, Gastonia, NC 28056For Sale
 MLS ID #4414690, Matt Stone, Stone Realty Group. Canopy MLS as distributed by MLS GRID
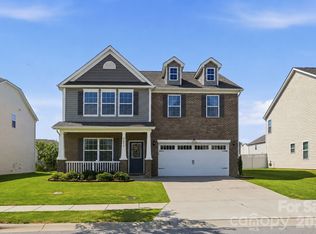
 - $400,0004 bd3 ba2.7k sqft7572 Nolen Farm Dr, Gastonia, NC 28056For Sale
 MLS ID #4402446, Sierra Garren, EXP Realty LLC Ballantyne. Canopy MLS as distributed by MLS GRID
 - $575,0004 bd3 ba3k sqft3489 Fieldstone Dr, Gastonia, NC 28056For SaleMLS ID #4413911, Wendy Eaves, Howard Hanna Allen Tate Gastonia. Canopy MLS as distributed by MLS GRID
- $365,0003 bd3 ba3k sqft1016 Sweetgum St, Gastonia, NC 28054For SaleMLS ID #4403681, Rebekah Isenhour, Berkshire Hathaway HomeServices Carolinas Realty. Canopy MLS as distributed by MLS GRID
- $625,0005 bd3 ba3k sqft5649 Old Town Ln, Gastonia, NC 28056For SaleMLS ID #4392469, Nikki Ford, Stephen Cooley Real Estate. Canopy MLS as distributed by MLS GRID
- $479,9004 bd3 ba2.8k sqft2834 Kinloch Ct, Clover, SC 29710For SaleMLS ID #4410504, Keith Bostic, Keller Williams Ballantyne Area. Canopy MLS as distributed by MLS GRID
- $425,0004 bd3 ba2.5k sqft1864 Tradd Ave, Clover, SC 29710For SaleMLS ID #4409024, Paige Boykin, EXP Realty LLC Market St. Canopy MLS as distributed by MLS GRID
- $504,9003 bd2 ba2.1k sqft2305 Trundle Dr, Gastonia, NC 28054For SaleMLS ID #4408062, Dina Sosa, Berkshire Hathaway HomeServices Carolinas Realty. Canopy MLS as distributed by MLS GRID
- $515,0004 bd4 ba2.9k sqft10817 Bere Island Dr, Charlotte, NC 28278For SaleMLS ID #4410696, Abigail Hines, The Agency - Charlotte. Canopy MLS as distributed by MLS GRID
- $450,0004 bd3 ba2.6k sqft1721 Canebrook Gln, York, SC 29745For SaleMLS ID #4394844, Al Solis, NorthGroup Real Estate LLC. Canopy MLS as distributed by MLS GRID
- $489,0004 bd3 ba2.6k sqft3339 Kingshire Way, Clover, SC 29710For SaleMLS ID #4404024, Christina Geis, Howard Hanna Allen Tate Lake Wylie. Canopy MLS as distributed by MLS GRID
- $439,0003 bd3 ba2.5k sqft9220 Seamill Rd, Charlotte, NC 28278For SaleMLS ID #4411988, Binh Phu, Keller Williams Select. Canopy MLS as distributed by MLS GRID
- $439,8884 bd3 ba3k sqft15614 Normans Landing Dr, Charlotte, NC 28273For SaleMLS ID #4416333, Julie Dailly, NorthGroup Real Estate LLC. Canopy MLS as distributed by MLS GRID
- $485,0004 bd3 ba2.8k sqft5914 Kirkwynd Commons Dr, Charlotte, NC 28278For SaleMLS ID #4412989, Lauren Little, Keller Williams Ballantyne Area. Canopy MLS as distributed by MLS GRID
- $428,0003 bd3 ba2.1k sqft3253 Wicklow Ln, Clover, SC 29710For SaleMLS ID #4369845, Christina Geis, Howard Hanna Allen Tate Lake Wylie. Canopy MLS as distributed by MLS GRID
- $475,0003 bd3 ba1.9k sqft620 Ardent Trl, Belmont, NC 28012For SaleMLS ID #4398745, Wendy Eaves, Howard Hanna Allen Tate Gastonia. Canopy MLS as distributed by MLS GRID
- $429,9004 bd3 ba2.2k sqft10035 Barrands Ln, Charlotte, NC 28278For SaleMLS ID #4414588, Cheryl Kypreos, HomeSmart Expert Realty. Canopy MLS as distributed by MLS GRID
- $449,0004 bd3 ba2.5k sqft8932 Oransay Way, Charlotte, NC 28278For SaleMLS ID #4407937, Amit Thawait, Vasu Realty. Canopy MLS as distributed by MLS GRID
