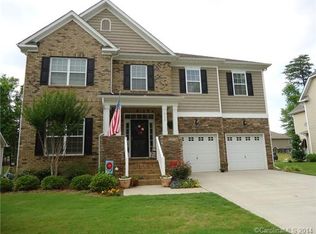
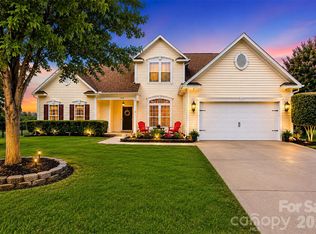
Beautifully spacious and open home in the highly desirable Stowe Pointe community less than 10 minutes to Downtown Belmont and water access at the Catawba River. A welcoming covered front porch leads into an inviting foyer, where you'll find a private office with French doors and an elegant formal dining room accented by crown molding and wainscoting. The spacious living room features a cozy gas fireplace and flows seamlessly into the well-appointed kitchen with granite countertops, stainless steel appliances, abundant cabinetry, a pantry, breakfast bar, and separate eating area.
Upstairs, the expansive primary suite offers a tray ceiling, large walk-in closet, and private ensuite bath complete with dual vanities, a relaxing garden tub, and separate shower. Three additional generously sized bedrooms provide flexibility for family, guests, or a private home office.
Step outside to enjoy the fully fenced backyard and patio, perfect for entertaining, grilling, or relaxing in your own private outdoor space. Additional highlights include a main-level laundry room, attached two-car garage, and a whole-home Generac 16KW generator connected to natural gas for added peace of mind. Residents of Stowe Pointe enjoy access to a community pool, clubhouse, and playground, all just minutes from charming downtown Belmont, shopping, dining, and convenient access to I-85.
Active
Price cut: $19K (9/15)
$480,000
517 Stowe Rd, Belmont, NC 28012
4beds
2,682sqft
Single Family Residence
Built in 2009
0.22 Acres Lot
$-- Zestimate®
$179/sqft
$50/mo HOA
What's special
Cozy gas fireplaceWelcoming covered front porchBreakfast barTray ceilingSeparate showerSeparate eating areaFully fenced backyard
- 91 days
- 419
- 32
Zillow last checked:
Listing updated:
Listed by:
Thomas Elrod listings@hprea.com,
Keller Williams Ballantyne Area,
Brian Boger,
Keller Williams Ballantyne Area
Source: Canopy MLS as distributed by MLS GRID,MLS#: 4399288
Facts & features
Interior
Bedrooms & bathrooms
- Bedrooms: 4
- Bathrooms: 3
- Full bathrooms: 2
- 1/2 bathrooms: 1
Primary bedroom
- Level: Upper
Bedroom s
- Level: Upper
Bedroom s
- Level: Upper
Bedroom s
- Level: Upper
Bathroom half
- Level: Main
Bathroom full
- Level: Upper
Bathroom full
- Level: Upper
Dining area
- Level: Main
Kitchen
- Level: Main
Laundry
- Level: Main
Living room
- Level: Main
Office
- Level: Main
Heating
- Forced Air
Cooling
- Ceiling Fan(s), Central Air
Appliances
- Included: Dishwasher, Electric Range, Microwave
- Laundry: Laundry Room
Features
- Breakfast Bar, Open Floorplan, Pantry, Walk-In Closet(s)
- Flooring: Carpet, Laminate, Tile
- Doors: French Doors
- Has basement: No
- Attic: Pull Down Stairs
- Fireplace features: Gas, Living Room
Interior area
- Total structure area: 2,682
- Total interior livable area: 2,682 sqft
- Finished area above ground: 2,682
- Finished area below ground: 0
Video & virtual tour
Property
Parking
- Total spaces: 2
- Parking features: Driveway, Attached Garage, Garage Faces Front, Garage on Main Level
- Attached garage spaces: 2
- Has uncovered spaces: Yes
Features
- Levels: Two
- Stories: 2
- Patio & porch: Covered, Front Porch, Patio
- Pool features: Community
- Fencing: Back Yard,Fenced,Full
Lot
- Size: 0.22 Acres
Details
- Parcel number: 215867
- Zoning: RE-1
- Special conditions: Standard
Construction
Type & style
- Home type: SingleFamily
- Property subtype: Single Family Residence
Materials
- Brick Partial, Vinyl
- Foundation: Slab
Condition
- New construction: No
- Year built: 2009
Utilities & green energy
- Sewer: Public Sewer
- Water: City
Community & HOA
Community
- Features: Clubhouse, Playground
- Subdivision: Stowe Pointe
HOA
- Has HOA: Yes
- HOA fee: $601 annually
- HOA name: Cusick Management
Location
- Region: Belmont
Financial & listing details
- Price per square foot: $179/sqft
- Tax assessed value: $424,600
- Annual tax amount: $4,475
- Date on market: 6/30/2026
- Cumulative days on market: 91 days
- Listing terms: Cash,Conventional,FHA,VA Loan
- Road surface type: Concrete, Paved
Estimated market value
Not available
Estimated sales range
Not available
Not available
Price history
| Date | Event | Price |
|---|---|---|
| 9/15/2026 | Price change | $480,000-3.8%$179/sqft |
Source:  Canopy MLS as distributed by MLS GRID #4399288 Report a problem Canopy MLS as distributed by MLS GRID #4399288 Report a problem | ||
| 8/31/2026 | Price change | $499,000-2.2%$186/sqft |
Source: Canopy MLS as distributed by MLS GRID #4399288 Report a problem | ||
| 8/20/2026 | Price change | $510,000-1%$190/sqft |
Source: Canopy MLS as distributed by MLS GRID #4399288 Report a problem | ||
| 8/5/2026 | Price change | $515,000-1%$192/sqft |
Source: Canopy MLS as distributed by MLS GRID #4399288 Report a problem | ||
| 7/13/2026 | Price change | $520,000-2.8%$194/sqft |
Source: Canopy MLS as distributed by MLS GRID #4399288 Report a problem | ||
| 6/30/2026 | Listed for sale | $535,000+10.7%$199/sqft |
Source: Canopy MLS as distributed by MLS GRID #4399288 Report a problem | ||
| 1/3/2024 | Sold | $483,500-2.3%$180/sqft |
Source: Canopy MLS as distributed by MLS GRID #4080319 Report a problem | ||
| 11/16/2023 | Price change | $494,900-1%$185/sqft |
Source: Canopy MLS as distributed by MLS GRID #4080319 Report a problem | ||
| 11/1/2023 | Listed for sale | $499,900+27.6%$186/sqft |
Source: Canopy MLS as distributed by MLS GRID #4080319 Report a problem | ||
| 7/22/2021 | Sold | $391,629+5.8%$146/sqft |
Source: Canopy MLS as distributed by MLS GRID #3743294 Report a problem | ||
| 6/10/2021 | Pending sale | $370,000+48%$138/sqft |
Source: Canopy MLS as distributed by MLS GRID #3743294 Report a problem | ||
| 3/24/2021 | Listing removed | -- |
Source: Owner Report a problem | ||
| 2/16/2015 | Listing removed | $250,000$93/sqft |
Source: Owner Report a problem | ||
| 2/9/2015 | Listed for sale | $250,000+27.6%$93/sqft |
Source: Owner Report a problem | ||
| 9/19/2011 | Sold | $196,000-2%$73/sqft |
Source: Public Record Report a problem | ||
| 8/16/2011 | Price change | $200,000-9.9%$75/sqft |
Source: Allen Tate Company #2036587 Report a problem | ||
| 4/7/2011 | Listed for sale | $221,990+2.8%$83/sqft |
Source: Prudential Carolinas Realty #2011145 Report a problem | ||
| 2/25/2010 | Sold | $216,000$81/sqft |
Source: Public Record Report a problem | ||
Public tax history
| Year | Property taxes | Tax assessment |
|---|---|---|
| 2025 | $4,475 | $424,600 |
| 2024 | $4,475 -1% | $424,600 |
| 2023 | $4,522 +26.8% | $424,600 +55.3% |
| 2022 | $3,567 -3% | $273,320 |
| 2021 | $3,676 | $273,320 |
| 2020 | $3,676 -0.7% | $273,320 |
| 2019 | $3,703 +21.4% | $273,320 +24.1% |
| 2018 | $3,051 +3% | $220,290 |
| 2017 | $2,963 | $220,290 |
| 2016 | $2,963 | $220,290 -17.7% |
| 2014 | $2,963 | $267,554 |
| 2012 | -- | $267,554 |
| 2011 | -- | $267,554 |
| 2010 | -- | $267,554 |
Find assessor info on the county website
Monthly payment
Est. payment
Payment breakdown
Explore the cost of this home by adjusting the details. Changes won't be saved.Climate risks
Neighborhood: 28012
Nearby schools
Schools provided by the listing agent
- Elementary: Page
- Middle: Belmont
- High: South Point (NC)
Source: Canopy MLS as distributed by MLS GRID. This data may not be complete. We recommend contacting the local school district to confirm school assignments for this home.
Similar homes
- $475,0004 bd3 ba2.7k sqft1135 Brookdale Ln, Stanley, NC 28164For Sale
 MLS ID #4426909, Craig LePage, EXP Realty LLC Mooresville. Canopy MLS as distributed by MLS GRID
 - $485,0004 bd3 ba2.9k sqft15320 Edgewater Forest Ln, Charlotte, NC 28278For Sale
 MLS ID #4399243, Elisa Edmunds, Realty One Group Revolution. Canopy MLS as distributed by MLS GRID
 - $459,0004 bd3 ba3k sqft224 Morning Dew Ln, Mount Holly, NC 28120For Sale
 MLS ID #4416799, Rachael Powell, Premier South. Canopy MLS as distributed by MLS GRID
 - $449,9004 bd3 ba2.6k sqft12610 Skymaster Ct, Charlotte, NC 28278For Sale
 MLS ID #4383021, Kirk Hanson, Coldwell Banker- CK Select. Canopy MLS as distributed by MLS GRID
 - $489,0004 bd3 ba2.6k sqft3339 Kingshire Way, Clover, SC 29710For SaleMLS ID #4404024, Christina Geis, Howard Hanna Allen Tate Lake Wylie. Canopy MLS as distributed by MLS GRID
- $467,5004 bd3 ba2.5k sqft1823 Montague Rd, Clover, SC 29710For SaleMLS ID #4421690, Kristy Alexander, Howard Hanna Allen Tate Lake Wylie. Canopy MLS as distributed by MLS GRID
- $464,0005 bd3 ba3k sqft9709 Nannyberry Ln, Charlotte, NC 28273For SaleMLS ID #4417442, Lance McSwain, Howard Hanna Allen Tate SouthPark. Canopy MLS as distributed by MLS GRID
- $479,9005 bd3 ba2.8k sqft12101 Carolina Oak Cir, Charlotte, NC 28273For SaleMLS ID #4365632, Frankie Pickens, Realty One Group Revolution. Canopy MLS as distributed by MLS GRID
- $429,9004 bd3 ba2.2k sqft10035 Barrands Ln, Charlotte, NC 28278For SaleMLS ID #4414588, Cheryl Kypreos, HomeSmart Expert Realty. Canopy MLS as distributed by MLS GRID
- $499,0006 bd4 ba2.9k sqft2233 Verde Creek Rd, Charlotte, NC 28214For SaleMLS ID #4396797, Gina Maraio, Redfin Corporation. Canopy MLS as distributed by MLS GRID
- $429,9005 bd3 ba2.5k sqft6427 Hermsley Rd, Charlotte, NC 28278For SaleMLS ID #4386476, Eva Hockenberry, Mainstay Brokerage LLC. Canopy MLS as distributed by MLS GRID
- $444,0004 bd3 ba2.7k sqft8211 Pamplin Ct, Charlotte, NC 28273For SaleMLS ID #4382541, Tony Karak, Better Homes and Garden Real Estate Paracle. Canopy MLS as distributed by MLS GRID
- $535,0006 bd5 ba3.4k sqft2440 Flintshire Ln, Gastonia, NC 28056For SaleMLS ID #4422852, Blake Smith, ERA Live Moore. Canopy MLS as distributed by MLS GRID
- $475,0005 bd4 ba3k sqft848 Estuary Ct, Rock Hill, SC 29732For SaleMLS ID #4411233, Kim Bigach, Keller Williams Connected. Canopy MLS as distributed by MLS GRID
- $595,0005 bd3 ba3k sqft5649 Old Town Ln, Gastonia, NC 28056For SaleMLS ID #4392469, Nikki Ford, Stephen Cooley Real Estate. Canopy MLS as distributed by MLS GRID
- $470,0004 bd3 ba2.8k sqft437 Zoe Bee Dr, Clover, SC 29710For SaleMLS ID #4423033, Matt Jackson, Keller Williams South Park. Canopy MLS as distributed by MLS GRID
- $559,0004 bd3 ba2.8k sqft172 Mill Pond Rd, Clover, SC 29710For SaleMLS ID #4425173, Kenyatta Hankerson, Hankerson RE Consultants. Canopy MLS as distributed by MLS GRID
- $545,0004 bd3 ba3.6k sqft9513 Seamill Rd, Charlotte, NC 28278For SaleMLS ID #4408705, Jennifer Henderson, First Properties. Canopy MLS as distributed by MLS GRID
- $450,0003 bd3 ba2.2k sqft14902 Brotherly Ln, Charlotte, NC 28278For SaleMLS ID #4420659, Tashan Hairston, Howard Hanna Allen Tate Center City. Canopy MLS as distributed by MLS GRID
- $499,9005 bd4 ba3k sqft5016 Riverdale Dr, Charlotte, NC 28273For SaleMLS ID #4355995, Mary McCloskey, Howard Hanna Allen Tate Charlotte South. Canopy MLS as distributed by MLS GRID
