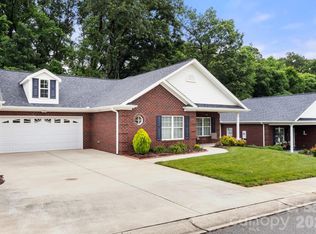
Rare floor plan in the Columns with updated kitchen and baths plus fresh interior paint throughout! NEW ROOF installed in 2025! MOVE-IN READY! Enter into a huge, vaulted ceiling great room with fireplace where there is plenty of room for a living room and dining area. A convenient half bath is located between the great room and kitchen/breakfast area. Remodeled kitchen has granite countertops, stainless appliances, and beautiful skylight. There's a nice pantry and laundry area/drop zone in the hallway to the attached two car garage. French doors open to a very private back deck that overlooks the woods adjacent to the Cleveland Country Club golf course. The primary bedroom is on the main floor and has doors leading to the deck. The beautifully updated bathroom has a large, tiled, walk-in shower and a separate soaking tub. There are two large walk-in closets in the bedroom. For convenience and ease, there is a chair elevator along the staircase that leads to the lower level. You will find two bedrooms, one bathroom, and a lovely screened patio with epoxy floor. Tons of storage with huge closets and an additional storage/utility room! HOA maintains the exterior & landscaping-leave your worries behind! The Columns is an established, highly desirable townhome community located in the heart of Shelby--adjacent to the Cleveland Country Club and just minutes to all that Uptown Shelby has to offer! Don't miss this!
**Wall colors differ from the virtual video tour. Still photos have been updated with the freshly painted wall colors.
Active
$374,000
128 Columns Cir, Shelby, NC 28150
3beds
2,127sqft
Townhouse
Built in 1990
0.06 Acres Lot
$366,500 Zestimate®
$176/sqft
$200/mo HOA
What's special
Beautifully updated bathroomFresh interior paint throughoutLarge tiled walk-in showerGranite countertopsAttached two car garageBeautiful skylightStainless appliances
- 67 days
- 212
- 7
Zillow last checked:
Listing updated:
Listed by:
Becca Schweppe beccaschweppe@kw.com,
Keller Williams Unified
Source: Canopy MLS as distributed by MLS GRID,MLS#: 4395248
Facts & features
Interior
Bedrooms & bathrooms
- Bedrooms: 3
- Bathrooms: 3
- Full bathrooms: 2
- 1/2 bathrooms: 1
- Main level bedrooms: 1
Primary bedroom
- Features: En Suite Bathroom
- Level: Main
Bedroom s
- Level: Basement
Bedroom s
- Level: Basement
Bathroom full
- Features: Walk-In Closet(s)
- Level: Main
Bathroom full
- Level: Basement
Bathroom half
- Level: Main
Dining area
- Level: Main
Great room
- Level: Main
Kitchen
- Level: Main
Laundry
- Level: Main
Heating
- Heat Pump
Cooling
- Central Air
Appliances
- Included: Dishwasher, Disposal, Electric Range, Gas Water Heater, Microwave
- Laundry: Inside, Laundry Closet, Main Level
Features
- Flooring: Carpet, Laminate, Tile
- Doors: French Doors, Insulated Door(s), Screen Door(s)
- Windows: Insulated Windows, Skylight(s), Window Treatments
- Basement: Exterior Entry,Interior Entry,Partially Finished,Storage Space
- Fireplace features: Gas Log, Great Room
Interior area
- Total structure area: 1,443
- Total interior livable area: 2,127 sqft
- Finished area above ground: 1,443
- Finished area below ground: 684
Video & virtual tour
Property
Parking
- Total spaces: 4
- Parking features: Driveway, Attached Garage, Garage Door Opener, Garage Faces Front, Keypad Entry, Parking Space(s), Garage on Main Level
- Attached garage spaces: 2
- Uncovered spaces: 2
Accessibility
- Accessibility features: See Remarks
Features
- Levels: One
- Stories: 1
- Entry location: Main
- Patio & porch: Deck
- Exterior features: Elevator, Lawn Maintenance
Lot
- Size: 0.06 Acres
- Features: Paved, Private
Details
- Parcel number: 44372
- Zoning: R6-CU
- Special conditions: Standard
Construction
Type & style
- Home type: Townhouse
- Architectural style: Traditional
- Property subtype: Townhouse
Materials
- Brick Full
Condition
- New construction: No
- Year built: 1990
Utilities & green energy
- Sewer: Public Sewer
- Water: City
Community & HOA
Community
- Features: Street Lights
- Subdivision: The Columns
HOA
- Has HOA: Yes
- HOA fee: $200 monthly
Location
- Region: Shelby
Financial & listing details
- Price per square foot: $176/sqft
- Tax assessed value: $374,655
- Annual tax amount: $3,728
- Date on market: 7/31/2026
- Cumulative days on market: 67 days
- Listing terms: Cash,Conventional,FHA,VA Loan
- Road surface type: Concrete, Paved
Estimated market value
$366,500
$348,000 - $385,000
$1,785/mo
Price history
| Date | Event | Price |
|---|---|---|
| 7/31/2026 | Listed for sale | $374,000+52.7%$176/sqft |
Source:  Canopy MLS as distributed by MLS GRID #4395248 Report a problem Canopy MLS as distributed by MLS GRID #4395248 Report a problem | ||
| 4/25/2019 | Listing removed | $245,000+2.9%$115/sqft |
Source: Remax Foothills Living #61464 Report a problem | ||
| 4/23/2019 | Sold | $238,000-2.9%$112/sqft |
Source: Canopy MLS as distributed by MLS GRID #3444344 Report a problem | ||
| 10/16/2018 | Listed for sale | $245,000+6.5%$115/sqft |
Source: Remax Foothills Living #61464 Report a problem | ||
| 8/13/2018 | Sold | $230,000-2.1%$108/sqft |
Source: Canopy MLS as distributed by MLS GRID #3362050 Report a problem | ||
| 2/19/2018 | Listed for sale | $235,000+53.6%$110/sqft |
Source: Allen Tate Co-Shelby #60557 Report a problem | ||
| 10/20/2017 | Sold | $153,000-23.1%$72/sqft |
Source: Public Record Report a problem | ||
| 8/21/2017 | Listed for sale | $199,000$94/sqft |
Source: Allen Tate Co-Shelby #58106 Report a problem | ||
Public tax history
| Year | Property taxes | Tax assessment |
|---|---|---|
| 2025 | $3,728 +27.3% | $374,655 +54.7% |
| 2024 | $2,928 | $242,105 |
| 2023 | $2,928 | $242,105 |
| 2022 | $2,928 | $242,105 |
| 2021 | $2,928 +0.9% | $242,105 +4% |
| 2020 | $2,901 | $232,881 |
| 2019 | $2,901 +0% | $232,881 -1.7% |
| 2018 | $2,900 +0.5% | $236,811 |
| 2017 | $2,887 | $236,811 |
| 2016 | $2,887 | $236,811 -0.5% |
| 2015 | $2,887 | $237,942 |
| 2014 | $2,887 | $237,942 |
| 2013 | -- | $237,942 |
| 2012 | -- | $237,942 |
| 2011 | -- | $237,942 |
| 2010 | -- | $237,942 |
| 2008 | -- | $237,942 +8.6% |
| 2007 | -- | $219,165 |
| 2006 | -- | $219,165 |
| 2005 | -- | $219,165 |
| 2003 | -- | $219,165 |
Find assessor info on the county website
Monthly payment
Est. payment
Payment breakdown
Explore the cost of this home by adjusting the details. Changes won't be saved.Climate risks
Neighborhood: 28150
Nearby schools
Schools provided by the listing agent
- Elementary: Jefferson
- Middle: Shelby
- High: Shelby
Source: Canopy MLS as distributed by MLS GRID. This data may not be complete. We recommend contacting the local school district to confirm school assignments for this home.
Similar homes
- $339,0003 bd3 ba2k sqft313 Sunrise Cir, Shelby, NC 28150For Sale
 MLS ID #4384681, Choon Kim, Premier South. Canopy MLS as distributed by MLS GRID
 - $335,0004 bd3 ba2.3k sqft211 Windsor Dr, Shelby, NC 28150For Sale
 MLS ID #4379981, Whitney Hunt-Sailors, Opendoor Brokerage LLC. Canopy MLS as distributed by MLS GRID
 - $320,0002 bd2 ba1.4k sqft207 Crystal Springs Ln #94, Shelby, NC 28150For Sale
 MLS ID #4426735, Alan Shuford, Premier South. Canopy MLS as distributed by MLS GRID
 - $292,0004 bd3 ba1.9k sqft1106 Stanton Dr, Shelby, NC 28150For Sale
 MLS ID #4429688, Thomas Shoupe, Opendoor Brokerage LLC. Canopy MLS as distributed by MLS GRID
 - $399,0003 bd3 ba2.6k sqft106 Dons Ct, Shelby, NC 28150For SaleMLS ID #4376308, Tracy Whisnant, REMAX Select. Canopy MLS as distributed by MLS GRID
- $374,9003 bd3 ba1.8k sqft818 Willow Estates Dr, Shelby, NC 28150New ConstructionCanopy MLS as distributed by MLS GRID
- $377,9003 bd3 ba1.8k sqft718 Willow Estates Dr, Shelby, NC 28150New ConstructionCanopy MLS as distributed by MLS GRID
- $244,5002 bd2 ba1.1k sqft174 Columns Cir, Shelby, NC 28150For SaleMLS ID #4353329, Kelly Howell, Huitt Realty LLC. Canopy MLS as distributed by MLS GRID
- $379,9003 bd3 ba1.8k sqft806 Willow Estates Dr, Shelby, NC 28150New ConstructionCanopy MLS as distributed by MLS GRID
- $295,0003 bd2 ba1.8k sqft809 Forest Hill Dr, Shelby, NC 28150For SaleMLS ID #4385208, Joy Pharr, Ivester Jackson Blackstream. Canopy MLS as distributed by MLS GRID
- $365,0004 bd2 ba2.2k sqft204 Rodeo Dr, Shelby, NC 28150New ConstructionCanopy MLS as distributed by MLS GRID
- $397,9004 bd3 ba2k sqft706 Willow Estates Dr, Shelby, NC 28150New ConstructionCanopy MLS as distributed by MLS GRID
- $199,0002 bd2 ba1.5k sqftBriarwood Townhouses, Shelby, NC 28150For SaleMLS ID #4346122, Diane Ledbetter, Diane Ledbetter Real Estate. Canopy MLS as distributed by MLS GRID
- $329,9003 bd2 ba1.5k sqft702 Willow Estates Dr, Shelby, NC 28150New ConstructionCanopy MLS as distributed by MLS GRID
- $329,0003 bd3 ba1.8k sqft511 Ligon St, Shelby, NC 28150New ConstructionMLS ID #4410205, Virgii Estrada, Real Broker, LLC. Canopy MLS as distributed by MLS GRID
- $285,0003 bd3 ba1.4k sqft1003 Hunter Valley Rd, Shelby, NC 28150For SaleMLS ID #4376070, Alex Jaffe, NorthGroup Real Estate LLC. Canopy MLS as distributed by MLS GRID
- $265,0004 bd2 ba1.7k sqft1003 W Sumter St, Shelby, NC 28150For SaleMLS ID #4394841, Violet Arth, Coldwell Banker Mountain View. Canopy MLS as distributed by MLS GRID
- $250,0003 bd2 ba1.5k sqft420 Clegg St, Shelby, NC 28150For SaleMLS ID #4407660, Chad Kessinger, Keller Williams Unified. Canopy MLS as distributed by MLS GRID
- $449,9004 bd3 ba2.7k sqft1103 W Elm St, Shelby, NC 28152For SaleMLS ID #4418510, Justin Huitt, Huitt Realty LLC. Canopy MLS as distributed by MLS GRID
- $264,9003 bd2 ba1.2k sqft1414 Southridge St, Shelby, NC 28152For SaleMLS ID #4430658, Tracy Whisnant, REMAX Select. Canopy MLS as distributed by MLS GRID
