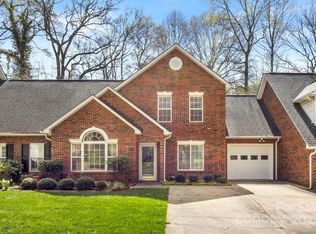
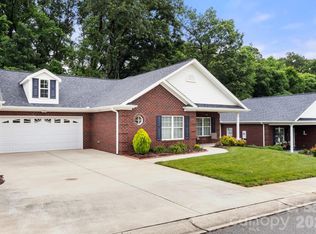
Updated, move-in ready 2-bedroom townhome in the desirable Columns subdivision offering highly sought-after main-level living and low-maintenance convenience. Vaulted ceilings and abundant natural light create an open, airy feel throughout the main living area, while new flooring and neutral paint provide a fresh, modern feel from the moment you walk in. The functional U-shaped kitchen features new stainless steel appliances, ample cabinetry, generous counter space, and a window over the sink bringing in natural light. One bedroom is conveniently located on the main level, ideal for buyers seeking easier everyday living. Enjoy quiet mornings or relaxing evenings on the private rear patio with screened-door access, creating a comfortable outdoor space without the upkeep of a large yard. Upstairs offers a spacious second bedroom along with a flexible nook area perfect for a home office, reading space, workout area, or guest retreat. Additional features include a single-car garage and convenient access to Uptown Shelby, Kings Mountain, and Charlotte. Perfect for buyers seeking comfortable, low-maintenance living in a convenient location.
Active
Price cut: $500 (9/11)
$244,500
174 Columns Cir, Shelby, NC 28150
2beds
1,188sqft
Townhouse
Built in 1996
0.04 Acres Lot
$242,000 Zestimate®
$206/sqft
$200/mo HOA
What's special
Abundant natural lightVaulted ceilingsNeutral paintHighly sought-after main-level livingGenerous counter spaceFunctional u-shaped kitchenSingle-car garage
- 225 days
- 177
- 9
Zillow last checked:
Listing updated:
Listed by:
Kelly Howell khowellrealty@gmail.com,
Huitt Realty LLC
Source: Canopy MLS as distributed by MLS GRID,MLS#: 4353329
Facts & features
Interior
Bedrooms & bathrooms
- Bedrooms: 2
- Bathrooms: 2
- Full bathrooms: 2
- Main level bedrooms: 1
Primary bedroom
- Level: Main
Bedroom s
- Level: Upper
Bathroom full
- Level: Main
Bathroom full
- Level: Upper
Kitchen
- Level: Main
Laundry
- Level: Main
Living room
- Level: Main
Heating
- Central
Cooling
- Central Air
Appliances
- Included: Dishwasher, Dryer, Microwave, Oven, Refrigerator, Washer, Washer/Dryer
- Laundry: Inside, Laundry Closet, Main Level
Features
- Storage
- Has basement: No
Interior area
- Total structure area: 1,188
- Total interior livable area: 1,188 sqft
- Finished area above ground: 1,188
- Finished area below ground: 0
Property
Parking
- Total spaces: 1
- Parking features: Attached Garage, Garage on Main Level
- Attached garage spaces: 1
Features
- Levels: Two
- Stories: 2
- Entry location: Main
- Patio & porch: Patio
Lot
- Size: 0.04 Acres
Details
- Parcel number: 49536
- Zoning: R6-CU
- Special conditions: Standard
Construction
Type & style
- Home type: Townhouse
- Property subtype: Townhouse
Materials
- Brick Full
- Foundation: Slab
Condition
- New construction: No
- Year built: 1996
Utilities & green energy
- Sewer: Public Sewer
- Water: City
Community & HOA
Community
- Features: Street Lights
- Subdivision: The Columns
HOA
- Has HOA: Yes
- HOA fee: $200 monthly
- HOA name: John Button
- HOA phone: 518-569-4877
Location
- Region: Shelby
Financial & listing details
- Price per square foot: $206/sqft
- Tax assessed value: $257,467
- Annual tax amount: $2,562
- Date on market: 3/4/2026
- Cumulative days on market: 225 days
- Listing terms: Cash,Conventional,FHA,USDA Loan,VA Loan
- Road surface type: Concrete, Paved
Estimated market value
$242,000
$230,000 - $254,000
$1,366/mo
Price history
| Date | Event | Price |
|---|---|---|
| 9/11/2026 | Price change | $244,500-0.2%$206/sqft |
Source:  Canopy MLS as distributed by MLS GRID #4353329 Report a problem Canopy MLS as distributed by MLS GRID #4353329 Report a problem | ||
| 7/29/2026 | Price change | $245,000-1%$206/sqft |
Source: Canopy MLS as distributed by MLS GRID #4353329 Report a problem | ||
| 7/1/2026 | Price change | $247,500-0.6%$208/sqft |
Source: Canopy MLS as distributed by MLS GRID #4353329 Report a problem | ||
| 6/1/2026 | Price change | $249,000-0.4%$210/sqft |
Source: Canopy MLS as distributed by MLS GRID #4353329 Report a problem | ||
| 5/13/2026 | Price change | $250,000-2%$210/sqft |
Source: Canopy MLS as distributed by MLS GRID #4353329 Report a problem | ||
| 3/19/2026 | Price change | $255,000-1.7%$215/sqft |
Source: Canopy MLS as distributed by MLS GRID #4353329 Report a problem | ||
| 3/4/2026 | Listed for sale | $259,500+12.8%$218/sqft |
Source: Canopy MLS as distributed by MLS GRID #4353329 Report a problem | ||
| 4/6/2023 | Sold | $230,000+2.2%$194/sqft |
Source: Canopy MLS as distributed by MLS GRID #4008737 Report a problem | ||
| 3/11/2023 | Pending sale | $225,000$189/sqft |
Source: Canopy MLS as distributed by MLS GRID #CAR4008737 Report a problem | ||
| 3/8/2023 | Listed for sale | $225,000+2.3%$189/sqft |
Source: Canopy MLS as distributed by MLS GRID #CAR4008737 Report a problem | ||
| 3/7/2023 | Listing removed | -- |
Source: Canopy MLS as distributed by MLS GRID #CAR3902464 Report a problem | ||
| 12/6/2022 | Pending sale | $219,900$185/sqft |
Source: Canopy MLS as distributed by MLS GRID #3902464 Report a problem | ||
| 11/29/2022 | Price change | $219,9000%$185/sqft |
Source: Canopy MLS as distributed by MLS GRID #3902464 Report a problem | ||
| 9/16/2022 | Price change | $220,000-4.3%$185/sqft |
Source: Canopy MLS as distributed by MLS GRID #3902464 Report a problem | ||
| 9/9/2022 | Listed for sale | $230,000-3%$194/sqft |
Source: Canopy MLS as distributed by MLS GRID #3902464 Report a problem | ||
| 9/6/2022 | Listing removed | -- |
Source: Owner Report a problem | ||
| 8/31/2022 | Listed for sale | $237,000+5.3%$199/sqft |
Source: Owner Report a problem | ||
| 6/17/2022 | Sold | $225,000+71.8%$189/sqft |
Source: Public Record Report a problem | ||
| 3/30/2017 | Sold | $131,000-5.8%$110/sqft |
Source: Canopy MLS as distributed by MLS GRID #3237866 Report a problem | ||
| 12/19/2016 | Listed for sale | $139,000-7.3%$117/sqft |
Source: RE/MAX SELECT #44198 Report a problem | ||
| 5/17/2010 | Sold | $150,000$126/sqft |
Source: Public Record Report a problem | ||
Public tax history
| Year | Property taxes | Tax assessment |
|---|---|---|
| 2025 | $2,562 +37.4% | $257,467 +67.8% |
| 2024 | $1,865 | $153,466 |
| 2023 | $1,865 +15.7% | $153,466 +15.9% |
| 2022 | $1,612 | $132,368 |
| 2021 | $1,612 +11.4% | $132,368 +14.8% |
| 2020 | $1,447 | $115,308 |
| 2019 | $1,447 +0.1% | $115,308 |
| 2018 | $1,446 +2.2% | $115,308 |
| 2017 | $1,415 | $115,308 |
| 2016 | $1,415 | $115,308 -2.6% |
| 2015 | $1,415 | $118,395 |
| 2014 | $1,415 | $118,395 |
| 2013 | -- | $118,395 |
| 2012 | -- | $118,395 |
| 2011 | -- | $118,395 |
| 2010 | -- | $118,395 |
| 2008 | -- | $118,395 +12.6% |
| 2007 | -- | $105,164 |
| 2006 | -- | $105,164 |
| 2005 | -- | $105,164 |
Find assessor info on the county website
Monthly payment
Est. payment
Payment breakdown
Explore the cost of this home by adjusting the details. Changes won't be saved.Climate risks
Neighborhood: 28150
Similar homes
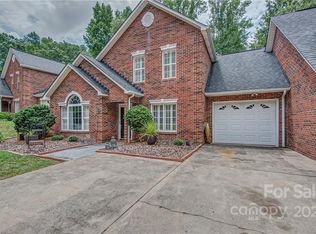
- $199,0002 bd2 ba1.5k sqftBriarwood Townhouses, Shelby, NC 28150For Sale
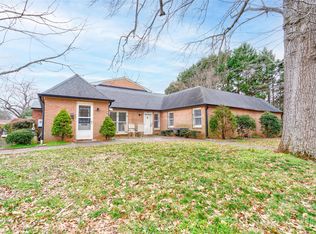
 MLS ID #4346122, Diane Ledbetter, Diane Ledbetter Real Estate. Canopy MLS as distributed by MLS GRID
 - $230,0003 bd2 ba1.6k sqft1606 Spangler Dr, Shelby, NC 28150For Sale
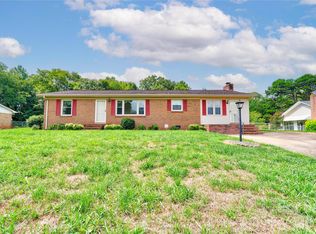 MLS ID #4411291, Tracy Whisnant, REMAX Select. Canopy MLS as distributed by MLS GRID
 - $230,0003 bd2 ba1.4k sqft511 Woodside Dr, Shelby, NC 28150For Sale
 MLS ID #4418969, Taylor Izokovic, Coldwell Banker Mountain View. Canopy MLS as distributed by MLS GRID
 - $320,0002 bd2 ba1.4k sqft207 Crystal Springs Ln #94, Shelby, NC 28150For Sale
 MLS ID #4426735, Alan Shuford, Premier South. Canopy MLS as distributed by MLS GRID
 - $273,9003 bd2 ba1.3k sqft1798 David Dr, Shelby, NC 28150New ConstructionMLS ID #4426235, Shelly Jones, EXP Realty LLC. Canopy MLS as distributed by MLS GRID
- $237,0003 bd2 ba1.4k sqft112 Pine St, Shelby, NC 28152For SaleMLS ID #4409314, Brittany Austin, Coldwell Banker Mountain View. Canopy MLS as distributed by MLS GRID
- $218,9003 bd3 ba1.2k sqft510 Blanton St, Shelby, NC 28150For SaleMLS ID #4349284, Genya Helms, Dickens Mitchener & Associates Inc. Canopy MLS as distributed by MLS GRID
- $264,9003 bd2 ba1.2k sqft1414 Southridge St, Shelby, NC 28152For SaleMLS ID #4430658, Tracy Whisnant, REMAX Select. Canopy MLS as distributed by MLS GRID
- $235,0003 bd3 ba1.2k sqft210 College Ave, Shelby, NC 28152For SaleMLS ID #4419722, Cindy Souza, EXP Realty LLC. Canopy MLS as distributed by MLS GRID
- $285,0003 bd3 ba1.4k sqft1003 Hunter Valley Rd, Shelby, NC 28150For SaleMLS ID #4376070, Alex Jaffe, NorthGroup Real Estate LLC. Canopy MLS as distributed by MLS GRID
- $214,9003 bd2 ba1.1k sqft1812 Riveria Dr, Shelby, NC 28150For SaleMLS ID #4399388, LUCY Rojas, NorthGroup Real Estate LLC. Canopy MLS as distributed by MLS GRID
- $319,9003 bd2 ba1.4k sqft201 T R Harris Dr, Shelby, NC 28150For SaleMLS ID #4376451, Carol Schenck, Howard Hanna Allen Tate Shelby. Canopy MLS as distributed by MLS GRID
- $269,9003 bd2 ba1.2k sqft1618 Eaves Rd, Shelby, NC 28152New ConstructionMLS ID #4431856, Brittany Austin, Coldwell Banker Mountain View. Canopy MLS as distributed by MLS GRID
- $175,0003 bd2 ba1.2k sqft811 Kings Rd, Shelby, NC 28150For SaleMLS ID #4399686, Tracy Whisnant, REMAX Select. Canopy MLS as distributed by MLS GRID
- $209,9003 bd2 ba1.1k sqft508 Leander St, Shelby, NC 28152For SaleMLS ID #4398707, Marvin Biddix, REMAX Select. Canopy MLS as distributed by MLS GRID
- $299,0003 bd2 ba1.4k sqft751 Pleasantdale Dr, Shelby, NC 28150For SaleMLS ID #4379261, Sunshine Smith, Nestlewood Realty, LLC. Canopy MLS as distributed by MLS GRID
- $265,0004 bd3 ba1.7k sqft231 W Grover St, Shelby, NC 28150For SaleMLS ID #4404688, Doug Smith, Mainstay Brokerage LLC. Canopy MLS as distributed by MLS GRID
- $155,0002 bd1 ba854 sqft1328 Newton St, Shelby, NC 28150For SaleMLS ID #4409667, Sheala Mann, Mark Spain Real Estate. Canopy MLS as distributed by MLS GRID
- $205,0003 bd2 ba1.3k sqft216 W Shannonhouse St, Shelby, NC 28152For SaleMLS ID #4400570, Yer Yang, EXP Realty LLC Mooresville. Canopy MLS as distributed by MLS GRID
- $190,0002 bd2 ba1k sqft704 Earl Rd, Shelby, NC 28152For SaleMLS ID #4325482, Kelly Howell, Huitt Realty LLC. Canopy MLS as distributed by MLS GRID
