This charming 2-bedroom, 1-bathroom home in Shelby offers complete move-in readiness with fresh, stylish upgrades throughout. Newly installed, seamless laminate flooring flowing across the entire home.The beautifully renovated kitchen with brand-new stainless steel appliances, modern cabinetry, and updated finishes. Updated bathroom features clean, modern details for a sleek, contemporary feel.
Active
Price cut: $20K (8/31)
$155,000
1328 Newton St, Shelby, NC 28150
2beds
854sqft
Single Family Residence
Built in 1982
0.29 Acres Lot
$-- Zestimate®
$181/sqft
$-- HOA
What's special
Updated bathroomSleek contemporary feelFresh stylish upgrades throughoutBeautifully renovated kitchenModern cabinetryClean modern detailsUpdated finishes
- 68 days
- 195
- 30
Zillow last checked:
Listing updated:
Listed by:
Sheala Mann shealamann@markspain.com,
Mark Spain Real Estate
Source: Canopy MLS as distributed by MLS GRID,MLS#: 4409667
Facts & features
Interior
Bedrooms & bathrooms
- Bedrooms: 2
- Bathrooms: 1
- Full bathrooms: 1
- Main level bedrooms: 2
Primary bedroom
- Level: Main
Bedroom s
- Level: Main
Bathroom full
- Level: Main
Dining area
- Level: Main
Kitchen
- Level: Main
Living room
- Level: Main
Utility room
- Level: Main
Heating
- Electric
Cooling
- Ceiling Fan(s), Central Air
Appliances
- Included: Dishwasher, Electric Oven, Electric Range, Electric Water Heater, Exhaust Hood, Refrigerator
- Laundry: Electric Dryer Hookup
Features
- Has basement: No
Interior area
- Total structure area: 854
- Total interior livable area: 854 sqft
- Finished area above ground: 854
- Finished area below ground: 0
Property
Parking
- Total spaces: 3
- Parking features: Driveway
- Uncovered spaces: 3
Features
- Levels: One
- Stories: 1
- Patio & porch: Covered, Porch
- Waterfront features: None
Lot
- Size: 0.29 Acres
Details
- Additional structures: Shed(s)
- Parcel number: 21464
- Zoning: R10
- Special conditions: Short Sale Subject to Approval,None
Construction
Type & style
- Home type: SingleFamily
- Architectural style: Ranch
- Property subtype: Single Family Residence
Materials
- Brick Full
- Foundation: Crawl Space
Condition
- New construction: No
- Year built: 1982
Utilities & green energy
- Sewer: Public Sewer
- Water: City
Community & HOA
Community
- Subdivision: Pinehurst
Location
- Region: Shelby
Financial & listing details
- Price per square foot: $181/sqft
- Tax assessed value: $126,226
- Annual tax amount: $1,256
- Date on market: 8/13/2026
- Cumulative days on market: 68 days
- Listing terms: Cash,FHA,VA Loan
- Road surface type: Concrete, Paved
Estimated market value
Not available
Estimated sales range
Not available
Not available
Price history
| Date | Event | Price |
|---|---|---|
| 8/31/2026 | Price change | $155,000-11.4%$181/sqft |
Source:  Canopy MLS as distributed by MLS GRID #4409667 Report a problem Canopy MLS as distributed by MLS GRID #4409667 Report a problem | ||
| 8/13/2026 | Listed for sale | $175,000-3.8%$205/sqft |
Source: Canopy MLS as distributed by MLS GRID #4409667 Report a problem | ||
| 10/23/2024 | Sold | $182,000-2.1%$213/sqft |
Source: Canopy MLS as distributed by MLS GRID #4177255 Report a problem | ||
| 9/18/2024 | Pending sale | $185,900$218/sqft |
Source: Canopy MLS as distributed by MLS GRID #4177255 Report a problem | ||
| 8/27/2024 | Listed for sale | $185,900+158.2%$218/sqft |
Source: Canopy MLS as distributed by MLS GRID #4177255 Report a problem | ||
| 5/17/2024 | Sold | $72,000+80%$84/sqft |
Source: Public Record Report a problem | ||
| 7/31/2018 | Sold | $40,000$47/sqft |
Source: Public Record Report a problem | ||
Public tax history
| Year | Property taxes | Tax assessment |
|---|---|---|
| 2025 | $1,256 +86.7% | $126,226 +133.6% |
| 2024 | $673 | $54,041 |
| 2023 | $673 | $54,041 |
| 2022 | $673 | $54,041 |
| 2021 | $673 +32.1% | $54,041 +37.1% |
| 2020 | $509 | $39,412 |
| 2019 | $509 +0.2% | $39,412 |
| 2018 | $508 +2.4% | $39,412 |
| 2017 | $496 | $39,412 |
| 2016 | $496 | $39,412 -28.9% |
| 2015 | $496 | $55,438 |
| 2014 | $496 | $55,438 |
| 2013 | -- | $55,438 |
| 2012 | -- | $55,438 |
| 2011 | -- | $55,438 |
| 2010 | -- | $55,438 |
| 2008 | -- | $55,438 +4.7% |
| 2007 | -- | $52,967 |
| 2006 | -- | $52,967 |
| 2005 | -- | $52,967 |
| 2003 | -- | $52,967 |
Find assessor info on the county website
Monthly payment
Est. payment
Payment breakdown
Explore the cost of this home by adjusting the details. Changes won't be saved.Climate risks
Neighborhood: 28150
Nearby schools
Schools provided by the listing agent
- Elementary: Jefferson
- Middle: Shelby
- High: Shelby
Source: Canopy MLS as distributed by MLS GRID. This data may not be complete. We recommend contacting the local school district to confirm school assignments for this home.

Similar homes
- $160,0002 bd1 ba877 sqft607 Waylen St, Shelby, NC 28150For Sale
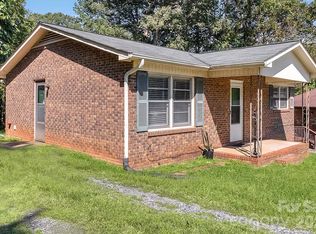
 MLS ID #4305299, Joe Nguyen, Keller Williams South Park. Canopy MLS as distributed by MLS GRID
 - $145,0003 bd1 ba861 sqft411 Weathers St, Shelby, NC 28150For Sale
 MLS ID #4395288, Amara Khalfani, CENTURY 21 Rucker Real Estate. Canopy MLS as distributed by MLS GRID
 - $169,9003 bd1 ba1k sqft1040 Allison Dr, Shelby, NC 28150For Sale
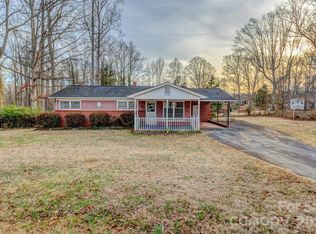 MLS ID #4339774, Vickie Spurling, Vickie Spurling Realty Inc. Canopy MLS as distributed by MLS GRID
 - $105,0002 bd1 ba720 sqft217 Lineberger St, Shelby, NC 28150For Sale
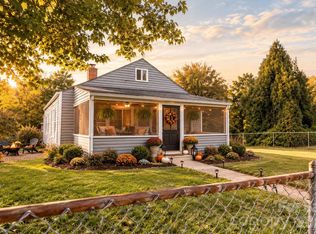 MLS ID #4434778, Keona Brown, Huitt Realty LLC. Canopy MLS as distributed by MLS GRID
 - $134,9003 bd2 ba1.2k sqft411 S Thompson St, Shelby, NC 28150For SaleMLS ID #4402904, Chad Kessinger, Keller Williams Unified. Canopy MLS as distributed by MLS GRID
- $175,0003 bd2 ba1.2k sqft811 Kings Rd, Shelby, NC 28150For SaleMLS ID #4399686, Tracy Whisnant, REMAX Select. Canopy MLS as distributed by MLS GRID
- $180,0003 bd1 ba1.1k sqft2333 Washburn Rd, Shelby, NC 28150For SaleMLS ID #4408534, Cindy Greene, Mark Spain Real Estate. Canopy MLS as distributed by MLS GRID
- $185,0003 bd1 ba940 sqft505 Mauney Ln, Shelby, NC 28150For SaleMLS ID #4362330, Melissa Bousselot, Nestlewood Realty LLC. Canopy MLS as distributed by MLS GRID
- $214,9003 bd2 ba1.1k sqft1812 Riveria Dr, Shelby, NC 28150For SaleMLS ID #4399388, LUCY Rojas, NorthGroup Real Estate LLC. Canopy MLS as distributed by MLS GRID
- $185,9003 bd2 ba1.1k sqft1721 Fallston Rd, Shelby, NC 28150For SaleMLS ID #4382930, Michele Webb, Asheworth Group WNC Real Estate LLC. Canopy MLS as distributed by MLS GRID
- $115,9002 bd1 ba794 sqft419 Rocky Brook Dr, Shelby, NC 28150For SaleMLS ID #4429887, Tommy Wilson, Clay & Associates Real Estate. Canopy MLS as distributed by MLS GRID
- $140,0002 bd1 ba890 sqft1311 S Dekalb St, Shelby, NC 28152For SaleMLS ID #4423613, Tommy Wilson, Clay & Associates Real Estate. Canopy MLS as distributed by MLS GRID
- $185,0003 bd1 ba1k sqft808 Lowery St, Shelby, NC 28152For SaleMLS ID #4413554, Whitney Hunt-Sailors, Opendoor Brokerage LLC. Canopy MLS as distributed by MLS GRID
- $200,0002 bd1 ba1.1k sqft109 Brookhill Rd, Shelby, NC 28150For SaleMLS ID #4365964, Dennis Bailey, Bailey Real Estate Advisors, LLC. Canopy MLS as distributed by MLS GRID
- $190,0002 bd2 ba1k sqft704 Earl Rd, Shelby, NC 28152For SaleMLS ID #4325482, Kelly Howell, Huitt Realty LLC. Canopy MLS as distributed by MLS GRID
- $175,0003 bd2 ba1.2k sqft210 Cameron St, Shelby, NC 28152For SaleMLS ID #4362790, Don Costner, Howard Hanna Allen Tate Shelby. Canopy MLS as distributed by MLS GRID
- $124,0002 bd1 ba723 sqft634 Hillcrest Dr APT 6, Shelby, NC 28150For SaleMLS ID #4380899, Kyna Barnes, Jennings Real Estate Group, LLC. Canopy MLS as distributed by MLS GRID
- $159,9002 bd2 ba916 sqft1014 N Mountain St, Cherryville, NC 28021For SaleMLS ID #4376078, Jasmine Berryman, EXP Realty LLC Rock Hill. Canopy MLS as distributed by MLS GRID
- $145,0002 bd1 ba1k sqft3839 W Dixon Blvd, Shelby, NC 28152For SaleMLS ID #4305320, Juan Rivera, Rivera. Canopy MLS as distributed by MLS GRID
