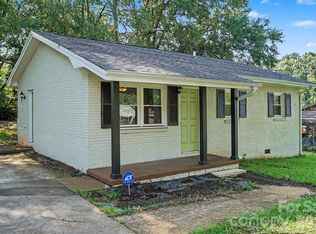
Charming and well-built, this all-brick Cape-style home offers the perfect blend of comfort, durability, and character. With 2 bedrooms and 1 full bath, the layout is thoughtfully designed to maximize space while maintaining a warm and inviting feel. Built in 1984, the home has been well cared for over the years and is move-in ready for its next owner. Inside, you’ll find just under 1,000 square feet of living space that includes a cozy living area, a functional kitchen, and comfortable bedrooms. Central heating and air conditioning provide year-round comfort, making this home as practical as it is charming. Whether you’re a first-time buyer, looking to downsize, or searching for a property with long-term investment potential, this home checks all the boxes. Situated on a manageable 0.20-acre lot, the property provides enough outdoor space for a garden, play area, or simply relaxing in the fresh air—without overwhelming maintenance. The solid brick construction not only adds timeless curb appeal but also ensures durability and low upkeep for years to come. Ready to welcome its new owners, this home presents a wonderful opportunity to enjoy a classic Cape-style design in a convenient and comfortable package.
Active
$160,000
607 Waylen St, Shelby, NC 28150
2beds
877sqft
Single Family Residence
Built in 1984
0.2 Acres Lot
$151,100 Zestimate®
$182/sqft
$-- HOA
What's special
All-brick cape-style homeFunctional kitchenTimeless curb appealComfortable bedrooms
- 382 days
- 99
- 8
Zillow last checked:
Listing updated:
Listed by:
Joe Nguyen trulanticcre@gmail.com,
Keller Williams South Park
Source: Canopy MLS as distributed by MLS GRID,MLS#: 4305299
Facts & features
Interior
Bedrooms & bathrooms
- Bedrooms: 2
- Bathrooms: 1
- Full bathrooms: 1
- Main level bedrooms: 2
Primary bedroom
- Level: Main
Bedroom s
- Level: Main
Kitchen
- Level: Main
Heating
- Central
Cooling
- Central Air
Appliances
- Included: Electric Cooktop, Electric Range, Electric Water Heater, Exhaust Hood
- Laundry: Laundry Closet
Features
- Has basement: No
Interior area
- Total structure area: 877
- Total interior livable area: 877 sqft
- Finished area above ground: 877
- Finished area below ground: 0
Property
Parking
- Parking features: Driveway
- Has uncovered spaces: Yes
Features
- Levels: One
- Stories: 1
Lot
- Size: 0.2 Acres
Details
- Parcel number: 18455
- Zoning: R6
- Special conditions: Standard
Construction
Type & style
- Home type: SingleFamily
- Architectural style: Ranch
- Property subtype: Single Family Residence
Materials
- Brick Full
- Foundation: Slab
Condition
- New construction: No
- Year built: 1984
Utilities & green energy
- Sewer: Public Sewer
- Water: City
Community & HOA
Community
- Subdivision: None
Location
- Region: Shelby
Financial & listing details
- Price per square foot: $182/sqft
- Tax assessed value: $74,764
- Date on market: 9/24/2025
- Cumulative days on market: 383 days
- Listing terms: Cash,Conventional,FHA,VA Loan
- Road surface type: Gravel, Paved
Estimated market value
$151,100
$144,000 - $159,000
$1,147/mo
Price history
| Date | Event | Price |
|---|---|---|
| 9/24/2025 | Listed for sale | $160,000+166.7%$182/sqft |
Source:  Canopy MLS as distributed by MLS GRID #4305299 Report a problem Canopy MLS as distributed by MLS GRID #4305299 Report a problem | ||
| 7/16/2021 | Sold | $60,000+17.6%$68/sqft |
Source: Canopy MLS as distributed by MLS GRID #3754271 Report a problem | ||
| 6/26/2021 | Contingent | $51,000$58/sqft |
Source: Canopy MLS as distributed by MLS GRID #3754271 Report a problem | ||
| 6/22/2021 | Listed for sale | $51,000+13.3%$58/sqft |
Source: Canopy MLS as distributed by MLS GRID #3754271 Report a problem | ||
| 3/2/2011 | Listing removed | $45,000$51/sqft |
Source: Systems Engineering, Inc. #46585 Report a problem | ||
| 1/23/2010 | Listed for sale | $45,000$51/sqft |
Source: Systems Engineering, Inc. #46585 Report a problem | ||
Public tax history
Tax history is unavailable.
Monthly payment
Est. payment
Payment breakdown
Explore the cost of this home by adjusting the details. Changes won't be saved.Climate risks
Neighborhood: 28150

Similar homes
- $155,0002 bd1 ba854 sqft1328 Newton St, Shelby, NC 28150For Sale
 MLS ID #4409667, Sheala Mann, Mark Spain Real Estate. Canopy MLS as distributed by MLS GRID
 - $175,0003 bd2 ba1.2k sqft811 Kings Rd, Shelby, NC 28150For Sale
 MLS ID #4399686, Tracy Whisnant, REMAX Select. Canopy MLS as distributed by MLS GRID
 - $169,9003 bd1 ba1k sqft1040 Allison Dr, Shelby, NC 28150For Sale
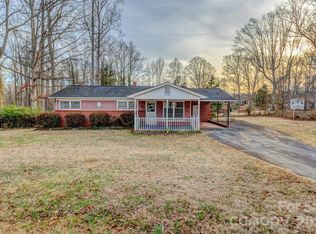 MLS ID #4339774, Vickie Spurling, Vickie Spurling Realty Inc. Canopy MLS as distributed by MLS GRID
 - $145,0003 bd1 ba861 sqft411 Weathers St, Shelby, NC 28150For Sale
 MLS ID #4395288, Amara Khalfani, CENTURY 21 Rucker Real Estate. Canopy MLS as distributed by MLS GRID
 - $134,9003 bd2 ba1.2k sqft411 S Thompson St, Shelby, NC 28150For SaleMLS ID #4402904, Chad Kessinger, Keller Williams Unified. Canopy MLS as distributed by MLS GRID
- $115,9002 bd1 ba794 sqft419 Rocky Brook Dr, Shelby, NC 28150For SaleMLS ID #4429887, Tommy Wilson, Clay & Associates Real Estate. Canopy MLS as distributed by MLS GRID
- $160,0002 bd1 ba890 sqft1311 S Dekalb St, Shelby, NC 28152For SaleMLS ID #4423613, Tommy Wilson, Clay & Associates Real Estate. Canopy MLS as distributed by MLS GRID
- $180,0003 bd1 ba1.1k sqft2333 Washburn Rd, Shelby, NC 28150For SaleMLS ID #4408534, Cindy Greene, Mark Spain Real Estate. Canopy MLS as distributed by MLS GRID
- $164,9003 bd1 ba1.1k sqft6102 Len Dr, Shelby, NC 28152For SaleMLS ID #4412786, Teresa Mann, Howard Hanna Allen Tate Shelby. Canopy MLS as distributed by MLS GRID
- $185,0003 bd1 ba940 sqft505 Mauney Ln, Shelby, NC 28150For SaleMLS ID #4362330, Melissa Bousselot, Nestlewood Realty LLC. Canopy MLS as distributed by MLS GRID
- $200,0002 bd1 ba1.1k sqft109 Brookhill Rd, Shelby, NC 28150For SaleMLS ID #4365964, Dennis Bailey, Bailey Real Estate Advisors, LLC. Canopy MLS as distributed by MLS GRID
- $179,0002 bd2 ba1.1k sqft703 Dellinger Rd, Shelby, NC 28152For SaleMLS ID #4366836, Doug Dixon, Keller Williams Ballantyne Area. Canopy MLS as distributed by MLS GRID
- $190,0002 bd2 ba1k sqft704 Earl Rd, Shelby, NC 28152For SaleMLS ID #4325482, Kelly Howell, Huitt Realty LLC. Canopy MLS as distributed by MLS GRID
- $185,0003 bd1 ba1k sqft808 Lowery St, Shelby, NC 28152For SaleMLS ID #4413554, Whitney Hunt-Sailors, Opendoor Brokerage LLC. Canopy MLS as distributed by MLS GRID
- $175,0003 bd2 ba1.2k sqft210 Cameron St, Shelby, NC 28152For SaleMLS ID #4362790, Don Costner, Howard Hanna Allen Tate Shelby. Canopy MLS as distributed by MLS GRID
- $185,9003 bd2 ba1.1k sqft1721 Fallston Rd, Shelby, NC 28150For SaleMLS ID #4382930, Michele Webb, Asheworth Group WNC Real Estate LLC. Canopy MLS as distributed by MLS GRID
- $205,0003 bd2 ba1.2k sqft812 Kings Rd, Shelby, NC 28150For SaleMLS ID #4268034, Tracy Whisnant, REMAX Select. Canopy MLS as distributed by MLS GRID
- $191,0002 bd1 ba852 sqft101 Apple Hill Dr #1, Shelby, NC 28152For SaleMLS ID #4415792, Donald Peeler, REMAX Select. Canopy MLS as distributed by MLS GRID
- $209,9003 bd2 ba1.1k sqft508 Leander St, Shelby, NC 28152For SaleMLS ID #4398707, Marvin Biddix, REMAX Select. Canopy MLS as distributed by MLS GRID
- $196,0003 bd1 ba1k sqft2109 Fernwood Dr, Kings Mountain, NC 28152For SaleMLS ID #4407672, Bethenny Bullard, LPT Realty, LLC. Canopy MLS as distributed by MLS GRID
