Beautifully updated just a few years ago, this charming brick ranch offers the perfect blend of modern finishes and timeless appeal. Situated on a spacious, level lot with mature trees, this move-in ready home provides comfortable one-level living with an inviting, functional layout.
Step inside to find updated flooring, neutral paint, and an open kitchen and dining area designed for both everyday living and entertaining. The kitchen features stainless steel appliances, abundant cabinet storage, generous counter space, and overlooks the dining area with French doors leading to the backyard patio.
The home offers three comfortable bedrooms, a well-appointed full bath, and a dedicated laundry room. Every space has been thoughtfully maintained, making it easy for the next owner to move right in and make it their own.
Outside, enjoy the large backyard with plenty of room for entertaining, gardening, pets, or play. The concrete patio provides the perfect spot for grilling, relaxing, or gathering with friends and family while enjoying the peaceful setting.
Conveniently located near shopping, dining, schools, and major highways, this home combines modern updates, everyday functionality, and exceptional value.
Don’t miss your chance to own this beautifully updated ranch that’s ready for its next chapter!
Active
$215,000
2109 Fernwood Dr, Kings Mountain, NC 28152
3beds
1,032sqft
:
Get pre-qualified$1,327/mo
Single Family Residence
Built in 1980
0.5 Acres Lot
$216,500 Zestimate®
$208/sqft
$-- HOA
What's special
Modern updatesCharming brick ranchBeautifully updatedPeaceful settingNeutral paintGenerous counter spaceMature trees
- 7 days |
- 154 |
- 9 |
Likely to sell faster than
Zillow last checked:
Listing updated:
Listed by:
Bethenny Bullard homewithbb@gmail.com,
LPT Realty, LLC
Source: Canopy MLS as distributed by MLS GRID,MLS#: 4407672
Facts & features
Interior
Bedrooms & bathrooms
- Bedrooms: 3
- Bathrooms: 1
- Full bathrooms: 1
- Main level bedrooms: 3
Primary bedroom
- Level: Main
Heating
- Heat Pump
Cooling
- Central Air
Appliances
- Included: Oven
- Laundry: Inside
Features
- Has basement: No
Interior area
- Total structure area: 1,032
- Total interior livable area: 1,032 sqft
- Finished area above ground: 1,032
- Finished area below ground: 0
Property
Parking
- Parking features: Attached Carport
- Has carport: Yes
Features
- Levels: One
- Stories: 1
Lot
- Size: 0.5 Acres
Details
- Parcel number: 5494
- Zoning: AA1
- Special conditions: Standard
Construction
Type & style
- Home type: SingleFamily
- Property subtype: Single Family Residence
Materials
- Brick Full
- Foundation: Crawl Space
Condition
- New construction: No
- Year built: 1980
Utilities & green energy
- Sewer: Public Sewer
- Water: City
Community & HOA
Community
- Subdivision: Fernwood
Location
- Region: Kings Mountain
Financial & listing details
- Price per square foot: $208/sqft
- Tax assessed value: $144,084
- Annual tax amount: $915
- Date on market: 8/1/2026
- Cumulative days on market: 7 days
- Road surface type: Concrete
Estimated market value
$216,500
$206,000 - $227,000
$1,205/mo
Price history
| Date | Event | Price |
|---|---|---|
| 8/1/2026 | Listed for sale | $215,000+10.3%$208/sqft |
Source:  Canopy MLS as distributed by MLS GRID #4407672 Report a problem Canopy MLS as distributed by MLS GRID #4407672 Report a problem | ||
| 11/9/2022 | Sold | $195,000+248.2%$189/sqft |
Source: Public Record Report a problem | ||
| 9/12/2005 | Sold | $56,000$54/sqft |
Source: Public Record Report a problem | ||
Public tax history
| Year | Property taxes | Tax assessment |
|---|---|---|
| 2025 | $915 +35.5% | $144,084 +75.3% |
| 2024 | $675 | $82,207 |
| 2023 | $675 -7.5% | $82,207 |
| 2022 | $730 +0.3% | $82,207 |
| 2021 | $728 +23.4% | $82,207 +31.1% |
| 2020 | $590 | $62,721 |
| 2019 | $590 +0.7% | $62,721 |
| 2018 | $586 +5.6% | $62,721 |
| 2017 | $555 | $62,721 |
| 2016 | $555 | $62,721 -11.5% |
| 2015 | $555 | $70,844 |
| 2014 | $555 | $70,844 -2.9% |
| 2013 | -- | $72,969 |
| 2012 | -- | $72,969 |
| 2011 | -- | $72,969 |
| 2010 | -- | $72,969 |
| 2008 | -- | $72,969 +4.1% |
| 2007 | -- | $70,108 |
| 2006 | -- | $70,108 |
| 2005 | -- | $70,108 |
| 2003 | -- | $70,108 |
Find assessor info on the county website
Monthly payment
Est. payment
Payment breakdown
Explore the cost of this home by adjusting the details. Changes won't be saved.Climate risks
Neighborhood: 28152
Nearby schools
GreatSchools rating
- 4/10Township Three Elementary SchoolGrades: PK-5Distance: 1.9 mi
- 4/10Crest Mid School Of TechnologyGrades: 6-8Distance: 5.1 mi
- 6/10Crest High SchoolGrades: 9-12Distance: 4.6 mi
- $174,100-- bd-- ba1k sqft2107 Fernwood Dr, Shelby, NC 28152Off Market
- $184,900-- bd-- ba1k sqft2111 Fernwood Dr, Grover, NC 28152Off Market
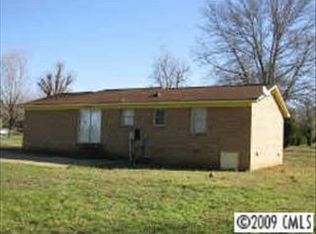
- $179,6003 bd1 ba1k sqft2106 Fernwood Dr, Shelby, NC 28152Off Market
- $181,300-- bd-- ba1k sqft2105 Fernwood Dr, Shelby, NC 28152Off Market
- $232,1003 bd2 ba1.2k sqft2113 Fernwood Dr, Shelby, NC 28152Off Market
- $174,400-- bd-- ba1.1k sqft2108 Fernwood Dr, Shelby, NC 28152Off Market
- $175,100-- bd-- ba1k sqft2112 Fernwood Dr, Shelby, NC 28152Off Market
- $207,500-- bd-- ba1.5k sqft2114 Fernwood Dr, Shelby, NC 28152Off Market
A local agent can set up tours, give advice and negotiate with sellers.
Similar homes
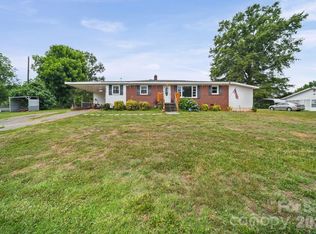
- $219,0003 bd2 ba1.4k sqft420 Bear Creek Rd, Shelby, NC 28152For Sale
 MLS ID #4398541, Choon Kim, Premier South. Canopy MLS as distributed by MLS GRID
 - $219,0003 bd2 ba1.1k sqft508 Leander St, Shelby, NC 28152For Sale
 MLS ID #4398707, Marvin Biddix, RE/MAX Select. Canopy MLS as distributed by MLS GRID
 - $225,0003 bd2 ba1.1k sqft2240 Emerald Ln, Shelby, NC 28152For Sale
 MLS ID #4410212, Omar Zarate, Lifestyle International Realty. Canopy MLS as distributed by MLS GRID
 - $225,0003 bd2 ba1.4k sqft5111 Hawthorne Ln, Shelby, NC 28152For Sale
 MLS ID #4391373, Matthew Kurzrok, Mark Spain Real Estate. Canopy MLS as distributed by MLS GRID
 - $209,0002 bd2 ba1.1k sqft703 Dellinger Rd, Shelby, NC 28152For SaleMLS ID #4366836, Doug Dixon, Keller Williams Ballantyne Area. Canopy MLS as distributed by MLS GRID
- $249,0003 bd2 ba1.4k sqft112 Pine St, Shelby, NC 28152For SaleMLS ID #4409314, Brittany Austin, Coldwell Banker Mountain View. Canopy MLS as distributed by MLS GRID
- $249,5003 bd2 ba1.3k sqft613 Tina Dr, Shelby, NC 28152For SaleMLS ID #4398760, Tracy Whisnant, RE/MAX Select. Canopy MLS as distributed by MLS GRID
- $220,9003 bd3 ba1.2k sqft215 Putnam St, Shelby, NC 28152For SaleMLS ID #4356386, Sunshine Smith, Nestlewood Realty, LLC. Canopy MLS as distributed by MLS GRID
- $210,0002 bd1 ba1.3k sqft803 Westview St, Shelby, NC 28150For SaleMLS ID #4402237, Kelly Howell, Huitt Realty LLC. Canopy MLS as distributed by MLS GRID
- $199,9002 bd1 ba918 sqft200 Shannonhouse St, Shelby, NC 28152For SaleMLS ID #4352391, Travis Repman, Coldwell Banker Mountain View. Canopy MLS as distributed by MLS GRID
- $189,0003 bd2 ba1.2k sqft203 Kenwood Dr, Shelby, NC 28150For SaleMLS ID #4396962, Niki Wood, Coldwell Banker Mountain View. Canopy MLS as distributed by MLS GRID
- $205,0003 bd2 ba1k sqft1212 New Prospect Church Rd, Shelby, NC 28150For SaleMLS ID #4397318, Brittany Austin, Coldwell Banker Mountain View. Canopy MLS as distributed by MLS GRID
- $210,0003 bd1 ba1.2k sqft1305 Markway St, Shelby, NC 28150For SaleMLS ID #4379303, Travis Repman, Coldwell Banker Mountain View. Canopy MLS as distributed by MLS GRID
- $210,0003 bd2 ba1.2k sqft812 Kings Rd, Shelby, NC 28150For SaleMLS ID #4268034, Tracy Whisnant, RE/MAX Select. Canopy MLS as distributed by MLS GRID
- $218,9003 bd3 ba1.2k sqft510 Blanton St, Shelby, NC 28150For SaleMLS ID #4349284, Genya Helms, Dickens Mitchener & Associates Inc. Canopy MLS as distributed by MLS GRID
- $250,0003 bd2 ba1.5k sqft420 Clegg St, Shelby, NC 28150For SaleMLS ID #4407660, Chad Kessinger, Keller Williams Unified. Canopy MLS as distributed by MLS GRID
- $180,0003 bd1 ba1.1k sqft2333 Washburn Rd, Shelby, NC 28150For SaleMLS ID #4408534, Cindy Greene, Mark Spain Real Estate. Canopy MLS as distributed by MLS GRID
- $225,0003 bd1 ba1.1k sqft315 Southglenn Dr, Shelby, NC 28017For SaleMLS ID #4398562, Denise Wright, Coldwell Banker Mountain View. Canopy MLS as distributed by MLS GRID
- $189,9903 bd2 ba1.1k sqft1721 Fallston Rd, Shelby, NC 28150For SaleMLS ID #4382930, Michele Webb, Asheworth Group WNC Real Estate LLC. Canopy MLS as distributed by MLS GRID
- $209,0003 bd1 ba1.1k sqft300 N Watterson St, Kings Mountain, NC 28086For Sale By Owner
