This home has been virtually staged to show off it's wow factors of a floor plan. You walk in to an LVP flooring and high ceiling living room. You then make your way to the kitchen with granite countertops, pantry, and walk-in, main level storage / laundry space, eat in bar area at the kitchen, dining room space, and half bath all on the lower level where you can entertain guest and never worry about anyone being in your personal space. The doors lead you out to the large backyard that is fenced in with a wooden privacy fence and gates for entry to the back from the front drive. There is also built in storage on the back as well. Make your way up the stairs and you'll find 3 bedrooms and two full bathrooms. One bathroom is for the two secondary bedrooms, and the other full bathroom is in your primary with an oversized soak tub and walk-in closet. Stairs and bedrooms have carpet, but downstairs is all LVP floor. Come see this fenced in backyard for yourself as this is what sets this home apart. With the home being built in 2023, your roof and HVAC are also only a few years old being installed in 2023. Call this home as it's located in a spot where you are super convenient to all things dining, shopping, entertainment, and uptown Shelby and near Boiling Springs. Easy access to 74 which will lead you to Asheville or Charlotte for the day. Don't miss seeing this home and this fenced in backyard.
Active
Price cut: $3K (6/9)
$220,900
215 Putnam St, Shelby, NC 28152
3beds
1,222sqft
:
Get pre-qualified$1,364/mo
Single Family Residence
Built in 2023
0.26 Acres Lot
$218,000 Zestimate®
$181/sqft
$-- HOA
What's special
Dining room spaceLvp flooringGranite countertopsWalk-in closet
- 136 days |
- 272 |
- 32 |
Zillow last checked:
Listing updated:
Listed by:
Sunshine Smith sunshine@nestlewoodrealty.com,
Nestlewood Realty, LLC
Source: Canopy MLS as distributed by MLS GRID,MLS#: 4356386
Facts & features
Interior
Bedrooms & bathrooms
- Bedrooms: 3
- Bathrooms: 3
- Full bathrooms: 2
- 1/2 bathrooms: 1
Primary bedroom
- Level: Upper
Bathroom half
- Level: Main
Heating
- Electric
Cooling
- Central Air
Appliances
- Included: Electric Range, Electric Water Heater, Microwave, Oven, Refrigerator
- Laundry: Laundry Room, Main Level
Features
- Has basement: No
Interior area
- Total structure area: 1,222
- Total interior livable area: 1,222 sqft
- Finished area above ground: 1,222
- Finished area below ground: 0
Property
Parking
- Parking features: Driveway
- Has uncovered spaces: Yes
Features
- Levels: Two
- Stories: 2
Lot
- Size: 0.26 Acres
Details
- Parcel number: 20539
- Zoning: R
- Special conditions: Third Party Approval,None
Construction
Type & style
- Home type: SingleFamily
- Property subtype: Single Family Residence
Materials
- Vinyl
- Foundation: Slab
Condition
- New construction: No
- Year built: 2023
Utilities & green energy
- Sewer: Public Sewer
- Water: City
Community & HOA
Community
- Subdivision: none
Location
- Region: Shelby
Financial & listing details
- Price per square foot: $181/sqft
- Tax assessed value: $166,227
- Annual tax amount: $1,654
- Date on market: 3/11/2026
- Cumulative days on market: 136 days
- Listing terms: Conventional,FHA,USDA Loan,VA Loan
- Road surface type: Concrete, Paved
Estimated market value
$218,000
$207,000 - $229,000
$1,678/mo
Price history
| Date | Event | Price |
|---|---|---|
| 6/9/2026 | Price change | $220,900-1.3%$181/sqft |
Source:  Canopy MLS as distributed by MLS GRID #4356386 Report a problem Canopy MLS as distributed by MLS GRID #4356386 Report a problem | ||
| 3/12/2026 | Listed for sale | $223,900+1.8%$183/sqft |
Source: Canopy MLS as distributed by MLS GRID #4356386 Report a problem | ||
| 8/9/2024 | Listing removed | -- |
Source: Canopy MLS as distributed by MLS GRID #4110979 Report a problem | ||
| 2/23/2024 | Listing removed | $220,000$180/sqft |
Source: Canopy MLS as distributed by MLS GRID #4110979 Report a problem | ||
| 2/22/2024 | Listed for sale | $220,000+4.3%$180/sqft |
Source: Canopy MLS as distributed by MLS GRID #4110979 Report a problem | ||
| 9/28/2023 | Sold | $211,000+955%$173/sqft |
Source: Public Record Report a problem | ||
| 1/7/2022 | Sold | $20,000-16.7%$16/sqft |
Source: Canopy MLS as distributed by MLS GRID #3796239 Report a problem | ||
| 12/3/2021 | Contingent | $24,000$20/sqft |
Source: Canopy MLS as distributed by MLS GRID #3796239 Report a problem | ||
| 11/23/2021 | Price change | $24,000-4%$20/sqft |
Source: Canopy MLS as distributed by MLS GRID #3796239 Report a problem | ||
| 10/14/2021 | Listed for sale | $25,000+66.7%$20/sqft |
Source: Canopy MLS as distributed by MLS GRID #3796239 Report a problem | ||
| 9/21/2021 | Listing removed | -- |
Source:  RE/MAX International Report a problem RE/MAX International Report a problem | ||
| 9/20/2021 | Listed for sale | $15,000$12/sqft |
Source: Canopy MLS as distributed by MLS GRID #3721100 Report a problem | ||
| 5/4/2021 | Pending sale | $15,000$12/sqft |
Source: RE/MAX International #3721100 Report a problem | ||
| 5/3/2021 | Contingent | $15,000$12/sqft |
Source: Canopy MLS as distributed by MLS GRID #3721100 Report a problem | ||
| 3/23/2021 | Listed for sale | $15,000+36.4%$12/sqft |
Source: Canopy MLS as distributed by MLS GRID #3721100 Report a problem | ||
| 4/1/2020 | Listing removed | $10,999$9/sqft |
Source: EXP REALTY LLC #3559740 Report a problem | ||
| 2/4/2020 | Price change | $10,999-12%$9/sqft |
Source: EXP REALTY LLC #3559740 Report a problem | ||
| 10/21/2019 | Listed for sale | $12,500+733.3%$10/sqft |
Source: EXP REALTY LLC #3559740 Report a problem | ||
| 10/21/2009 | Sold | $1,500$1/sqft |
Source: Public Record Report a problem | ||
Public tax history
| Year | Property taxes | Tax assessment |
|---|---|---|
| 2025 | $1,654 +31.6% | $166,227 +61.8% |
| 2024 | $1,257 +2322.7% | $102,738 +91.9% |
| 2023 | $52 | $53,532 +1137.4% |
| 2022 | $52 | $4,326 |
| 2021 | $52 -3% | $4,326 |
| 2020 | $53 | $4,326 |
| 2019 | $53 | $4,326 |
| 2018 | $53 +2.1% | $4,326 |
| 2017 | $52 | $4,326 |
| 2016 | $52 | $4,326 |
| 2015 | $52 | $4,326 |
| 2014 | $52 | $4,326 |
| 2013 | -- | $4,326 |
| 2012 | -- | $4,326 |
| 2011 | -- | $4,326 |
| 2010 | -- | $4,326 |
| 2008 | -- | $4,326 +12% |
| 2007 | -- | $3,862 |
| 2006 | -- | $3,862 -85% |
| 2005 | -- | $25,737 |
| 2003 | -- | $25,737 |
Find assessor info on the county website
Monthly payment
Est. payment
Payment breakdown
Explore the cost of this home by adjusting the details. Changes won't be saved.Climate risks
Neighborhood: 28152
Nearby schools
GreatSchools rating
- 2/10James Love ElementaryGrades: PK-5Distance: 1.4 mi
- 4/10Shelby MiddleGrades: 6-8Distance: 0.9 mi
- 3/10Shelby HighGrades: 9-12Distance: 0.6 mi
- $210,7253 bd3 ba1.2k sqft215 Putnam St #94-96, Shelby, NC 28152Sold

- $4,635-- bd-- ba-- sqft217 Putnam St, Shelby, NC 28152Off Market
- $26,184-- bd-- ba672 sqft213 Putnam St, Shelby, NC 28152Off Market
- $64,0002 bd1 ba816 sqft211 Putnam St, Shelby, NC 28152Sold
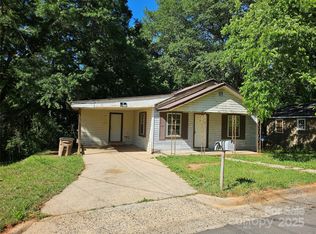
- $119,700-- bd-- ba1.4k sqft219 Putnam St, Shelby, NC 28152Off Market
- $81,8002 bd1 ba864 sqft216 Putnam St, Shelby, NC 28152Off Market
- $83,8002 bd1 ba735 sqft1020 Silver St, Shelby, NC 28152Off Market
- $17,677-- bd-- ba720 sqft1020 Silver St, Shelby, NC 28152Off Market
A local agent can set up tours, give advice and negotiate with sellers.
A local lender can help you make sure your offer is ready when you are.
Similar homes
- $220,0003 bd2 ba1.5k sqft1205 S Lafayette St, Shelby, NC 28152For Sale
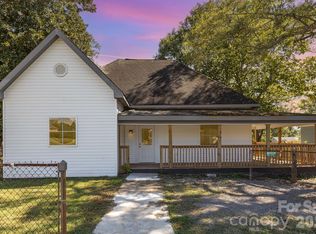
 MLS ID #4309488, Michael Wong, RE/MAX Executive. Canopy MLS as distributed by MLS GRID
 - $218,4003 bd3 ba1.3k sqft205 Putnam St, Shelby, NC 28152New Construction
 MLS ID #4346373, Ally Bohanan, Northstar Real Estate, LLC. Canopy MLS as distributed by MLS GRID
 - $218,4003 bd3 ba1.3k sqft207 Putnam St, Shelby, NC 28152New Construction
 MLS ID #4343872, Ally Bohanan, Northstar Real Estate, LLC. Canopy MLS as distributed by MLS GRID
 - $219,9003 bd3 ba1.2k sqft510 Blanton St, Shelby, NC 28150For Sale
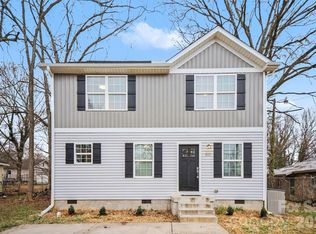 MLS ID #4349284, Genya Helms, Dickens Mitchener & Associates Inc. Canopy MLS as distributed by MLS GRID
 - $199,9002 bd1 ba918 sqft200 Shannonhouse St, Shelby, NC 28152For SaleMLS ID #4352391, Travis Repman, Coldwell Banker Mountain View. Canopy MLS as distributed by MLS GRID
- $218,0002 bd1 ba1.3k sqft803 Westview St, Shelby, NC 28150For SaleMLS ID #4402237, Kelly Howell, Huitt Realty LLC. Canopy MLS as distributed by MLS GRID
- $235,0003 bd2 ba1.4k sqft503 Circle Dr, Shelby, NC 28150For SaleMLS ID #4356322, Maria Smith Lopez, NorthGroup Real Estate LLC. Canopy MLS as distributed by MLS GRID
- $232,5003 bd2 ba1.2k sqft208 N Poston St, Shelby, NC 28150For SaleMLS ID #4363643, Tracy Whisnant, RE/MAX Select. Canopy MLS as distributed by MLS GRID
- $215,0002 bd2 ba850 sqft1300 Rainbow Dr, Shelby, NC 28152New ConstructionMLS ID #4381591, Logan Ruffin, SERHANT. Canopy MLS as distributed by MLS GRID
- $198,4003 bd2 ba1.2k sqft607 Carlos St, Shelby, NC 28152For SaleMLS ID #4381384, Sekhar Kasireddy, GUTTA LLC. Canopy MLS as distributed by MLS GRID
- $210,0003 bd2 ba1.2k sqft812 Kings Rd, Shelby, NC 28150For SaleMLS ID #4268034, Tracy Whisnant, RE/MAX Select. Canopy MLS as distributed by MLS GRID
- $229,9003 bd2 ba1.1k sqft1812 Riveria Dr, Shelby, NC 28150For SaleMLS ID #4399388, LUCY Rojas, NorthGroup Real Estate LLC. Canopy MLS as distributed by MLS GRID
- $218,9003 bd3 ba1.4k sqft504 Oakland Dr, Shelby, NC 28150New ConstructionMLS ID #4381264, Vickie Spurling, Vickie Spurling Realty Inc. Canopy MLS as distributed by MLS GRID
- $245,0003 bd2 ba1.2k sqft719 Smith St, Shelby, NC 28150New ConstructionMLS ID #4312792, Derek Yelton, Whitetail Properties Real Estate LLC. Canopy MLS as distributed by MLS GRID
- $260,0004 bd4 ba1.3k sqft3024 Poplar Cir, Shelby, NC 28152New ConstructionMLS ID #4324954, Derek Yelton, Whitetail Properties Real Estate LLC. Canopy MLS as distributed by MLS GRID
- $277,9003 bd2 ba1.2k sqft1618 Eaves Rd, Shelby, NC 28152New ConstructionMLS ID #4389221, Brittany Austin, Coldwell Banker Mountain View. Canopy MLS as distributed by MLS GRID
- $299,9003 bd3 ba1.6k sqft1906 Rucker Rd, Shelby, NC 28152New ConstructionMLS ID #4406152, Brett Carraway, Northstar Real Estate, LLC. Canopy MLS as distributed by MLS GRID
- $250,0003 bd2 ba1.3k sqft311 Clegg St, Shelby, NC 28150New ConstructionMLS ID #4375170, Ally Bohanan, Northstar Real Estate, LLC. Canopy MLS as distributed by MLS GRID
- $285,0003 bd2 ba1.6k sqft624 Ware Rd, Shelby, NC 28152For SaleMLS ID #4399457, Diane Ledbetter, Diane Ledbetter Real Estate. Canopy MLS as distributed by MLS GRID
- $159,9002 bd1 ba924 sqft403 Whitener St, Shelby, NC 28152For SaleMLS ID #4341963, Nolan Raby, Coldwell Banker Carver-Pressley, Realtors. Canopy MLS as distributed by MLS GRID
