Stunning New Construction Home in Shelby, NC. This home will instantly grab your attention with the beautiful siding and color... PLUS the covered front porch. When you enter the home, you will notice 9 foot tall ceilings on the main level with luxury LVP flooring throughout! Open floor plan, great for entertaining and everyday convenience. Kitchen is absolutely gorgeous offering luxury countertops and cabinetry. Island is the perfect place to serve meals and barstool seating. Dining area is a great space with windows and pantry! Oversized half bath on the main...perfect for guests. Primary bedroom is spacious and offers a bathroom suite. Secondary bedrooms are a great size. Downtown Shelby is less than a 5-minute drive...fantastic place to grab coffee, plan a dinner at a local spot, or enjoy the history and stores. Also located near hobby lobby, Walmart, and other amenities. 100% financing available, A+ quality, and affordable! GREAT opportunity, location, home, and super convenient location. Please tour 203 Putnam Street to experience this floorplan staged.
Active
Price cut: $1K (9/10)
$217,400
205 Putnam St, Shelby, NC 28152
3beds
1,348sqft
Single Family Residence
Built in 2025
0.14 Acres Lot
$216,700 Zestimate®
$161/sqft
$-- HOA
What's special
Covered front porchLuxury countertops and cabinetryBeautiful siding and colorOpen floor planLuxury lvp flooring throughout
- 253 days
- 195
- 16
Zillow last checked:
Listing updated:
Listed by:
Ally Bohanan ally@amb-homes.com,
Northstar Real Estate, LLC
Source: Canopy MLS as distributed by MLS GRID,MLS#: 4346373
Facts & features
Interior
Bedrooms & bathrooms
- Bedrooms: 3
- Bathrooms: 3
- Full bathrooms: 2
- 1/2 bathrooms: 1
Primary bedroom
- Level: Upper
Heating
- Central
Cooling
- Central Air
Appliances
- Included: Other
- Laundry: Laundry Closet
Features
- Has basement: No
Interior area
- Total structure area: 1,348
- Total interior livable area: 1,348 sqft
- Finished area above ground: 1,348
- Finished area below ground: 0
Property
Parking
- Parking features: Driveway
- Has uncovered spaces: Yes
Features
- Levels: Two
- Stories: 2
Lot
- Size: 0.14 Acres
Details
- Parcel number: 66199
- Zoning: R-12
- Special conditions: Standard
Construction
Type & style
- Home type: SingleFamily
- Property subtype: Single Family Residence
Materials
- Vinyl
- Foundation: Crawl Space
Condition
- New construction: Yes
- Year built: 2025
Utilities & green energy
- Sewer: Public Sewer
- Water: City
Community & HOA
Community
- Subdivision: None
Location
- Region: Shelby
Financial & listing details
- Price per square foot: $161/sqft
- Tax assessed value: $4,314
- Date on market: 2/14/2026
- Cumulative days on market: 282 days
- Listing terms: Cash,Conventional,FHA,USDA Loan,VA Loan
- Road surface type: Concrete, Paved
Estimated market value
$216,700
$206,000 - $228,000
$1,910/mo
Price history
| Date | Event | Price |
|---|---|---|
| 9/10/2026 | Price change | $217,400-0.5%$161/sqft |
Source:  Canopy MLS as distributed by MLS GRID #4346373 Report a problem Canopy MLS as distributed by MLS GRID #4346373 Report a problem | ||
| 7/23/2026 | Price change | $218,400-0.2%$162/sqft |
Source: Canopy MLS as distributed by MLS GRID #4346373 Report a problem | ||
| 6/21/2026 | Price change | $218,900-0.5%$162/sqft |
Source: Canopy MLS as distributed by MLS GRID #4346373 Report a problem | ||
| 5/30/2026 | Price change | $219,900-2%$163/sqft |
Source: Canopy MLS as distributed by MLS GRID #4346373 Report a problem | ||
| 3/30/2026 | Price change | $224,400-0.2%$166/sqft |
Source: Canopy MLS as distributed by MLS GRID #4346373 Report a problem | ||
| 3/17/2026 | Price change | $224,900-1.7%$167/sqft |
Source: Canopy MLS as distributed by MLS GRID #4346373 Report a problem | ||
| 3/9/2026 | Price change | $228,900-0.4%$170/sqft |
Source: Canopy MLS as distributed by MLS GRID #4346373 Report a problem | ||
| 2/14/2026 | Listed for sale | $229,900$171/sqft |
Source: Canopy MLS as distributed by MLS GRID #4346373 Report a problem | ||
| 2/5/2026 | Listing removed | $229,900$171/sqft |
Source: Canopy MLS as distributed by MLS GRID #4333779 Report a problem | ||
| 1/16/2026 | Price change | $229,900-3.8%$171/sqft |
Source: Canopy MLS as distributed by MLS GRID #4333779 Report a problem | ||
| 1/7/2026 | Listed for sale | $238,900$177/sqft |
Source: Canopy MLS as distributed by MLS GRID #4333779 Report a problem | ||
Public tax history
Tax history is unavailable.
Monthly payment
Est. payment
Payment breakdown
Explore the cost of this home by adjusting the details. Changes won't be saved.Climate risks
Neighborhood: 28152

Similar homes
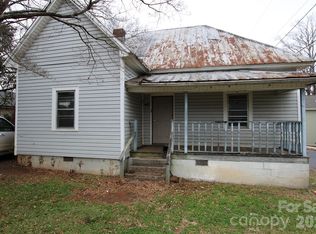
- $205,0003 bd2 ba1.3k sqft216 W Shannonhouse St, Shelby, NC 28152For Sale
 MLS ID #4400570, Yer Yang, EXP Realty LLC Mooresville. Canopy MLS as distributed by MLS GRID
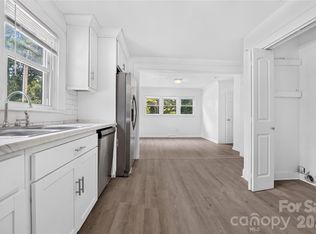
 - $217,4003 bd3 ba1.3k sqft207 Putnam St, Shelby, NC 28152New Construction
 MLS ID #4343872, Ally Bohanan, Northstar Real Estate, LLC. Canopy MLS as distributed by MLS GRID
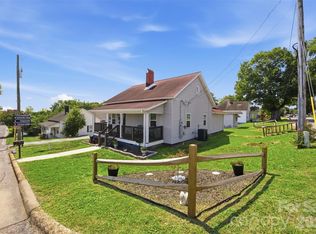
 - $237,0003 bd2 ba1.4k sqft112 Pine St, Shelby, NC 28152For Sale
 MLS ID #4409314, Brittany Austin, Coldwell Banker Mountain View. Canopy MLS as distributed by MLS GRID
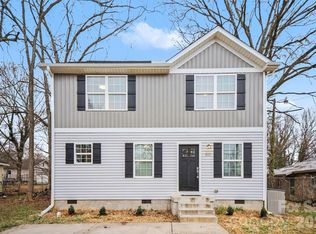
 - $218,9003 bd3 ba1.2k sqft510 Blanton St, Shelby, NC 28150For Sale
 MLS ID #4349284, Genya Helms, Dickens Mitchener & Associates Inc. Canopy MLS as distributed by MLS GRID
 - $264,9003 bd2 ba1.2k sqft1414 Southridge St, Shelby, NC 28152For SaleMLS ID #4430658, Tracy Whisnant, REMAX Select. Canopy MLS as distributed by MLS GRID
- $211,0003 bd2 ba1.1k sqft1811 S Post Rd, Shelby, NC 28152For SaleMLS ID #4412096, Lisa McGill, Opendoor Brokerage LLC. Canopy MLS as distributed by MLS GRID
- $225,0003 bd2 ba1.4k sqft503 Circle Dr, Shelby, NC 28150For SaleMLS ID #4356322, Maria Smith Lopez, NorthGroup Real Estate LLC. Canopy MLS as distributed by MLS GRID
- $215,0002 bd2 ba1.3k sqft201 Maple St, Shelby, NC 28150For SaleMLS ID #4384170, Cindy Souza, EXP Realty LLC. Canopy MLS as distributed by MLS GRID
- $190,0002 bd2 ba1k sqft704 Earl Rd, Shelby, NC 28152For SaleMLS ID #4325482, Kelly Howell, Huitt Realty LLC. Canopy MLS as distributed by MLS GRID
- $239,0003 bd2 ba1.2k sqft719 Smith St, Shelby, NC 28150New ConstructionMLS ID #4312792, Derek Yelton, Whitetail Properties Real Estate LLC. Canopy MLS as distributed by MLS GRID
- $214,9003 bd2 ba1.1k sqft1812 Riveria Dr, Shelby, NC 28150For SaleMLS ID #4399388, LUCY Rojas, NorthGroup Real Estate LLC. Canopy MLS as distributed by MLS GRID
- $210,0003 bd2 ba1.1k sqft509 Carolina Ave, Shelby, NC 28150New ConstructionMLS ID #4417929, Caterin Arredondo Gonzalez, CAS Realty Group LLC. Canopy MLS as distributed by MLS GRID
- $250,0003 bd2 ba1.5k sqft420 Clegg St, Shelby, NC 28150For SaleMLS ID #4407660, Chad Kessinger, Keller Williams Unified. Canopy MLS as distributed by MLS GRID
- $269,9003 bd2 ba1.2k sqft1618 Eaves Rd, Shelby, NC 28152New ConstructionMLS ID #4431856, Brittany Austin, Coldwell Banker Mountain View. Canopy MLS as distributed by MLS GRID
- $247,9003 bd2 ba1k sqft312 Gidney St, Shelby, NC 28150New ConstructionMLS ID #4421138, Shelly Jones, EXP Realty LLC. Canopy MLS as distributed by MLS GRID
- $260,0004 bd4 ba1.3k sqft3024 Poplar Cir, Shelby, NC 28152New ConstructionMLS ID #4324954, Derek Yelton, Whitetail Properties Real Estate LLC. Canopy MLS as distributed by MLS GRID
- $249,9903 bd3 ba1.6k sqft131 Pinnacle Xing, Shelby, NC 28152New ConstructionMLS ID #4421881, Jenna Lucas, EXP Realty LLC Mooresville. Canopy MLS as distributed by MLS GRID
- $265,0004 bd2 ba1.7k sqft1003 W Sumter St, Shelby, NC 28150For SaleMLS ID #4394841, Violet Arth, Coldwell Banker Mountain View. Canopy MLS as distributed by MLS GRID
- $279,3803 bd3 ba1.7k sqft429 Luna Ln, Shelby, NC 28152New ConstructionCanopy MLS as distributed by MLS GRID
- $274,7803 bd3 ba1.7k sqft434 Luna Ln, Shelby, NC 28152New ConstructionCanopy MLS as distributed by MLS GRID
