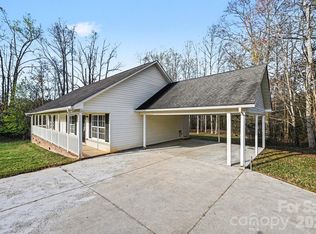
Welcome home to this 3-bedroom, 1-bath brick ranch situated on a spacious .44-acre corner lot in the heart of Boiling Springs. Freshly painted and featuring a new roof and gutters. Inside, you'll find an eat-in kitchen along with a dedicated laundry room. Outside, the generous corner lot offers ample yard space for outdoor activities, gardening, or future enhancements. A single-car carport provides covered parking and additional storage options. Conveniently located near grocery stores, dining, and beautiful downtown Boiling Springs, this property is also just minutes from Gardner-Webb University. Whether you're a first-time homebuyer looking for an affordable place to call home or an investor seeking a strong rental opportunity, this property checks all the boxes. Plenty of potential to make the home your own.
Active
$225,000
315 Southglenn Dr, Shelby, NC 28017
3beds
1,156sqft
:
Get pre-qualified$1,389/mo
Single Family Residence
Built in 1995
0.44 Acres Lot
$221,200 Zestimate®
$195/sqft
$-- HOA
What's special
Freshly paintedEat-in kitchenDedicated laundry roomNew roof and gutters
- 33 days |
- 283 |
- 16 |
Zillow last checked:
Listing updated:
Listed by:
Denise Wright denisewrightre@gmail.com,
Coldwell Banker Mountain View
Source: Canopy MLS as distributed by MLS GRID,MLS#: 4398562
Facts & features
Interior
Bedrooms & bathrooms
- Bedrooms: 3
- Bathrooms: 1
- Full bathrooms: 1
- Main level bedrooms: 3
Primary bedroom
- Level: Main
Bedroom s
- Level: Main
Bedroom s
- Level: Main
Bathroom full
- Level: Main
Family room
- Level: Main
Kitchen
- Level: Main
Heating
- Heat Pump
Cooling
- Heat Pump
Appliances
- Included: Dishwasher, Electric Range
- Laundry: Electric Dryer Hookup, Laundry Room, Main Level, Washer Hookup
Features
- Has basement: No
Interior area
- Total structure area: 1,156
- Total interior livable area: 1,156 sqft
- Finished area above ground: 1,156
- Finished area below ground: 0
Property
Parking
- Total spaces: 1
- Parking features: Attached Carport
- Carport spaces: 1
Features
- Levels: One
- Stories: 1
Lot
- Size: 0.44 Acres
- Features: Corner Lot
Details
- Parcel number: 47937
- Zoning: R15
- Special conditions: Standard
Construction
Type & style
- Home type: SingleFamily
- Property subtype: Single Family Residence
Materials
- Brick Full
- Foundation: Crawl Space
Condition
- New construction: No
- Year built: 1995
Utilities & green energy
- Sewer: Public Sewer
- Water: City
Community & HOA
Community
- Subdivision: Southglenn
Location
- Region: Shelby
Financial & listing details
- Price per square foot: $195/sqft
- Tax assessed value: $184,915
- Annual tax amount: $1,637
- Date on market: 7/6/2026
- Listing terms: Cash,Conventional,FHA,USDA Loan,VA Loan
- Road surface type: Concrete, Paved

Denise Wright
(704) 692-2859
By pressing Contact Agent, you agree that the real estate professional identified above may call/text you about your search, which may involve use of automated means and pre-recorded/artificial voices. You don't need to consent as a condition of buying any property, goods, or services. Message/data rates may apply. You also agree to our Terms of Use. Zillow does not endorse any real estate professionals. We may share information about your recent and future site activity with your agent to help them understand what you're looking for in a home.
Estimated market value
$221,200
$210,000 - $232,000
$1,303/mo
Price history
| Date | Event | Price |
|---|---|---|
| 7/6/2026 | Listed for sale | $225,000$195/sqft |
Source:  Canopy MLS as distributed by MLS GRID #4398562 Report a problem Canopy MLS as distributed by MLS GRID #4398562 Report a problem | ||
Public tax history
| Year | Property taxes | Tax assessment |
|---|---|---|
| 2025 | $1,637 +14.5% | $184,915 +42.5% |
| 2024 | $1,429 +1.8% | $129,736 |
| 2023 | $1,403 +0.9% | $129,736 |
| 2022 | $1,390 | $129,736 |
| 2021 | $1,390 +33.9% | $129,736 +41% |
| 2020 | $1,038 | $92,002 |
| 2019 | $1,038 +1% | $92,002 |
| 2018 | $1,028 +4.9% | $92,002 |
| 2017 | $980 | $92,002 |
| 2016 | $980 | $92,002 -2.8% |
| 2015 | $980 | $94,682 |
| 2014 | $980 | $94,682 |
| 2013 | -- | $94,682 |
| 2012 | -- | $94,682 |
| 2011 | -- | $94,682 |
| 2010 | -- | $94,682 |
| 2008 | -- | $94,682 +4.4% |
| 2007 | -- | $90,694 |
| 2006 | -- | $90,694 |
| 2005 | -- | $90,694 |
Find assessor info on the county website
Monthly payment
Est. payment
Payment breakdown
Explore the cost of this home by adjusting the details. Changes won't be saved.Climate risks
Neighborhood: 28017
Nearby schools
GreatSchools rating
- 8/10Boiling Springs Elementary SchoolGrades: PK-5Distance: 0.3 mi
- 4/10Crest Mid School Of TechnologyGrades: 6-8Distance: 3.4 mi
- 6/10Crest High SchoolGrades: 9-12Distance: 3.5 mi
Schools provided by the listing agent
- Elementary: Boiling Springs
- Middle: Crest
- High: Crest
Source: Canopy MLS as distributed by MLS GRID. This data may not be complete. We recommend contacting the local school district to confirm school assignments for this home.
- $215,1003 bd1 ba1k sqft313 Southglenn Dr, Boiling Springs, NC 28152Off Market

- $208,200-- bd-- ba967 sqft211 Flint Hill Church Rd, Shelby, NC 28152Off Market
- $206,3003 bd1 ba1.2k sqft311 Southglenn Dr, Boiling Springs, NC 28152Off Market
- $202,8003 bd1 ba-- sqft311 Southglenn Dr, Shelby, NC 28152Off Market

- $187,7002 bd1 ba951 sqft314 Southglenn Dr, Shelby, NC 28152Off Market
- $220,7003 bd1 ba1k sqft209 Flint Hill Church Rd, Shelby, NC 28152Off Market
- $176,300-- bd-- ba1.6k sqft218 Flint Hill Church Rd, Boiling Springs, NC 28152Off Market
- $222,5003 bd2 ba1.2k sqft312 Southglenn Dr, Shelby, NC 28152Off Market
Similar homes
- $225,0003 bd2 ba1.4k sqft113 Haven Ln, Shelby, NC 28152For Sale
 MLS ID #4360637, Regina Toner, Opendoor Brokerage LLC. Canopy MLS as distributed by MLS GRID
 - $216,0003 bd2 ba1.1k sqft1811 S Post Rd, Shelby, NC 28152For Sale
 MLS ID #4412096, Lisa McGill, Opendoor Brokerage LLC. Canopy MLS as distributed by MLS GRID
 - $225,0003 bd2 ba1.1k sqft2240 Emerald Ln, Shelby, NC 28152For Sale
 MLS ID #4410212, Omar Zarate, Lifestyle International Realty. Canopy MLS as distributed by MLS GRID
 - $275,0003 bd2 ba1.6k sqft119 Hillcrest St, Shelby, NC 28152For Sale
 MLS ID #4391775, Teresa Mann, Howard Hanna Allen Tate Shelby. Canopy MLS as distributed by MLS GRID
 - $214,9003 bd1 ba1.1k sqft5406 Canterbury Rd, Shelby, NC 28152For SaleMLS ID #4406831, Donald Peeler, RE/MAX Select. Canopy MLS as distributed by MLS GRID
- $219,0003 bd2 ba1.4k sqft420 Bear Creek Rd, Shelby, NC 28152For SaleMLS ID #4398541, Choon Kim, Premier South. Canopy MLS as distributed by MLS GRID
- $293,0003 bd2 ba1.4k sqft114 S Toney St, Shelby, NC 28152For SaleMLS ID #4392803, Stephanie Wilson, EXP Realty LLC Rock Hill. Canopy MLS as distributed by MLS GRID
- $225,0003 bd2 ba1.4k sqft5111 Hawthorne Ln, Shelby, NC 28152For SaleMLS ID #4391373, Matthew Kurzrok, Mark Spain Real Estate. Canopy MLS as distributed by MLS GRID
- $219,0003 bd2 ba1.1k sqft508 Leander St, Shelby, NC 28152For SaleMLS ID #4398707, Marvin Biddix, RE/MAX Select. Canopy MLS as distributed by MLS GRID
- $231,0003 bd2 ba993 sqft814 Charles Rd, Shelby, NC 28152For SaleMLS ID #4381007, Regina Toner, Opendoor Brokerage LLC. Canopy MLS as distributed by MLS GRID
- $180,0003 bd1 ba1.1k sqft2333 Washburn Rd, Shelby, NC 28150For SaleMLS ID #4408534, Cindy Greene, Mark Spain Real Estate. Canopy MLS as distributed by MLS GRID
- $255,0003 bd2 ba1.5k sqft3812 Cliffside Rd, Shelby, NC 28114For SaleMLS ID #4393620, Stan Martin, Howard Hanna Allen Tate Shelby. Canopy MLS as distributed by MLS GRID
- $223,0003 bd2 ba1.4k sqft473 Boss Moore Rd, Ellenboro, NC 28040For SaleMLS ID #4401988, Ann Ferguson, Ferguson Real Estate & Associates. Canopy MLS as distributed by MLS GRID
- $255,0003 bd2 ba1.5k sqft3025 Hazel Dr, Shelby, NC 28152For SaleMLS ID #4383681, Barbara McLarty, Howard Hanna Allen Tate Shelby. Canopy MLS as distributed by MLS GRID
- $245,0003 bd2 ba1.1k sqft213 Darth Maul Dr, Grover, NC 28073For SaleMLS ID #4408006, Denise Wright, Coldwell Banker Mountain View. Canopy MLS as distributed by MLS GRID
- $205,0003 bd2 ba1.3k sqft216 W Shannonhouse St, Shelby, NC 28152For SaleMLS ID #4400570, Yer Yang, EXP Realty LLC Mooresville. Canopy MLS as distributed by MLS GRID
- $249,5003 bd2 ba1.3k sqft613 Tina Dr, Shelby, NC 28152For SaleMLS ID #4398760, Tracy Whisnant, RE/MAX Select. Canopy MLS as distributed by MLS GRID
- $229,0003 bd2 ba1.4k sqft1758 Chase High Rd, Forest City, NC 28043For SaleMLS ID #4392760, Courtney Houser, Colfax Home & Land, Co. Canopy MLS as distributed by MLS GRID
- $198,4003 bd2 ba1.2k sqft607 Carlos St, Shelby, NC 28152For SaleMLS ID #4381384, Sekhar Kasireddy, GUTTA LLC. Canopy MLS as distributed by MLS GRID
- $224,9953 bd2 ba1.3k sqft113 Hicks Rd, Grover, NC 28073For SaleMLS ID #4352616, Marvin Biddix, RE/MAX Select. Canopy MLS as distributed by MLS GRID
