Brick 3 Bedroom / 1 Bath Ranch Home W/ Brand New HVAC , FRESHLY painted Interior and Exterior including Carport and front porch with special floor paint ; Large Living Room area with Sliding Glass Doors onto rear patio with chain link fenced rear yard area ; Main flooring re-clear coated with New LVP Flooring in Bedrooms, New Glass Doors in Bathroom Tub with Over / Under Washer and Dryer INCLUDED AS WELL AS Refrigerator, Stove, Exhaust Hood, Dishwasher included in Kitchen.
*Larger rear Wooded and Grassed rear yard ( SEE Redline aerial photo in Photos and Attachments)
Very CLEAN, VACANT, Ready to move-into home.
**LOCATED in established Suburban Acres Development just South of Shelby in the Patterson Springs Township Number Three Elementary School, Crest Middle and High Schools area.
Active
Price cut: $5K (9/25)
$209,900
5406 Canterbury Rd, Shelby, NC 28152
3beds
1,110sqft
Single Family Residence
Built in 1971
0.54 Acres Lot
$205,400 Zestimate®
$189/sqft
$-- HOA
What's special
Washer and dryer includedDishwasher included in kitchen
- 96 days
- 128
- 8
Zillow last checked:
Listing updated:
Listed by:
Donald Peeler donpeelernc@aol.com,
REMAX Select
Source: Canopy MLS as distributed by MLS GRID,MLS#: 4406831
Facts & features
Interior
Bedrooms & bathrooms
- Bedrooms: 3
- Bathrooms: 1
- Full bathrooms: 1
- Main level bedrooms: 3
Primary bedroom
- Features: See Remarks
- Level: Main
- Area: 132 Square Feet
- Dimensions: 12' 0" X 11' 0"
Heating
- Central, Heat Pump
Cooling
- Central Air
Appliances
- Included: Dishwasher, Electric Range, Exhaust Fan, Refrigerator
- Laundry: In Bathroom, Main Level
Features
- Has basement: No
Interior area
- Total structure area: 1,110
- Total interior livable area: 1,110 sqft
- Finished area above ground: 1,110
- Finished area below ground: 0
Property
Parking
- Parking features: Attached Carport, Driveway
- Has carport: Yes
- Has uncovered spaces: Yes
Features
- Levels: One
- Stories: 1
- Exterior features: Other - See Remarks
- Fencing: Back Yard,Chain Link,Privacy
Lot
- Size: 0.54 Acres
- Dimensions: 100' x 231'
- Features: Wooded
Living quarters
- Secondary features: None
Details
- Additional structures: None
- Parcel number: 3309
- Zoning: R
- Special conditions: Standard
- Horse amenities: None
Construction
Type & style
- Home type: SingleFamily
- Architectural style: Ranch
- Property subtype: Single Family Residence
Materials
- Brick Full, Wood
- Foundation: Crawl Space
Condition
- New construction: No
- Year built: 1971
Utilities & green energy
- Sewer: Septic Installed
- Water: County Water
Community & HOA
Community
- Subdivision: SUBURBAN ACRES
Location
- Region: Shelby
- Elevation: 1000 Feet
Financial & listing details
- Price per square foot: $189/sqft
- Tax assessed value: $156,328
- Date on market: 7/22/2026
- Cumulative days on market: 96 days
- Listing terms: Cash,Conventional,FHA,VA Loan
- Road surface type: Concrete, Paved
Estimated market value
$205,400
$195,000 - $216,000
$1,191/mo
Price history
| Date | Event | Price |
|---|---|---|
| 9/25/2026 | Price change | $209,900-2.3%$189/sqft |
Source:  Canopy MLS as distributed by MLS GRID #4406831 Report a problem Canopy MLS as distributed by MLS GRID #4406831 Report a problem | ||
| 7/22/2026 | Listed for sale | $214,900$194/sqft |
Source: Canopy MLS as distributed by MLS GRID #4406831 Report a problem | ||
Public tax history
Tax history is unavailable.
Monthly payment
Est. payment
Payment breakdown
Explore the cost of this home by adjusting the details. Changes won't be saved.Climate risks
Neighborhood: 28152
Nearby schools
Schools provided by the listing agent
- Elementary: Township Three
- Middle: Crest
- High: Crest
Source: Canopy MLS as distributed by MLS GRID. This data may not be complete. We recommend contacting the local school district to confirm school assignments for this home.
Similar homes
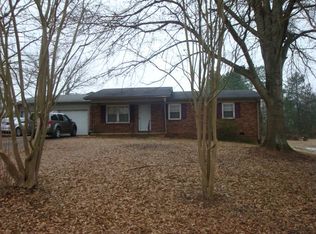
- $211,0003 bd2 ba1.1k sqft1811 S Post Rd, Shelby, NC 28152For Sale

 MLS ID #4412096, Lisa McGill, Opendoor Brokerage LLC. Canopy MLS as distributed by MLS GRID
 - $215,0003 bd2 ba1.3k sqft5111 Hawthorne Ln, Shelby, NC 28152For Sale
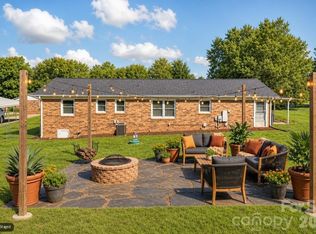 MLS ID #4422090, Anne-Marie Bullock, Nestlewood Realty, LLC. Canopy MLS as distributed by MLS GRID
 - $209,9003 bd2 ba1.1k sqft508 Leander St, Shelby, NC 28152For Sale
 MLS ID #4398707, Marvin Biddix, REMAX Select. Canopy MLS as distributed by MLS GRID
 - $210,0003 bd2 ba1.1k sqft916 Long Branch Rd, Grover, NC 28073For Sale
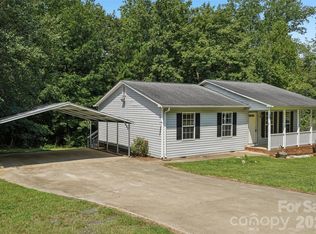 MLS ID #4412756, Sarah Iriarte, Nestlewood Realty LLC. Canopy MLS as distributed by MLS GRID
 - $225,0003 bd2 ba1.6k sqft1606 Spangler Dr, Shelby, NC 28150For SaleMLS ID #4411291, Tracy Whisnant, REMAX Select. Canopy MLS as distributed by MLS GRID
- $199,0003 bd1 ba1.3k sqft344 Pearson St, Blacksburg, SC 29702For SaleMLS ID #4421604, Michael Falls, Falls Real Estate LLC. Canopy MLS as distributed by MLS GRID
- $190,0002 bd2 ba1k sqft704 Earl Rd, Shelby, NC 28152For SaleMLS ID #4325482, Kelly Howell, Huitt Realty LLC. Canopy MLS as distributed by MLS GRID
- $249,0003 bd2 ba1.5k sqft3025 Hazel Dr, Shelby, NC 28152For SaleMLS ID #4383681, Barbara McLarty, Howard Hanna Allen Tate Shelby. Canopy MLS as distributed by MLS GRID
- $175,0003 bd2 ba1.2k sqft210 Cameron St, Shelby, NC 28152For SaleMLS ID #4362790, Don Costner, Howard Hanna Allen Tate Shelby. Canopy MLS as distributed by MLS GRID
- $264,9003 bd2 ba1.2k sqft1414 Southridge St, Shelby, NC 28152For SaleMLS ID #4430658, Tracy Whisnant, REMAX Select. Canopy MLS as distributed by MLS GRID
- $200,0002 bd1 ba1.1k sqft109 Brookhill Rd, Shelby, NC 28150For SaleMLS ID #4365964, Dennis Bailey, Bailey Real Estate Advisors, LLC. Canopy MLS as distributed by MLS GRID
- $199,7003 bd1 ba1.1k sqft315 Southglenn Dr, Shelby, NC 28017For SaleMLS ID #4398562, Denise Wright, Coldwell Banker Mountain View. Canopy MLS as distributed by MLS GRID
- $189,9003 bd1 ba885 sqft712 Bridges Dr, Kings Mountain, NC 28086For SaleMLS ID #4435640, Shelley Hunsucker, Crown First Homes LLC. Canopy MLS as distributed by MLS GRID
- $260,0003 bd3 ba1.2k sqft610 Margrace Rd, Kings Mountain, NC 28086For SaleMLS ID #4437655, Pearl Smith, Pearl Realty. Canopy MLS as distributed by MLS GRID
- $199,9002 bd1 ba1k sqft328 Long Shoals Rd, Bessemer City, NC 28016For SaleMLS ID #4436357, John R Bolin, Howard Hanna Allen Tate Gastonia. Canopy MLS as distributed by MLS GRID
- $180,0003 bd1 ba1.1k sqft2333 Washburn Rd, Shelby, NC 28150For SaleMLS ID #4408534, Cindy Greene, Mark Spain Real Estate. Canopy MLS as distributed by MLS GRID
- $210,0003 bd2 ba1.2k sqft203 Park Dr, Kings Mountain, NC 28086For SaleMLS ID #4405539, Lisa Belk, Mark Spain Real Estate. Canopy MLS as distributed by MLS GRID
- $210,0003 bd2 ba1k sqft1104 Hillcrest Dr #L-34, Cherryville, NC 28021For SaleMLS ID #4412505, Jonathan Freeman, Dean Carpenters Real Estate Inc.. Canopy MLS as distributed by MLS GRID
- $175,0003 bd2 ba1.2k sqft811 Kings Rd, Shelby, NC 28150For SaleMLS ID #4399686, Tracy Whisnant, REMAX Select. Canopy MLS as distributed by MLS GRID
- $260,0003 bd2 ba1.6k sqft119 Hillcrest St, Shelby, NC 28152For SaleMLS ID #4391775, Teresa Mann, Howard Hanna Allen Tate Shelby. Canopy MLS as distributed by MLS GRID
