Quaint and charming home ideally located approximately 5 blocks from the vibrant Uptown Shelby area—home to popular restaurants, shops, bars, and the Don Gibson theatre and the Earl Scruggs Museum. The nearby rail-trail expansion further enhances walkability and outdoor recreation options.
Brand New HVAC system August 2026!
This inviting home offers numerous updates including new siding (2026), a recent roof (2022), fresh interior paint (2026), and new kitchen flooring (2026). The spacious living room features a classic fireplace, creating a warm and welcoming focal point.
Interior highlights include beautiful hardwood floors, a functional layout, and a kitchen with abundant cabinetry. A screened porch provides additional living space ideal for relaxing or entertaining.
Active
Price cut: $10K (7/4)
$200,000
109 Brookhill Rd, Shelby, NC 28150
2beds
1,174sqft
Single Family Residence
Built in 1940
0.3 Acres Lot
$-- Zestimate®
$170/sqft
$-- HOA
What's special
Beautiful hardwood floorsKitchen with abundant cabinetryClassic fireplaceFunctional layout
- 170 days
- 120
- 2
Zillow last checked:
Listing updated:
Listed by:
Dennis Bailey dennis@baileyrea.com,
Bailey Real Estate Advisors, LLC
Source: Canopy MLS as distributed by MLS GRID,MLS#: 4365964
Facts & features
Interior
Bedrooms & bathrooms
- Bedrooms: 2
- Bathrooms: 1
- Full bathrooms: 1
- Main level bedrooms: 2
Bedroom s
- Level: Main
Bedroom s
- Level: Main
Bathroom full
- Level: Main
Dining room
- Level: Main
Living room
- Level: Main
Utility room
- Level: Main
Heating
- Central, Forced Air
Cooling
- Central Air, Electric
Appliances
- Included: Dishwasher, Electric Range, Electric Water Heater, Refrigerator
- Laundry: Electric Dryer Hookup, Utility Room, Porch, Washer Hookup
Features
- Flooring: Tile, Vinyl, Wood
- Windows: Insulated Windows
- Has basement: No
- Attic: Pull Down Stairs
- Fireplace features: Living Room
Interior area
- Total structure area: 1,174
- Total interior livable area: 1,174 sqft
- Finished area above ground: 1,174
- Finished area below ground: 0
Property
Parking
- Total spaces: 2
- Parking features: Detached Garage, Garage on Main Level
- Garage spaces: 1
- Uncovered spaces: 1
Features
- Levels: One
- Stories: 1
- Patio & porch: Covered, Front Porch, Patio, Rear Porch, Screened
- Fencing: Back Yard
Lot
- Size: 0.3 Acres
- Dimensions: 65 x 200
- Features: Level, Private
Details
- Additional structures: None
- Parcel number: 17301
- Zoning: R10
- Special conditions: Standard
- Horse amenities: None
Construction
Type & style
- Home type: SingleFamily
- Architectural style: Bungalow
- Property subtype: Single Family Residence
Materials
- Vinyl
- Foundation: Crawl Space, Pillar/Post/Pier
Condition
- New construction: No
- Year built: 1940
Utilities & green energy
- Sewer: Public Sewer
- Water: City
- Utilities for property: Cable Available, Electricity Connected, Wired Internet Available
Community & HOA
Community
- Subdivision: Unknown
Location
- Region: Shelby
Financial & listing details
- Price per square foot: $170/sqft
- Tax assessed value: $136,180
- Annual tax amount: $1,355
- Date on market: 4/7/2026
- Cumulative days on market: 170 days
- Listing terms: Cash,Conventional,FHA,USDA Loan,VA Loan
- Electric utility on property: Yes
- Road surface type: Gravel, Paved
Estimated market value
Not available
Estimated sales range
Not available
Not available
Price history
| Date | Event | Price |
|---|---|---|
| 7/4/2026 | Price change | $200,000-4.8%$170/sqft |
Source:  Canopy MLS as distributed by MLS GRID #4365964 Report a problem Canopy MLS as distributed by MLS GRID #4365964 Report a problem | ||
| 4/7/2026 | Listed for sale | $210,000+223.1%$179/sqft |
Source: Canopy MLS as distributed by MLS GRID #4365964 Report a problem | ||
| 8/17/2021 | Sold | $65,000-13.3%$55/sqft |
Source: Public Record Report a problem | ||
| 7/17/2007 | Sold | $75,000$64/sqft |
Source: Public Record Report a problem | ||
Public tax history
| Year | Property taxes | Tax assessment |
|---|---|---|
| 2025 | $1,355 +55.2% | $136,180 +92.5% |
| 2024 | $873 +0.5% | $70,751 |
| 2023 | $869 -0.5% | $70,751 |
| 2022 | $873 | $70,751 |
| 2021 | $873 +44.5% | $70,751 +50.2% |
| 2020 | $604 | $47,101 |
| 2019 | $604 +0.2% | $47,101 |
| 2018 | $603 +2.4% | $47,101 |
| 2017 | $589 | $47,101 |
| 2016 | $589 | $47,101 -27.9% |
| 2015 | $589 | $65,295 |
| 2014 | $589 | $65,295 |
| 2013 | -- | $65,295 |
| 2012 | -- | $65,295 |
| 2011 | -- | $65,295 |
| 2010 | -- | $65,295 |
| 2008 | -- | $65,295 +6% |
| 2007 | -- | $61,599 |
| 2006 | -- | $61,599 |
| 2005 | -- | $61,599 |
| 2003 | -- | $61,599 |
Find assessor info on the county website
Monthly payment
Est. payment
Payment breakdown
Explore the cost of this home by adjusting the details. Changes won't be saved.Climate risks
Neighborhood: 28150
Nearby schools
Schools provided by the listing agent
- Elementary: Elizabeth
- Middle: Shelby
- High: Shelby
Source: Canopy MLS as distributed by MLS GRID. This data may not be complete. We recommend contacting the local school district to confirm school assignments for this home.
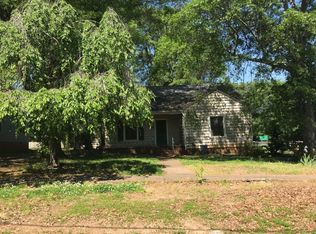
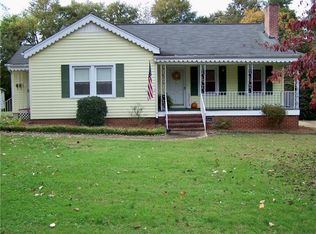
Similar homes
- $200,0002 bd2 ba1.1k sqft326 Patton Dr APT 4, Shelby, NC 28150For Sale
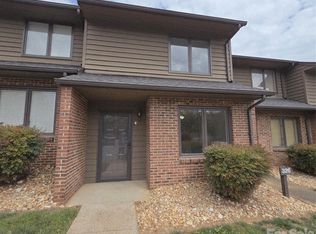
 MLS ID #4365918, Dennis Bailey, Bailey Real Estate Advisors, LLC. Canopy MLS as distributed by MLS GRID
 - $175,0003 bd2 ba1.2k sqft811 Kings Rd, Shelby, NC 28150For Sale
 MLS ID #4399686, Tracy Whisnant, REMAX Select. Canopy MLS as distributed by MLS GRID
 - $185,0003 bd1 ba1k sqft808 Lowery St, Shelby, NC 28152For Sale
 MLS ID #4413554, Whitney Hunt-Sailors, Opendoor Brokerage LLC. Canopy MLS as distributed by MLS GRID
 - $189,0002 bd2 ba1.1k sqft703 Dellinger Rd, Shelby, NC 28152For Sale
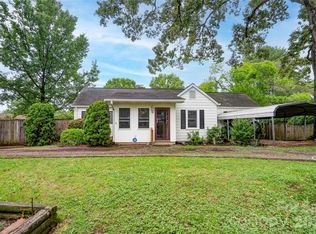 MLS ID #4366836, Doug Dixon, Keller Williams Ballantyne Area. Canopy MLS as distributed by MLS GRID
 - $180,0003 bd1 ba1.1k sqft2333 Washburn Rd, Shelby, NC 28150For SaleMLS ID #4408534, Cindy Greene, Mark Spain Real Estate. Canopy MLS as distributed by MLS GRID
- $209,9003 bd2 ba1.1k sqft508 Leander St, Shelby, NC 28152For SaleMLS ID #4398707, Marvin Biddix, REMAX Select. Canopy MLS as distributed by MLS GRID
- $175,0003 bd2 ba1.2k sqft210 Cameron St, Shelby, NC 28152For SaleMLS ID #4362790, Don Costner, Howard Hanna Allen Tate Shelby. Canopy MLS as distributed by MLS GRID
- $160,0002 bd1 ba877 sqft607 Waylen St, Shelby, NC 28150For SaleMLS ID #4305299, Joe Nguyen, Keller Williams South Park. Canopy MLS as distributed by MLS GRID
- $155,0002 bd1 ba854 sqft1328 Newton St, Shelby, NC 28150For SaleMLS ID #4409667, Sheala Mann, Mark Spain Real Estate. Canopy MLS as distributed by MLS GRID
- $139,9003 bd2 ba1.2k sqft411 S Thompson St, Shelby, NC 28150For SaleMLS ID #4402904, Chad Kessinger, Keller Williams Unified. Canopy MLS as distributed by MLS GRID
- $193,5002 bd1 ba852 sqft101 Apple Hill Dr #1, Shelby, NC 28152For SaleMLS ID #4415792, Donald Peeler, REMAX Select. Canopy MLS as distributed by MLS GRID
- $199,9003 bd1 ba1k sqft424 Bear Creek Rd, Shelby, NC 28152For SaleMLS ID #4419438, Sandy Champion, Clay & Associates Real Estate. Canopy MLS as distributed by MLS GRID
- $215,0003 bd3 ba1.4k sqft816.5 Frederick St, Shelby, NC 28150New ConstructionMLS ID #4417419, Christy Gill, Rinehart Realty Corporation. Canopy MLS as distributed by MLS GRID
- $214,9003 bd1 ba1.1k sqft5406 Canterbury Rd, Shelby, NC 28152For SaleMLS ID #4406831, Donald Peeler, REMAX Select. Canopy MLS as distributed by MLS GRID
- $175,0003 bd2 ba1.2k sqft2931 Poplar Cir, Shelby, NC 28152For SaleMLS ID #4418611, Amber Blankenship, St. Clair Home and Land Compan. Canopy MLS as distributed by MLS GRID
- $169,9002 bd1 ba1.3k sqft1303 W Dixon Blvd, Shelby, NC 28152For SaleMLS ID #4325410, Teresa Coxey MacFarlane, Rockin Realty Inc. Canopy MLS as distributed by MLS GRID
- $160,0002 bd1 ba890 sqft1311 S Dekalb St, Shelby, NC 28152For SaleMLS ID #4423613, Tommy Wilson, Clay & Associates Real Estate. Canopy MLS as distributed by MLS GRID
- $211,0003 bd2 ba1.1k sqft1811 S Post Rd, Shelby, NC 28152For SaleMLS ID #4412096, Lisa McGill, Opendoor Brokerage LLC. Canopy MLS as distributed by MLS GRID
- $265,0003 bd2 ba1.6k sqft1606 Spangler Dr, Shelby, NC 28150For SaleMLS ID #4411291, Tracy Whisnant, REMAX Select. Canopy MLS as distributed by MLS GRID
- $280,0004 bd2 ba1.7k sqft107 Lineberger St, Shelby, NC 28150For SaleMLS ID #4414016, Jim Townsend, Townsend Realty Group. Canopy MLS as distributed by MLS GRID
