Beautiful 2 BR, 1.5 Bath townhouse located in the desirable Village Square community in a prime location only 2 blocks from Shelby’s thriving uptown area featuring local restaurants, shops, breweries, and theatre, and just a short distance to the Shelby Rail Trail.
This freshly painted, well-maintained unit offers a functional two-story floor plan with living room, dining area, kitchen, laundry, and half bath on the main level. The living area is spacious with good natural light and durable flooring throughout the main living spaces. The kitchen provides ample cabinet storage and workspace, with a layout that opens to the dining area. Upstairs features two bedrooms and a full bath. The primary bedroom includes two closets and access to a rear deck/balcony. The second bedroom is generously sized and offers good closet space. Outdoor living includes a private rear patio area with attached storage room, as well as an elevated deck off the primary bedroom. Community amenities include a swimming pool, tennis courts, and basketball court. The HOA maintains exterior elements (excluding windows and doors), landscaping, termite coverage, and common areas. Convenient parking includes two designated spaces. Great opportunity for low-maintenance living in a highly convenient location close to everything Shelby has to offer.
Schools information based on County Tax Records. Buyer to verify.
Active
$208,000
326 Patton Dr APT 4, Shelby, NC 28150
2beds
1,139sqft
:
Get pre-qualified$1,444/mo
Townhouse
Built in 1982
0.02 Acres Lot
$-- Zestimate®
$183/sqft
$160/mo HOA
What's special
- 115 days |
- 91 |
- 3 |
Zillow last checked:
Listing updated:
Listed by:
Dennis Bailey dennis@baileyrea.com,
Bailey Real Estate Advisors, LLC
Source: Canopy MLS as distributed by MLS GRID,MLS#: 4365918
Facts & features
Interior
Bedrooms & bathrooms
- Bedrooms: 2
- Bathrooms: 2
- Full bathrooms: 1
- 1/2 bathrooms: 1
Bedroom s
- Level: Upper
Bedroom s
- Level: Upper
Bathroom half
- Level: Main
Bathroom full
- Level: Upper
Dining room
- Level: Main
Kitchen
- Level: Main
Laundry
- Level: Main
Living room
- Level: Main
Heating
- Forced Air, Heat Pump
Cooling
- Central Air, Heat Pump
Appliances
- Included: Electric Range, Electric Water Heater, Exhaust Fan, Exhaust Hood, Refrigerator
- Laundry: Electric Dryer Hookup, Washer Hookup
Features
- Flooring: Laminate
- Windows: Insulated Windows
- Has basement: No
Interior area
- Total structure area: 1,139
- Total interior livable area: 1,139 sqft
- Finished area above ground: 1,139
- Finished area below ground: 0
Property
Parking
- Parking features: Parking Lot
- Details: One space in front of unit, one across the parking lot.
Features
- Levels: Two
- Stories: 2
- Entry location: Main
- Patio & porch: Balcony, Patio
- Pool features: Community
Lot
- Size: 0.02 Acres
- Dimensions: 58 x 16.07
- Features: Level
Details
- Additional structures: Other
- Parcel number: 18392
- Zoning: R6
- Special conditions: Standard
- Horse amenities: None
Construction
Type & style
- Home type: Townhouse
- Architectural style: Traditional
- Property subtype: Townhouse
Materials
- Brick Partial, Wood
- Foundation: Slab
Condition
- New construction: No
- Year built: 1982
Details
- Builder name: Mills Construction Co, INC
Utilities & green energy
- Sewer: Public Sewer
- Water: City
- Utilities for property: Cable Available
Community & HOA
Community
- Features: Tennis Court(s)
- Subdivision: Village Square
HOA
- Has HOA: Yes
- HOA fee: $160 monthly
- HOA name: Community Association Management
- Second HOA name: Nicole Avant
- Second HOA phone: 704-600-6789
Location
- Region: Shelby
Financial & listing details
- Price per square foot: $183/sqft
- Tax assessed value: $140,755
- Date on market: 4/6/2026
- Cumulative days on market: 94 days
- Listing terms: Cash,Conventional,FHA,USDA Loan,VA Loan
- Road surface type: Asphalt, Paved
Estimated market value
Not available
Estimated sales range
Not available
Not available
Price history
| Date | Event | Price |
|---|---|---|
| 4/8/2026 | Listed for sale | $208,000$183/sqft |
Source:  Canopy MLS as distributed by MLS GRID #4365918 Report a problem Canopy MLS as distributed by MLS GRID #4365918 Report a problem | ||
| 6/1/2025 | Listing removed | $1,350$1/sqft |
Source: Zillow Rentals Report a problem | ||
| 5/14/2025 | Listed for rent | $1,350$1/sqft |
Source: Zillow Rentals Report a problem | ||
| 12/3/2022 | Listing removed | -- |
Source: Zillow Rental Manager Report a problem | ||
| 11/2/2022 | Listed for rent | $1,350$1/sqft |
Source: Zillow Rental Manager Report a problem | ||
Public tax history
Tax history is unavailable.
Monthly payment
Est. payment
Payment breakdown
Explore the cost of this home by adjusting the details. Changes won't be saved.Climate risks
Neighborhood: 28150
Nearby schools
GreatSchools rating
- 6/10Elizabeth ElementaryGrades: PK-5Distance: 2.4 mi
- 4/10Shelby MiddleGrades: 6-8Distance: 1.7 mi
- 3/10Shelby HighGrades: 9-12Distance: 0.9 mi
Schools provided by the listing agent
- Elementary: Elizabeth
- Middle: Shelby
- High: Shelby
Source: Canopy MLS as distributed by MLS GRID. This data may not be complete. We recommend contacting the local school district to confirm school assignments for this home.
- $131,000-- bd-- ba944 sqft326-3 Patton Dr, Shelby, NC 28150Off Market
- $131,000-- bd-- ba944 sqft326-4 Patton Dr, Shelby, NC 28150Off Market
- $161,6002 bd1 ba960 sqft326-2 Patton Dr, Shelby, NC 28150Off Market

- $161,400-- bd-- ba944 sqft326-1 Patton Dr, Shelby, NC 28150Off Market
- $---- bd-- ba-- sqft326 Patton Dr APT 5, Shelby, NC 28150Off Market
- $167,9002 bd2 ba944 sqft326-5 Patton Dr, Shelby, NC 28150Off Market
- $186,000-- bd-- ba944 sqft3266 Patton Dr, Kings Mountain, NC 28150Sold
- $156,900-- bd-- ba944 sqft324-5 Patton Dr, Shelby, NC 28150Off Market
A local agent can set up tours, give advice and negotiate with sellers.
Similar homes
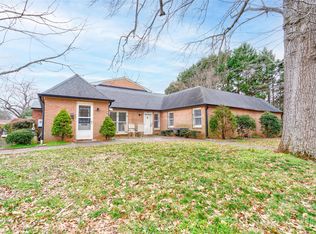
- $220,0002 bd2 ba1.5k sqftBriarwood Townhouses, Shelby, NC 28150For Sale
 MLS ID #4346122, Diane Ledbetter, Diane Ledbetter Real Estate. Canopy MLS as distributed by MLS GRID
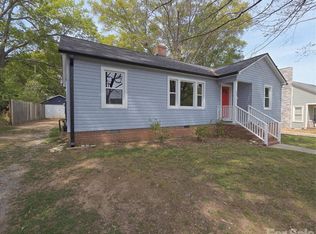
 - $200,0002 bd1 ba1.1k sqft109 Brookhill Rd, Shelby, NC 28150For Sale
 MLS ID #4365964, Dennis Bailey, Bailey Real Estate Advisors, LLC. Canopy MLS as distributed by MLS GRID
 - $180,0003 bd1 ba1.1k sqft2333 Washburn Rd, Shelby, NC 28150For Sale
 MLS ID #4408534, Cindy Greene, Mark Spain Real Estate. Canopy MLS as distributed by MLS GRID
 - $199,9003 bd2 ba1.3k sqft514 Gardner St, Shelby, NC 28150New Construction
 MLS ID #4402426, Donald Peeler, RE/MAX Select. Canopy MLS as distributed by MLS GRID
 - $175,0003 bd2 ba1.2k sqft811 Kings Rd, Shelby, NC 28150For SaleMLS ID #4399686, Tracy Whisnant, RE/MAX Select. Canopy MLS as distributed by MLS GRID
- $245,0002 bd2 ba1.1k sqft174 Columns Cir, Shelby, NC 28150For SaleMLS ID #4353329, Kelly Howell, Huitt Realty LLC. Canopy MLS as distributed by MLS GRID
- $189,9903 bd2 ba1.1k sqft1721 Fallston Rd, Shelby, NC 28150For SaleMLS ID #4382930, Michele Webb, Asheworth Group WNC Real Estate LLC. Canopy MLS as distributed by MLS GRID
- $160,0002 bd1 ba877 sqft607 Waylen St, Shelby, NC 28150For SaleMLS ID #4305299, Joe Nguyen, Keller Williams South Park. Canopy MLS as distributed by MLS GRID
- $214,9003 bd1 ba1.1k sqft5406 Canterbury Rd, Shelby, NC 28152For SaleMLS ID #4406831, Donald Peeler, RE/MAX Select. Canopy MLS as distributed by MLS GRID
- $219,0003 bd2 ba1.1k sqft508 Leander St, Shelby, NC 28152For SaleMLS ID #4398707, Marvin Biddix, RE/MAX Select. Canopy MLS as distributed by MLS GRID
- $150,0003 bd1 ba1.3k sqft406 Circle Dr W, Shelby, NC 28150For SaleMLS ID #4400703, Tracy McAferty, Premier South. Canopy MLS as distributed by MLS GRID
- $149,9003 bd2 ba1.2k sqft411 S Thompson St, Shelby, NC 28150For SaleMLS ID #4402904, Chad Kessinger, Keller Williams Unified. Canopy MLS as distributed by MLS GRID
- $231,0003 bd2 ba993 sqft814 Charles Rd, Shelby, NC 28152For SaleMLS ID #4381007, Regina Toner, Opendoor Brokerage LLC. Canopy MLS as distributed by MLS GRID
- $258,0002 bd2 ba1.6k sqft804 Phillips St, Shelby, NC 28150For SaleMLS ID #4367322, Becca Schweppe, Keller Williams Unified. Canopy MLS as distributed by MLS GRID
- $189,9002 bd1 ba1.3k sqft1303 W Dixon Blvd, Shelby, NC 28152For SaleMLS ID #4325410, Teresa Coxey MacFarlane, Rockin Realty Inc. Canopy MLS as distributed by MLS GRID
- $175,0003 bd2 ba1.2k sqft210 Cameron St, Shelby, NC 28152For SaleMLS ID #4362790, Don Costner, Howard Hanna Allen Tate Shelby. Canopy MLS as distributed by MLS GRID
- $249,9003 bd2 ba1.5k sqft1303 Hunt St, Shelby, NC 28152For SaleMLS ID #4332225, Caroline Perrine Jackson, Jackson Perrine Realty LLC. Canopy MLS as distributed by MLS GRID
- $166,8002 bd2 ba1k sqft704 Earl Rd, Shelby, NC 28152For SaleMLS ID #4325482, Kelly Howell, Huitt Realty LLC. Canopy MLS as distributed by MLS GRID
- $260,0003 bd2 ba1.5k sqft3025 Hazel Dr, Shelby, NC 28152For SaleMLS ID #4383681, Barbara McLarty, Howard Hanna Allen Tate Shelby. Canopy MLS as distributed by MLS GRID
- $198,4003 bd2 ba1.2k sqft607 Carlos St, Shelby, NC 28152For SaleMLS ID #4381384, Sekhar Kasireddy, GUTTA LLC. Canopy MLS as distributed by MLS GRID
