*Re-Modeled 6 Years ago included Siding and Soffit, Windows, Doors, Architectural Shingles, Paint. HVAC system replaced 7 years ago by CSI Mechanical Company. Very well maintained and clean 2BR / 1 Bath home w/ Concrete rear private chain link fenced patio area. Carport w/ Storage Room, Nicely landscaped corner lot w/ County water and County Water Fire Hydrant at side yard.
Located Corner Lot at entrance to Apple Hill Acres, a #54 home established neighborhood with NO HOA!
Within 1 Mile of the US Hwy. 180 / Hwy. 74 Intersection and 2 Miles of the Cleveland Mall.
Listing agent is the Owner of this property.
Active
Price cut: $5K (8/24)
$195,000
101 Apple Hill Dr #1, Shelby, NC 28152
2beds
852sqft
Single Family Residence
Built in 1990
0.51 Acres Lot
$187,600 Zestimate®
$229/sqft
$-- HOA
What's special
Nicely landscaped corner lot
- 11 days
- 387
- 30
Likely to sell faster than
Zillow last checked:
Listing updated:
Listed by:
Donald Peeler donpeelernc@aol.com,
REMAX Select
Source: Canopy MLS as distributed by MLS GRID,MLS#: 4415792
Facts & features
Interior
Bedrooms & bathrooms
- Bedrooms: 2
- Bathrooms: 1
- Full bathrooms: 1
- Main level bedrooms: 2
Primary bedroom
- Features: Ceiling Fan(s), Computer Niche, Walk-In Closet(s)
- Level: Main
- Area: 156 Square Feet
- Dimensions: 13' 0" X 12' 0"
Bedroom s
- Features: Storage
- Level: Main
- Area: 121 Square Feet
- Dimensions: 11' 0" X 11' 0"
Living room
- Features: Breakfast Bar, Ceiling Fan(s), Storage
- Level: Main
- Area: 192 Square Feet
- Dimensions: 16' 0" X 12' 0"
Heating
- Electric, Heat Pump
Cooling
- Ceiling Fan(s), Central Air, Heat Pump
Appliances
- Included: Dishwasher, Electric Cooktop, Electric Range, Electric Water Heater, Exhaust Hood, Ice Maker, Microwave, Refrigerator with Ice Maker, Washer/Dryer
- Laundry: In Hall, Main Level
Features
- Built-in Features, Walk-In Closet(s)
- Flooring: Vinyl
- Doors: Insulated Door(s), Storm Door(s)
- Windows: Insulated Windows, Window Treatments
- Has basement: No
Interior area
- Total structure area: 852
- Total interior livable area: 852 sqft
- Finished area above ground: 852
- Finished area below ground: 0
Property
Parking
- Total spaces: 5
- Parking features: Attached Carport, Driveway
- Carport spaces: 1
- Uncovered spaces: 4
Accessibility
- Accessibility features: Two or More Access Exits, Bath Raised Toilet, Accessible Hallway(s), Mobility Friendly Flooring
Features
- Levels: One
- Stories: 1
- Patio & porch: Patio, Porch, Other
- Exterior features: Other - See Remarks
- Fencing: Back Yard,Chain Link
Lot
- Size: 0.51 Acres
- Dimensions: 129' x 160' x 200' x 150' = .51 ACRE
- Features: Corner Lot, Open Lot
Living quarters
- Secondary features: None
Details
- Additional structures: None
- Parcel number: 43776
- Zoning: R20B
- Special conditions: Standard
- Horse amenities: None
Construction
Type & style
- Home type: SingleFamily
- Architectural style: Ranch
- Property subtype: Single Family Residence
Materials
- Aluminum, Vinyl
- Foundation: Crawl Space
Condition
- New construction: No
- Year built: 1990
Details
- Builder name: T DEVPT. CORP.
Utilities & green energy
- Sewer: Septic Installed
- Water: County Water
- Utilities for property: Cable Connected, Electricity Connected, Underground Power Lines, Underground Utilities
Community & HOA
Community
- Security: Smoke Detector(s)
- Subdivision: APPLE HILL ACRES
Location
- Region: Shelby
- Elevation: 1000 Feet
Financial & listing details
- Price per square foot: $229/sqft
- Tax assessed value: $169,577
- Date on market: 8/18/2026
- Cumulative days on market: 11 days
- Listing terms: Cash,Conventional,FHA,FMHA,VA Loan
- Electric utility on property: Yes
- Road surface type: Concrete, Paved
Estimated market value
$187,600
$178,000 - $197,000
Not available
Price history
| Date | Event | Price |
|---|---|---|
| 8/24/2026 | Price change | $195,000-2.5%$229/sqft |
Source:  Canopy MLS as distributed by MLS GRID #4415792 Report a problem Canopy MLS as distributed by MLS GRID #4415792 Report a problem | ||
| 8/18/2026 | Listed for sale | $200,000$235/sqft |
Source: Canopy MLS as distributed by MLS GRID #4415792 Report a problem | ||
Public tax history
Tax history is unavailable.
Monthly payment
Est. payment
Payment breakdown
Explore the cost of this home by adjusting the details. Changes won't be saved.Climate risks
Neighborhood: 28152
Nearby schools
Schools provided by the listing agent
- Elementary: Elizabeth
- Middle: Shelby
- High: Shelby
Source: Canopy MLS as distributed by MLS GRID. This data may not be complete. We recommend contacting the local school district to confirm school assignments for this home.

Similar homes
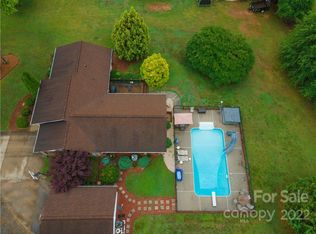
- $214,9003 bd1 ba1.1k sqft5406 Canterbury Rd, Shelby, NC 28152For Sale
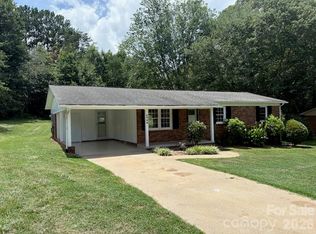
 MLS ID #4406831, Donald Peeler, REMAX Select. Canopy MLS as distributed by MLS GRID
 - $199,9002 bd1 ba918 sqft200 Shannonhouse St, Shelby, NC 28152For Sale
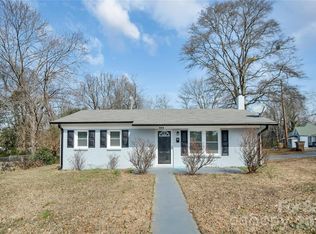 MLS ID #4352391, Travis Repman, Coldwell Banker Mountain View. Canopy MLS as distributed by MLS GRID
 - $209,9003 bd2 ba1.1k sqft508 Leander St, Shelby, NC 28152For Sale
 MLS ID #4398707, Marvin Biddix, REMAX Select. Canopy MLS as distributed by MLS GRID
 - $236,0003 bd2 ba1k sqft615 Ginger Dr, Kings Mountain, NC 28086For Sale
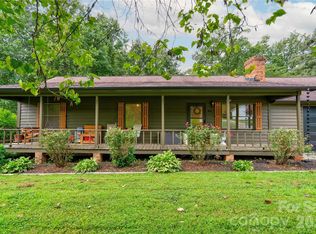 MLS ID #4418178, Marvin Biddix, REMAX Select. Canopy MLS as distributed by MLS GRID
 - $211,0003 bd2 ba1.1k sqft1811 S Post Rd, Shelby, NC 28152For SaleMLS ID #4412096, Lisa McGill, Opendoor Brokerage LLC. Canopy MLS as distributed by MLS GRID
- $209,0002 bd2 ba1.1k sqft703 Dellinger Rd, Shelby, NC 28152For SaleMLS ID #4366836, Doug Dixon, Keller Williams Ballantyne Area. Canopy MLS as distributed by MLS GRID
- $164,9003 bd1 ba1.1k sqft6102 Len Dr, Shelby, NC 28152For SaleMLS ID #4412786, Teresa Mann, Howard Hanna Allen Tate Shelby. Canopy MLS as distributed by MLS GRID
- $175,0002 bd1 ba854 sqft1328 Newton St, Shelby, NC 28150For SaleMLS ID #4409667, Sheala Mann, Mark Spain Real Estate. Canopy MLS as distributed by MLS GRID
- $175,0003 bd2 ba1.2k sqft210 Cameron St, Shelby, NC 28152For SaleMLS ID #4362790, Don Costner, Howard Hanna Allen Tate Shelby. Canopy MLS as distributed by MLS GRID
- $225,0003 bd2 ba993 sqft814 Charles Rd, Shelby, NC 28152For SaleMLS ID #4381007, Lisa McGill, Opendoor Brokerage LLC. Canopy MLS as distributed by MLS GRID
- $200,0002 bd1 ba1.1k sqft109 Brookhill Rd, Shelby, NC 28150For SaleMLS ID #4365964, Dennis Bailey, Bailey Real Estate Advisors, LLC. Canopy MLS as distributed by MLS GRID
- $225,0003 bd2 ba1.1k sqft916 Long Branch Rd, Grover, NC 28073For SaleMLS ID #4412756, Sarah Iriarte, Nestlewood Realty LLC. Canopy MLS as distributed by MLS GRID
- $175,0003 bd2 ba1.2k sqft811 Kings Rd, Shelby, NC 28150For SaleMLS ID #4399686, Tracy Whisnant, REMAX Select. Canopy MLS as distributed by MLS GRID
- $175,0003 bd1 ba1k sqft1040 Allison Dr, Shelby, NC 28150For SaleMLS ID #4339774, Vickie Spurling, Vickie Spurling Realty Inc. Canopy MLS as distributed by MLS GRID
- $165,0002 bd2 ba1k sqft704 Earl Rd, Shelby, NC 28152For SaleMLS ID #4325482, Kelly Howell, Huitt Realty LLC. Canopy MLS as distributed by MLS GRID
- $189,9002 bd2 ba1k sqft1302 W Gold Street Ext, Kings Mountain, NC 28086For SaleMLS ID #4399450, Brittany Austin, Coldwell Banker Mountain View. Canopy MLS as distributed by MLS GRID
- $210,0003 bd2 ba1.1k sqft927 Floyd Ln, Gastonia, NC 28052For SaleMLS ID #4418507, Kevin Cox, Carolina Realty. Canopy MLS as distributed by MLS GRID
- $180,0003 bd1 ba1.1k sqft2333 Washburn Rd, Shelby, NC 28150For SaleMLS ID #4408534, Cindy Greene, Mark Spain Real Estate. Canopy MLS as distributed by MLS GRID
- $190,0002 bd1 ba892 sqft310 W Indiana Ave, Bessemer City, NC 28016For SaleMLS ID #4414538, Whitney Hunt-Sailors, Opendoor Brokerage LLC. Canopy MLS as distributed by MLS GRID
