Welcome to this fantastic 3-bedroom, 1-bath brick home, perfectly situated between Shelby and Polkville! With a desirable open-concept floorplan.
Enjoy an open flow between the living area and kitchen.
Home includes oven, microwave, dishwasher, refridgerator, washer and dryer.
The single bathroom features dual sinks and tub/shower.
Comfortable Primary Suite is generously sized, easily accommodating a king-sized bed and dressers, and includes the benefit of double closets for excellent storage.
Laundry is situated near the kitchen for easy access.
Cozy brick fireplace with gas logs.
The exterior features durable brick construction with vinyl trim.
Recent Upgrades: Peace of mind comes with an approximately 4-year-old windows, and PEX plumbing.
Step outside to a fully fenced-in backyard, complete with raised garden beds.
Located in a quiet, peaceful neighborhood, this home offers comfort and character. It's ready for you to move in!
Active
$164,900
6102 Len Dr, Shelby, NC 28152
3beds
1,184sqft
Single Family Residence
Built in 1973
0.46 Acres Lot
$164,800 Zestimate®
$139/sqft
$-- HOA
What's special
Raised garden bedsFully fenced-in backyardDesirable open-concept floorplan
- 19 days
- 576
- 31
Likely to sell faster than
Zillow last checked:
Listing updated:
Listed by:
Teresa Mann teresa.mann@allentate.com,
Howard Hanna Allen Tate Shelby
Source: Canopy MLS as distributed by MLS GRID,MLS#: 4412786
Facts & features
Interior
Bedrooms & bathrooms
- Bedrooms: 3
- Bathrooms: 1
- Full bathrooms: 1
- Main level bedrooms: 3
Primary bedroom
- Level: Main
Bedroom s
- Level: Main
Bathroom full
- Level: Main
Dining area
- Level: Main
Kitchen
- Level: Main
Laundry
- Level: Main
Living room
- Level: Main
Heating
- Heat Pump
Cooling
- Heat Pump
Appliances
- Included: Microwave, Oven, Refrigerator, Washer/Dryer
- Laundry: In Kitchen, Mud Room
Features
- Flooring: Carpet, Linoleum
- Has basement: No
- Fireplace features: Gas Log
Interior area
- Total structure area: 1,184
- Total interior livable area: 1,184 sqft
- Finished area above ground: 1,184
- Finished area below ground: 0
Property
Parking
- Total spaces: 1
- Parking features: Attached Carport, Driveway
- Carport spaces: 1
- Has uncovered spaces: Yes
Features
- Levels: One
- Stories: 1
- Patio & porch: Covered, Front Porch
- Fencing: Back Yard
Lot
- Size: 0.46 Acres
- Dimensions: 100 x 200
- Features: Level
Details
- Additional structures: Shed(s)
- Parcel number: 31096
- Zoning: R-15
- Special conditions: Short Sale Subject to Approval,None
Construction
Type & style
- Home type: SingleFamily
- Architectural style: Ranch
- Property subtype: Single Family Residence
Materials
- Brick Full
- Foundation: Crawl Space
Condition
- New construction: No
- Year built: 1973
Utilities & green energy
- Sewer: Septic Installed
- Water: County Water
- Utilities for property: Cable Available, Electricity Connected
Community & HOA
Community
- Subdivision: Forest Ridge
Location
- Region: Shelby
Financial & listing details
- Price per square foot: $139/sqft
- Tax assessed value: $173,922
- Annual tax amount: $1,104
- Date on market: 8/22/2026
- Cumulative days on market: 19 days
- Listing terms: Cash,Conventional,FHA,FHA 203(K),USDA Loan,VA Loan
- Electric utility on property: Yes
- Road surface type: Concrete, Paved
Estimated market value
$164,800
$157,000 - $173,000
$1,173/mo
Price history
| Date | Event | Price |
|---|---|---|
| 8/22/2026 | Listed for sale | $164,900-19.6%$139/sqft |
Source:  Canopy MLS as distributed by MLS GRID #4412786 Report a problem Canopy MLS as distributed by MLS GRID #4412786 Report a problem | ||
| 4/23/2026 | Listing removed | $205,000$173/sqft |
Source: Canopy MLS as distributed by MLS GRID #4317776 Report a problem | ||
| 1/27/2026 | Price change | $205,000-4.7%$173/sqft |
Source: Canopy MLS as distributed by MLS GRID #4317776 Report a problem | ||
| 11/4/2025 | Listed for sale | $215,000+10.3%$182/sqft |
Source: Canopy MLS as distributed by MLS GRID #4317776 Report a problem | ||
| 10/13/2023 | Sold | $195,000$165/sqft |
Source: Canopy MLS as distributed by MLS GRID #4067897 Report a problem | ||
| 9/8/2023 | Listed for sale | $195,000$165/sqft |
Source: Canopy MLS as distributed by MLS GRID #4067897 Report a problem | ||
Public tax history
| Year | Property taxes | Tax assessment |
|---|---|---|
| 2025 | $1,104 +62.5% | $173,922 +110.1% |
| 2024 | $680 +85% | $82,761 |
| 2023 | $367 | $82,761 |
| 2022 | $367 +0.3% | $82,761 |
| 2021 | $366 +27% | $82,761 +35.4% |
| 2020 | $288 | $61,129 |
| 2019 | $288 -49.6% | $61,129 |
| 2018 | $572 +5.6% | $61,129 |
| 2017 | $542 | $61,129 |
| 2016 | $542 | $61,129 -11.6% |
| 2015 | $542 | $69,127 |
| 2014 | $542 | $69,127 |
| 2013 | -- | $69,127 |
| 2012 | -- | $69,127 |
| 2011 | -- | $69,127 |
| 2010 | -- | $69,127 |
| 2008 | -- | $69,127 +7.8% |
| 2007 | -- | $64,123 |
| 2006 | -- | $64,123 |
| 2005 | -- | $64,123 |
| 2003 | -- | $64,123 |
Find assessor info on the county website
Monthly payment
Est. payment
Payment breakdown
Explore the cost of this home by adjusting the details. Changes won't be saved.Climate risks
Neighborhood: 28152
Nearby schools
Schools provided by the listing agent
- Middle: Crest
- High: Crest
Source: Canopy MLS as distributed by MLS GRID. This data may not be complete. We recommend contacting the local school district to confirm school assignments for this home.

Similar homes
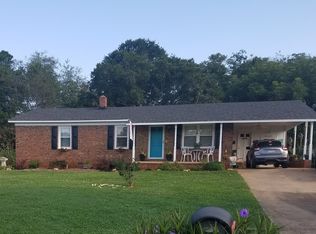
- $175,0003 bd2 ba1.2k sqft2931 Poplar Cir, Shelby, NC 28152For Sale
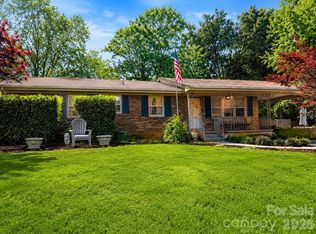
 MLS ID #4418611, Amber Blankenship, St. Clair Home and Land Compan. Canopy MLS as distributed by MLS GRID
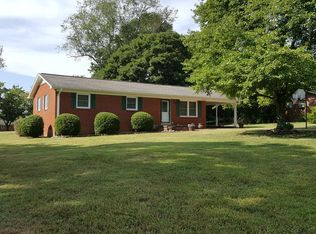
 - $169,9002 bd1 ba1.3k sqft1303 W Dixon Blvd, Shelby, NC 28152For Sale
 MLS ID #4325410, Teresa Coxey MacFarlane, Rockin Realty Inc. Canopy MLS as distributed by MLS GRID
 - $180,0003 bd1 ba1.1k sqft2333 Washburn Rd, Shelby, NC 28150For Sale
 MLS ID #4408534, Cindy Greene, Mark Spain Real Estate. Canopy MLS as distributed by MLS GRID
 - $199,9003 bd1 ba1k sqft424 Bear Creek Rd, Shelby, NC 28152For Sale
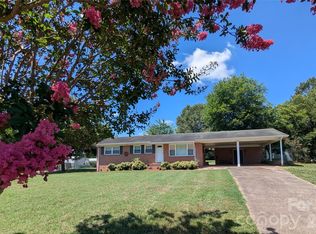 MLS ID #4419438, Sandy Champion, Clay & Associates Real Estate. Canopy MLS as distributed by MLS GRID
 - $191,0003 bd1 ba1k sqft808 Lowery St, Shelby, NC 28152For SaleMLS ID #4413554, Whitney Hunt-Sailors, Opendoor Brokerage LLC. Canopy MLS as distributed by MLS GRID
- $150,0002 bd1 ba1k sqft3839 W Dixon Blvd, Shelby, NC 28152For SaleMLS ID #4305320, Juan Rivera, Rivera. Canopy MLS as distributed by MLS GRID
- $175,0003 bd2 ba1.2k sqft210 Cameron St, Shelby, NC 28152For SaleMLS ID #4362790, Don Costner, Howard Hanna Allen Tate Shelby. Canopy MLS as distributed by MLS GRID
- $165,0002 bd2 ba1k sqft704 Earl Rd, Shelby, NC 28152For SaleMLS ID #4325482, Kelly Howell, Huitt Realty LLC. Canopy MLS as distributed by MLS GRID
- $183,0002 bd2 ba1.4k sqft1419 Melrose Dr, Shelby, NC 28152For SaleMLS ID #4390239, Scottie Bradley, REMAX Select. Canopy MLS as distributed by MLS GRID
- $199,9003 bd1 ba1k sqft2109 Fernwood Dr, Kings Mountain, NC 28152For SaleMLS ID #4407672, Bethenny Bullard, LPT Realty, LLC. Canopy MLS as distributed by MLS GRID
- $199,0003 bd1 ba1.2k sqft1631 Lincoln Dr, Shelby, NC 28152For SaleMLS ID #4338674, Crystal Cox, Berkshire Hathaway HomeServices Carolinas Realty. Canopy MLS as distributed by MLS GRID
- $175,0003 bd2 ba1.2k sqft811 Kings Rd, Shelby, NC 28150For SaleMLS ID #4399686, Tracy Whisnant, REMAX Select. Canopy MLS as distributed by MLS GRID
- $209,9003 bd2 ba1.1k sqft508 Leander St, Shelby, NC 28152For SaleMLS ID #4398707, Marvin Biddix, REMAX Select. Canopy MLS as distributed by MLS GRID
- $219,0003 bd2 ba993 sqft814 Charles Rd, Shelby, NC 28152For SaleMLS ID #4381007, Lisa McGill, Opendoor Brokerage LLC. Canopy MLS as distributed by MLS GRID
- $225,0003 bd2 ba1.3k sqft5111 Hawthorne Ln, Shelby, NC 28152For SaleMLS ID #4422090, Anne-Marie Bullock, Nestlewood Realty, LLC. Canopy MLS as distributed by MLS GRID
- $199,9993 bd1 ba1k sqft106 Clearview Dr, Shelby, NC 28150For SaleMLS ID #4423230, Meg Grayson, Coldwell Banker Mountain View. Canopy MLS as distributed by MLS GRID
- $175,0003 bd1 ba1k sqft1040 Allison Dr, Shelby, NC 28150For SaleMLS ID #4339774, Vickie Spurling, Vickie Spurling Realty Inc. Canopy MLS as distributed by MLS GRID
- $195,0002 bd1 ba852 sqft101 Apple Hill Dr #1, Shelby, NC 28152For SaleMLS ID #4415792, Donald Peeler, REMAX Select. Canopy MLS as distributed by MLS GRID
- $160,0002 bd1 ba877 sqft607 Waylen St, Shelby, NC 28150For SaleMLS ID #4305299, Joe Nguyen, Keller Williams South Park. Canopy MLS as distributed by MLS GRID
- $155,0002 bd1 ba854 sqft1328 Newton St, Shelby, NC 28150For SaleMLS ID #4409667, Sheala Mann, Mark Spain Real Estate. Canopy MLS as distributed by MLS GRID
