Don't miss out on this full brick ranch with 3 bedrooms, 1 full bath plus another room which can be used as a flex space/office/game room/yoga room. New LVP floors throughout the home including all bedrooms, installed in 2025. No carpet anywhere. Brand new HVAC including all ducts, furnace and a/c replaced in 2025. Entire interior painted in 2025. Kitchen cabinets painted, center island-perfect for meal prep, open to large dining area. Bathroom features new laminate tile, new sink/vanity, mirror and light fixture-all updated in 2025 as well. Large deck has room for everyone. Perfect for entertaining, social gatherings and outdoor meals. Expansive, flat, private backyard is almost a 1/2 acre. Roof replaced less than 10 years ago. NO HOA. This house is vacant and ready for its new owners. It can work great for an investor buy and hold. Ready for a tenant now!
Active
$280,000
202 W Debby Dr, Shelby, NC 28152
3beds
1,550sqft
:
Get pre-qualified$1,708/mo
Single Family Residence
Built in 1970
0.46 Acres Lot
$268,500 Zestimate®
$181/sqft
$-- HOA
What's special
Full brick ranchEntire interior paintedKitchen cabinets painted
- 10 days |
- 243 |
- 8 |
Likely to sell faster than
Zillow last checked:
Listing updated:
Listed by:
Kris Rainey krisrainey@markspain.com,
Mark Spain Real Estate
Source: Canopy MLS as distributed by MLS GRID,MLS#: 4404399
Facts & features
Interior
Bedrooms & bathrooms
- Bedrooms: 3
- Bathrooms: 2
- Full bathrooms: 2
- Main level bedrooms: 3
Primary bedroom
- Level: Main
Bedroom s
- Level: Main
Bedroom s
- Level: Main
Bathroom full
- Level: Main
Bathroom full
- Level: Main
Bonus room
- Level: Main
Dining area
- Level: Main
Kitchen
- Level: Main
Laundry
- Level: Main
Living room
- Level: Main
Heating
- Heat Pump
Cooling
- Ceiling Fan(s), Central Air
Appliances
- Included: None
- Laundry: In Hall, Laundry Closet
Features
- Has basement: No
Interior area
- Total structure area: 1,550
- Total interior livable area: 1,550 sqft
- Finished area above ground: 1,550
- Finished area below ground: 0
Property
Parking
- Total spaces: 1
- Parking features: Attached Carport, Driveway
- Carport spaces: 1
- Has uncovered spaces: Yes
Features
- Levels: One
- Stories: 1
Lot
- Size: 0.46 Acres
- Features: Wooded
Living quarters
- Secondary features: None
Details
- Parcel number: 31093
- Zoning: R15
- Special conditions: Undisclosed
Construction
Type & style
- Home type: SingleFamily
- Property subtype: Single Family Residence
Materials
- Brick Full, Vinyl
- Foundation: Crawl Space
Condition
- New construction: No
- Year built: 1970
Utilities & green energy
- Sewer: Public Sewer
- Water: City
Community & HOA
Community
- Subdivision: Forest Ridge
Location
- Region: Shelby
Financial & listing details
- Price per square foot: $181/sqft
- Tax assessed value: $205,580
- Date on market: 7/20/2026
- Cumulative days on market: 10 days
- Listing terms: Cash,Conventional,FHA
- Road surface type: Concrete, Other
Estimated market value
$268,500
$255,000 - $282,000
$1,276/mo
Price history
| Date | Event | Price |
|---|---|---|
| 7/20/2026 | Listed for sale | $280,000+33.5%$181/sqft |
Source:  Canopy MLS as distributed by MLS GRID #4404399 Report a problem Canopy MLS as distributed by MLS GRID #4404399 Report a problem | ||
| 12/9/2021 | Sold | $209,744+2.3%$135/sqft |
Source: Canopy MLS as distributed by MLS GRID #3791463 Report a problem | ||
| 10/24/2021 | Contingent | $205,000$132/sqft |
Source: Canopy MLS as distributed by MLS GRID #3791463 Report a problem | ||
| 10/22/2021 | Price change | $205,000-4.7%$132/sqft |
Source: Canopy MLS as distributed by MLS GRID #3791463 Report a problem | ||
| 10/7/2021 | Price change | $215,000-4.4%$139/sqft |
Source: Canopy MLS as distributed by MLS GRID #3791463 Report a problem | ||
| 9/30/2021 | Listed for sale | $225,000$145/sqft |
Source: Canopy MLS as distributed by MLS GRID #3791463 Report a problem | ||
Public tax history
Tax history is unavailable.
Monthly payment
Est. payment
Payment breakdown
Explore the cost of this home by adjusting the details. Changes won't be saved.Climate risks
Neighborhood: 28152
Nearby schools
GreatSchools rating
- 10/10Springmore ElementaryGrades: PK-5Distance: 2.2 mi
- 4/10Crest Mid School Of TechnologyGrades: 6-8Distance: 1.1 mi
- 6/10Crest High SchoolGrades: 9-12Distance: 1.5 mi
Schools provided by the listing agent
- Elementary: Springmore
- Middle: Crest
- High: Crest
Source: Canopy MLS as distributed by MLS GRID. This data may not be complete. We recommend contacting the local school district to confirm school assignments for this home.
- $247,800-- bd-- ba1.6k sqft202 Debby Dr, Shelby, NC 28152Off Market
- $178,800-- bd-- ba1.3k sqft204 Debby Dr, Shelby, NC 28152Off Market

- $193,0003 bd1 ba1.1k sqft200 Debby Dr, Shelby, NC 28152Off Market
- $201,6003 bd2 ba1.6k sqft206 W Debby Dr, Shelby, NC 28152Off Market
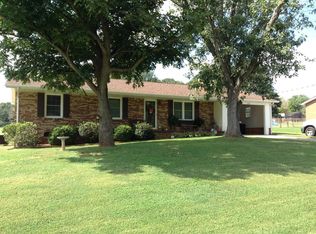
- $190,3003 bd1 ba1k sqft3703 Delta Dr, Shelby, NC 28152Off Market
- $248,900-- bd-- ba1.7k sqft206 Debby Dr, Shelby, NC 28152Off Market
- $195,0003 bd1 ba1.1k sqft6102 Len Dr, Shelby, NC 28152Sold
- $185,700-- bd-- ba1.3k sqft3705 Delta Dr, Shelby, NC 28152Off Market
A local agent can set up tours, give advice and negotiate with sellers.
Similar homes
- $275,0003 bd2 ba1.8k sqft1206 Wyanoke Ave, Shelby, NC 28152For Sale
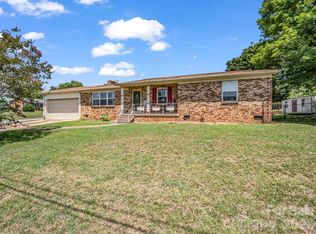
 MLS ID #4387816, Paige Beal, Huitt Realty LLC. Canopy MLS as distributed by MLS GRID
 - $--3 bd2 ba1.1k sqft134 Chambwood Ln, Shelby, NC 28152Auction
 ServiceLink Auction
 - $265,0003 bd2 ba1.5k sqft120 Bradley Rd, Shelby, NC 28152For Sale
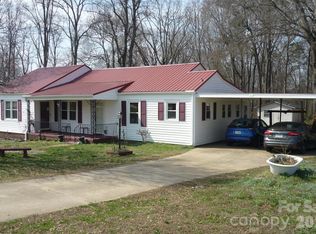 MLS ID #4354776, Bob Warchol, Keller Williams Unified. Canopy MLS as distributed by MLS GRID
 - $265,0003 bd2 ba1.5k sqft816 Rhodann Dr, Shelby, NC 28152For Sale
 MLS ID #4387818, Paige Beal, Huitt Realty LLC. Canopy MLS as distributed by MLS GRID
 - $275,0003 bd2 ba1.6k sqft119 Hillcrest St, Shelby, NC 28152For SaleMLS ID #4391775, Teresa Mann, Howard Hanna Allen Tate Shelby. Canopy MLS as distributed by MLS GRID
- $307,5003 bd2 ba1.5k sqft1719 S Lafayette St, Shelby, NC 28152For SaleMLS ID #4405436, Caleb Cline, RE/MAX Select. Canopy MLS as distributed by MLS GRID
- $249,9003 bd2 ba1.5k sqft712 Branton Dr, Shelby, NC 28152For Sale By Owner
- $249,5003 bd2 ba1.3k sqft613 Tina Dr, Shelby, NC 28152For SaleMLS ID #4398760, Tracy Whisnant, RE/MAX Select. Canopy MLS as distributed by MLS GRID
- $260,0003 bd2 ba1.5k sqft3025 Hazel Dr, Shelby, NC 28152For SaleMLS ID #4383681, Barbara McLarty, Howard Hanna Allen Tate Shelby. Canopy MLS as distributed by MLS GRID
- $249,9003 bd2 ba1.5k sqft1303 Hunt St, Shelby, NC 28152For SaleMLS ID #4332225, Caroline Perrine Jackson, Jackson Perrine Realty LLC. Canopy MLS as distributed by MLS GRID
- $295,0003 bd2 ba2.1k sqft3016 Longwood Dr, Shelby, NC 28152For SaleMLS ID #4389527, Tracy Whisnant, RE/MAX Select. Canopy MLS as distributed by MLS GRID
- $279,0004 bd2 ba1.7k sqft1003 W Sumter St, Shelby, NC 28150For SaleMLS ID #4394841, Violet Arth, Coldwell Banker Mountain View. Canopy MLS as distributed by MLS GRID
- $295,0003 bd2 ba1.8k sqft2926 Lake Dr, Shelby, NC 28152For SaleMLS ID #4351975, Tracy Whisnant, RE/MAX Select. Canopy MLS as distributed by MLS GRID
- $293,0003 bd2 ba1.4k sqft114 S Toney St, Shelby, NC 28152For SaleMLS ID #4392803, Stephanie Wilson, EXP Realty LLC Rock Hill. Canopy MLS as distributed by MLS GRID
- $269,9003 bd2 ba1.8k sqft331 Woodside Dr, Shelby, NC 28150For SaleMLS ID #4387360, Barbara McLarty, Howard Hanna Allen Tate Shelby. Canopy MLS as distributed by MLS GRID
- $329,9003 bd2 ba1.7k sqft301 Poplar Springs Church Rd, Shelby, NC 28152For Sale By Owner
- $250,0003 bd2 ba1.5k sqft420 Clegg St, Shelby, NC 28150For SaleMLS ID #4407660, Chad Kessinger, Keller Williams Unified. Canopy MLS as distributed by MLS GRID
- $249,9002 bd2 ba1.2k sqft702 Billys Dr, Shelby, NC 28152For SaleMLS ID #4372876, Brittany Beam, Keller Williams Unified. Canopy MLS as distributed by MLS GRID
- $329,9003 bd2 ba1.6k sqft119 Brookview Dr, Shelby, NC 28152For SaleMLS ID #4407213, Travis Repman, Coldwell Banker Mountain View. Canopy MLS as distributed by MLS GRID
- $339,9003 bd2 ba1.9k sqft2106 Polkville Rd, Shelby, NC 28150For SaleMLS ID #4408893, Brittany Austin, Coldwell Banker Mountain View. Canopy MLS as distributed by MLS GRID
