Skip main navigation
Under contract-show
  • $265,000

    816 Rhodann Dr, Shelby, NC 28152

    3beds
    1,577sqft
    : 
    $1,617/mo
    Get pre-qualified
    Single Family Residence
    Built in 1979
    0.4 Acres Lot
    $257,700 Zestimate®
    $168/sqft
    $-- HOA

    What's special

    Stunning quartz countertopsFenced backyardUpdated windowsNewer roofStorage building
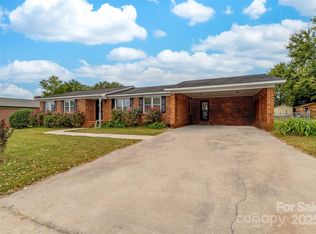
    Welcome to this beautifully updated 3-bedroom, 2-bath home offering approximately 1,577 square feet of comfortable living space on a spacious 0.4 acre lot in Shelby. Thoughtfully renovated with both style and efficiency in mind, this move-in ready home is packed with updates you'll appreciate! Inside, you'll be welcomed by a beautiful fireplace that serves as a warm and inviting focal point of the living area, along with durable LVP flooring throughout most of the home, stunning quartz countertops, and updated bathrooms with modern finishes. The kitchen has been refreshed with newer countertops, a new sink, garbage disposal, and newer appliances, creating a space that's both functional and perfect for entertaining. Step outside to enjoy the patio, fenced backyard, and storage building—ideal for relaxing, hosting friends and family, or extra storage. One of the standout features is the 2 car garage, complete with insulation and its own mini-split system, making it an ideal flex space for a workshop, home gym, office, or hobby room. Additional updates include a newer roof, updated windows, a recently replaced HVAC system, and energy-efficient insulation improvements throughout the home. Conveniently located just minutes from shopping, dining, schools, and everything Shelby has to offer, this beautifully maintained home is ready for its next owners!
    38 days
    |
    566
    |
    38
    |

    Zillow last checked:

    Listing updated:

    Listed by:

    Paige Beal 704-477-3192,

    Huitt Realty LLC

    Source: Canopy MLS as distributed by MLS GRID,MLS#: 4387818MLS Logo

      Facts & features

      Interior

      Bedrooms & bathrooms
      • Bedrooms: 3
      • Bathrooms: 2
      • Full bathrooms: 2
      • Main level bedrooms: 3
      Primary bedroom
      • Level: Main
      Bedroom s
      • Level: Main
      Bedroom s
      • Level: Main
      Bathroom full
      • Level: Main
      Bathroom full
      • Level: Main
      Dining room
      • Level: Main
      Kitchen
      • Level: Main
      Living room
      • Level: Main
      Heating
      • Central, Ductless, Heat Pump
      Cooling
      • Central Air, Ductless, Heat Pump
      Appliances
      • Included: Dishwasher, Electric Oven, Electric Range, Electric Water Heater, Refrigerator with Ice Maker
      • Laundry: In Garage
      Features
      • Flooring: Carpet, Vinyl
      • Windows: Insulated Windows
      • Has basement: No
      • Fireplace features: Family Room, Living Room
      Interior area
      • Total structure area: 1,577
      • Total interior livable area: 1,577 sqft
      • Finished area above ground: 1,577
      • Finished area below ground: 0

      Property

      Parking
      • Total spaces: 2
      • Parking features: Driveway, Attached Garage, Garage on Main Level
      • Attached garage spaces: 2
      • Has uncovered spaces: Yes
      Features
      • Levels: One
      • Stories: 1
      • Patio & porch: Patio
      • Fencing: Back Yard,Fenced
      • Waterfront features: None
      Lot
      • Size: 0.4 Acres
      • Features: Corner Lot
      Details
      • Additional structures: Shed(s)
      • Parcel number: 21845
      • Zoning: R10
      • Special conditions: Standard
      • Horse amenities: None

      Construction

      Type & style
      • Home type: SingleFamily
      • Architectural style: Ranch
      • Property subtype: Single Family Residence
      Materials
      • Brick Partial, Hardboard Siding
      • Foundation: Crawl Space
      Condition
      • New construction: No
      • Year built: 1979

      Utilities & green energy

      • Sewer: Public Sewer
      • Water: City

      Community & HOA

      Community
      • Security: Smoke Detector(s)
      • Subdivision: Wesson Heights
      Location
      • Region: Shelby

      Financial & listing details

      • Price per square foot: $168/sqft
      • Tax assessed value: $243,842
      • Annual tax amount: $2,426
      • Date on market: 7/16/2026
      • Cumulative days on market: 38 days
      • Listing terms: Cash,Conventional,FHA,USDA Loan,VA Loan
      • Exclusions: chicken coops
      • Road surface type: Concrete, Paved

        Estimated market value

        $257,700

        $245,000 - $271,000

        $1,570/mo

        Price history

        DateEventPrice
        7/16/2026Listed for sale$265,000+130.4%$168/sqft
        Source: Canopy MLS as distributed by MLS GRID #4387818 Report a problem
        7/27/2020Sold$115,000$73/sqft
        Source: Public Record Report a problem

        Public tax history

        YearProperty taxesTax assessment
        2025$2,426 +48.9%$243,842 +82.3%
        2024$1,629 $133,795
        2023$1,629 $133,795
        2022$1,629 $133,795
        2021$1,629 +32%$133,795 +36.5%
        2020$1,234 $98,038
        2019$1,234 +0.1%$98,038
        2018$1,233 +2.2%$98,038
        2017$1,206 $98,038
        2016$1,206 $98,038 -20.9%
        2015$1,206 $123,948
        2014$1,206 $123,948
        2013-- $123,948
        2012-- $123,948
        2011-- $123,948
        2010-- $123,948
        2008-- $123,948 +6.6%
        2007-- $116,275
        2006-- $116,275
        2005-- $116,275
        2003-- $116,275
        Find assessor info on the county website

        Monthly payment

        Est. payment

        Payment breakdown

        Explore the cost of this home by adjusting the details. Changes won't be saved.
        All calculations are estimates and provided by Zillow, Inc. for informational purposes only. Actual amounts may vary.
        HOA fees may include property taxes on listings classified as Co-Ops. Contact the listing agent and/or owner for fee details.
        See how much you could borrow to make a competitive offer.

        Climate risks

        Neighborhood: 28152

        Getting around

        11 / 100
        Car-Dependent
        20 / 100
        Somewhat Bikeable

        Nearby schools

        GreatSchools rating

        A local agent can set up tours, give advice and negotiate with sellers.

        Browse local experts

        Similar homes