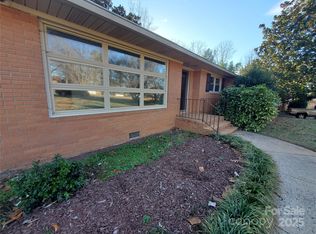
Welcome home to this charming 3-bedroom, 2-bath home offering over 1,800 square feet of comfortable living space on a spacious 0.36-acre corner lot in one of Shelby's desirable, established neighborhoods. Conveniently located just minutes from shopping, dining, schools, and everyday conveniences, you'll enjoy the perfect balance of a peaceful setting and an ideal location.
Inside, you'll find a warm and inviting layout highlighted by a beautiful fireplace that serves as the centerpiece of the dining room and kitchen area, creating the perfect space for gathering with family and friends. The spacious kitchen features a movable island, offering flexibility for entertaining or everyday living.
Step outside to relax on the covered front porch, enjoy the fenced backyard, or take advantage of the storage building and attached 2-car garage, providing plenty of space for storage, hobbies, and outdoor enjoyment.
Several major updates have already been completed, including all new plumbing beneath the home and a professionally maintained crawl space with a vapor barrier and dehumidifier, offering added peace of mind for years to come.
To help you make it your own, the sellers are offering *$5,000* toward new flooring with an acceptable offer. With its desirable location, thoughtful updates, timeless charm, and generous living space, this home is ready to welcome its next owners!
Active
Price cut: $5K (8/20)
$265,000
1206 Wyanoke Ave, Shelby, NC 28152
3beds
1,800sqft
Single Family Residence
Built in 1970
0.36 Acres Lot
$260,900 Zestimate®
$147/sqft
$-- HOA
What's special
Covered front porchSpacious kitchenFenced backyardStorage buildingGenerous living spaceWarm and inviting layout
- 48 days
- 413
- 20
Zillow last checked:
Listing updated:
Listed by:
Paige Beal 704-477-3192,
Huitt Realty LLC
Source: Canopy MLS as distributed by MLS GRID,MLS#: 4387816
Facts & features
Interior
Bedrooms & bathrooms
- Bedrooms: 3
- Bathrooms: 2
- Full bathrooms: 2
- Main level bedrooms: 3
Primary bedroom
- Level: Main
Bedroom s
- Level: Main
Bedroom s
- Level: Main
Bathroom full
- Level: Main
Bathroom full
- Level: Main
Dining room
- Level: Main
Kitchen
- Level: Main
Laundry
- Level: Main
Living room
- Level: Main
Heating
- Central
Cooling
- Central Air
Appliances
- Included: Dishwasher, Electric Oven, Electric Range, Electric Water Heater, Microwave, Refrigerator with Ice Maker
- Laundry: Mud Room, Laundry Closet, Laundry Room, Main Level
Features
- Built-in Features, Kitchen Island
- Flooring: Tile, Vinyl
- Has basement: No
- Fireplace features: Kitchen
Interior area
- Total structure area: 1,800
- Total interior livable area: 1,800 sqft
- Finished area above ground: 1,800
- Finished area below ground: 0
Property
Parking
- Total spaces: 2
- Parking features: Driveway, Attached Garage, Garage Door Opener, Garage Faces Front, Garage on Main Level
- Attached garage spaces: 2
- Has uncovered spaces: Yes
Features
- Levels: One
- Stories: 1
- Patio & porch: Front Porch, Patio
- Fencing: Back Yard,Fenced
- Waterfront features: None
Lot
- Size: 0.36 Acres
- Features: Corner Lot
Living quarters
- Secondary features: None
Details
- Additional structures: Shed(s)
- Parcel number: 21824
- Zoning: R10
- Special conditions: Standard
Construction
Type & style
- Home type: SingleFamily
- Architectural style: Ranch
- Property subtype: Single Family Residence
Materials
- Brick Partial, Vinyl
- Foundation: Crawl Space
Condition
- New construction: No
- Year built: 1970
Utilities & green energy
- Sewer: Public Sewer
- Water: City
Community & HOA
Community
- Security: Smoke Detector(s)
- Subdivision: Wesson Heights
Location
- Region: Shelby
Financial & listing details
- Price per square foot: $147/sqft
- Tax assessed value: $271,543
- Annual tax amount: $2,702
- Date on market: 7/14/2026
- Cumulative days on market: 49 days
- Listing terms: Cash,Conventional,FHA,USDA Loan,VA Loan
- Exclusions: Workout Equipment in garage
- Road surface type: Concrete, Paved
Estimated market value
$260,900
$248,000 - $274,000
$1,617/mo
Price history
| Date | Event | Price |
|---|---|---|
| 8/20/2026 | Price change | $265,000-1.9%$147/sqft |
Source:  Canopy MLS as distributed by MLS GRID #4387816 Report a problem Canopy MLS as distributed by MLS GRID #4387816 Report a problem | ||
| 8/7/2026 | Price change | $270,000-1.8%$150/sqft |
Source: Canopy MLS as distributed by MLS GRID #4387816 Report a problem | ||
| 7/14/2026 | Listed for sale | $275,000+33.5%$153/sqft |
Source: Canopy MLS as distributed by MLS GRID #4387816 Report a problem | ||
| 8/25/2022 | Sold | $206,000+39.2%$114/sqft |
Source: Public Record Report a problem | ||
| 7/9/2020 | Sold | $148,000-1.3%$82/sqft |
Source: Canopy MLS as distributed by MLS GRID #3621459 Report a problem | ||
| 5/22/2020 | Price change | $150,000-5.1%$83/sqft |
Source: Southern Home Group Realty LLC #3621459 Report a problem | ||
| 5/17/2020 | Price change | $158,000-4.2%$88/sqft |
Source: Southern Home Group Realty LLC #3621459 Report a problem | ||
| 5/15/2020 | Listed for sale | $165,000+46%$92/sqft |
Source: Southern Home Group Realty LLC #3621459 Report a problem | ||
| 5/10/2018 | Sold | $113,000$63/sqft |
Source: Public Record Report a problem | ||
Public tax history
| Year | Property taxes | Tax assessment |
|---|---|---|
| 2025 | $2,702 +56.8% | $271,543 +91.8% |
| 2024 | $1,723 | $141,598 |
| 2023 | $1,723 | $141,598 |
| 2022 | $1,723 | $141,598 |
| 2021 | $1,723 +45.1% | $141,598 +50.3% |
| 2020 | $1,187 | $94,239 |
| 2019 | $1,187 +0.1% | $94,239 |
| 2018 | $1,186 +2.2% | $94,239 |
| 2017 | $1,160 | $94,239 |
| 2016 | $1,160 | $94,239 -22% |
| 2015 | $1,160 | $120,874 |
| 2014 | $1,160 | $120,874 |
| 2013 | -- | $120,874 |
| 2012 | -- | $120,874 |
| 2011 | -- | $120,874 |
| 2010 | -- | $120,874 |
| 2008 | -- | $120,874 +6.6% |
| 2007 | -- | $113,362 |
| 2006 | -- | $113,362 |
| 2005 | -- | $113,362 |
| 2003 | -- | $113,362 |
Find assessor info on the county website
Monthly payment
Est. payment
Payment breakdown
Explore the cost of this home by adjusting the details. Changes won't be saved.Climate risks
Neighborhood: 28152
Similar homes
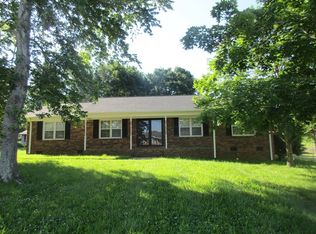
- $249,9003 bd2 ba1.5k sqft712 Branton Dr, Shelby, NC 28152For Sale By Owner
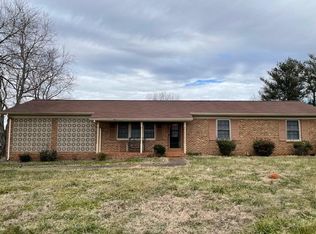
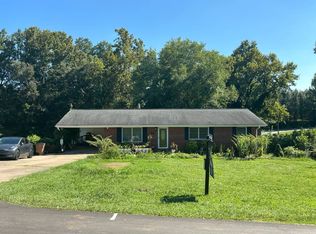
- $249,9003 bd2 ba1.5k sqft1303 Hunt St, Shelby, NC 28152For Sale
 MLS ID #4332225, Caroline Perrine Jackson, Jackson Perrine Realty LLC. Canopy MLS as distributed by MLS GRID
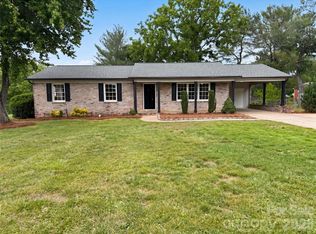
 - $295,0004 bd3 ba2.2k sqft3017 Lake Dr, Shelby, NC 28152For Sale
 MLS ID #11947496, Jon Michael Matias, Realty Star Group SC LLC. My State MLS
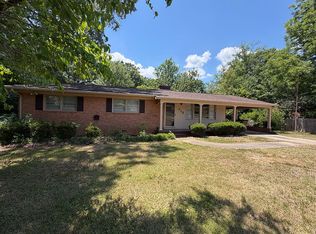
 - $255,0003 bd2 ba1.5k sqft3025 Hazel Dr, Shelby, NC 28152For Sale
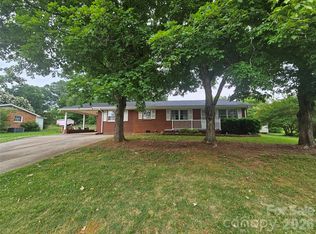 MLS ID #4383681, Barbara McLarty, Howard Hanna Allen Tate Shelby. Canopy MLS as distributed by MLS GRID
 - $225,0003 bd2 ba993 sqft814 Charles Rd, Shelby, NC 28152For SaleMLS ID #4381007, Lisa McGill, Opendoor Brokerage LLC. Canopy MLS as distributed by MLS GRID
- $274,0003 bd2 ba1.6k sqft1606 Spangler Dr, Shelby, NC 28150For SaleMLS ID #4411291, Tracy Whisnant, REMAX Select. Canopy MLS as distributed by MLS GRID
- $295,0003 bd2 ba2.1k sqft3016 Longwood Dr, Shelby, NC 28152For SaleMLS ID #4389527, Tracy Whisnant, REMAX Select. Canopy MLS as distributed by MLS GRID
- $286,0003 bd2 ba1.3k sqft109 Wheatfield Dr, Shelby, NC 28152For SaleMLS ID #4413358, Caroline Brown, Renaissance Realty & Estate Sales. Canopy MLS as distributed by MLS GRID
- $309,9004 bd3 ba1.6k sqft104 Dyer Dr, Shelby, NC 28152For SaleMLS ID #4410764, Maycol Banegas Chavarria, NorthGroup Real Estate LLC. Canopy MLS as distributed by MLS GRID
- $209,0002 bd2 ba1.1k sqft703 Dellinger Rd, Shelby, NC 28152For SaleMLS ID #4366836, Doug Dixon, Keller Williams Ballantyne Area. Canopy MLS as distributed by MLS GRID
- $275,0003 bd2 ba1.6k sqft119 Hillcrest St, Shelby, NC 28152For SaleMLS ID #4391775, Teresa Mann, Howard Hanna Allen Tate Shelby. Canopy MLS as distributed by MLS GRID
- $193,0003 bd1 ba1k sqft808 Lowery St, Shelby, NC 28152For SaleMLS ID #4413554, Whitney Hunt-Sailors, Opendoor Brokerage LLC. Canopy MLS as distributed by MLS GRID
- $235,0003 bd2 ba1.1k sqft521 Gold St, Shelby, NC 28150For SaleMLS ID #4410353, Nailet Roman Garcia, COMPASS. Canopy MLS as distributed by MLS GRID
- $209,0003 bd1 ba1.2k sqft1631 Lincoln Dr, Shelby, NC 28152For SaleMLS ID #4338674, Crystal Cox, Berkshire Hathaway HomeServices Carolinas Realty. Canopy MLS as distributed by MLS GRID
- $214,9003 bd1 ba1.1k sqft5406 Canterbury Rd, Shelby, NC 28152For SaleMLS ID #4406831, Donald Peeler, REMAX Select. Canopy MLS as distributed by MLS GRID
- $164,9003 bd1 ba1.1k sqft6102 Len Dr, Shelby, NC 28152For SaleMLS ID #4412786, Teresa Mann, Howard Hanna Allen Tate Shelby. Canopy MLS as distributed by MLS GRID
- $340,0003 bd2 ba2.2k sqft411 Pleasant Ridge Church Rd, Shelby, NC 28152For SaleMLS ID #4413166, Tracy Whisnant, REMAX Select. Canopy MLS as distributed by MLS GRID
