Charming Ranch Home Near Gardner-Webb University
Welcome home to this inviting 3-bedroom, 2-bath ranch-style home conveniently located near Gardner-Webb University in the desirable community of Boiling Springs, NC.
Inside, you'll find beautiful wood floors that add warmth and character throughout the home. The functional ranch layout offers comfortable living spaces]
Situated on an extra-large lot, this property provides ample outdoor space for gardening, entertaining, pets, or simply enjoying the outdoors. The fully fenced backyard offers privacy and security, while the storage shed provides additional space for tools, equipment, and seasonal items.
Whether you're looking for a primary residence, a college-area investment property, or a home with room to grow, this property combines convenience, comfort, and outdoor space in a fantastic location.
Features Include:
3 Bedrooms
2 Full Bathrooms
Ranch-style floor plan
Beautiful wood floors
Extra-large lot
Fully fenced backyard
Storage shed
Convenient location near Gardner-Webb University
Easy access to shopping, dining, and local amenities
Active
$275,000
119 Hillcrest St, Shelby, NC 28152
3beds
1,620sqft
Single Family Residence
Built in 1957
0.78 Acres Lot
$265,800 Zestimate®
$170/sqft
$-- HOA
What's special
Beautiful wood floorsFully fenced backyardExtra-large lotFunctional ranch layoutStorage shed
- 80 days
- 174
- 10
Zillow last checked:
Listing updated:
Listed by:
Teresa Mann teresa.mann@allentate.com,
Howard Hanna Allen Tate Shelby
Source: Canopy MLS as distributed by MLS GRID,MLS#: 4391775
Facts & features
Interior
Bedrooms & bathrooms
- Bedrooms: 3
- Bathrooms: 2
- Full bathrooms: 2
- Main level bedrooms: 3
Primary bedroom
- Level: Main
- Area: 183.42 Square Feet
- Dimensions: 14' 7" X 12' 7"
Heating
- Heat Pump
Cooling
- Central Air
Appliances
- Included: Electric Range
- Laundry: Electric Dryer Hookup, Laundry Room, Washer Hookup
Features
- Has basement: No
Interior area
- Total structure area: 1,620
- Total interior livable area: 1,620 sqft
- Finished area above ground: 1,620
- Finished area below ground: 0
Property
Parking
- Parking features: Driveway
- Has uncovered spaces: Yes
Features
- Levels: One
- Stories: 1
Lot
- Size: 0.78 Acres
Details
- Parcel number: 705
- Zoning: Res
- Special conditions: Standard
Construction
Type & style
- Home type: SingleFamily
- Architectural style: Traditional
- Property subtype: Single Family Residence
Materials
- Brick Partial
- Foundation: Crawl Space
Condition
- New construction: No
- Year built: 1957
Utilities & green energy
- Sewer: Public Sewer
- Water: City
Community & HOA
Community
- Subdivision: Hillcrest
Location
- Region: Shelby
Financial & listing details
- Price per square foot: $170/sqft
- Tax assessed value: $152,854
- Annual tax amount: $1,353
- Date on market: 6/17/2026
- Cumulative days on market: 81 days
- Listing terms: Cash,Conventional,FHA,FHA 203(K),USDA Loan,VA Loan
- Road surface type: Concrete, Paved
Estimated market value
$265,800
$253,000 - $279,000
$1,780/mo
Price history
| Date | Event | Price |
|---|---|---|
| 6/17/2026 | Listed for sale | $275,000+329.3%$170/sqft |
Source:  Canopy MLS as distributed by MLS GRID #4391775 Report a problem Canopy MLS as distributed by MLS GRID #4391775 Report a problem | ||
| 8/8/2011 | Sold | $64,055-33.7%$40/sqft |
Source: Agent Provided Report a problem | ||
| 3/4/2011 | Sold | $96,643$60/sqft |
Source: Public Record Report a problem | ||
Public tax history
| Year | Property taxes | Tax assessment |
|---|---|---|
| 2025 | $1,353 +26.4% | $152,854 +58.2% |
| 2024 | $1,070 +1.8% | $96,591 |
| 2023 | $1,051 +0.9% | $96,591 |
| 2022 | $1,041 | $96,591 |
| 2021 | $1,041 +4.1% | $96,591 +9.1% |
| 2020 | $1,000 | $88,556 |
| 2019 | $1,000 +1% | $88,556 |
| 2018 | $990 +4.9% | $88,556 |
| 2017 | $944 | $88,556 |
| 2016 | $944 | $88,556 -2.2% |
| 2015 | $944 | $90,546 |
| 2014 | $944 | $90,546 |
| 2013 | -- | $90,546 |
| 2012 | -- | $90,546 |
| 2011 | -- | $90,546 |
| 2010 | -- | $90,546 |
| 2008 | -- | $90,546 +27.5% |
| 2007 | -- | $71,009 |
| 2006 | -- | $71,009 |
| 2005 | -- | $71,009 |
| 2003 | -- | $71,009 |
Find assessor info on the county website
Monthly payment
Est. payment
Payment breakdown
Explore the cost of this home by adjusting the details. Changes won't be saved.Climate risks
Neighborhood: 28152
Nearby schools
Schools provided by the listing agent
- Elementary: Boiling Springs
- Middle: Crest
- High: Crest
Source: Canopy MLS as distributed by MLS GRID. This data may not be complete. We recommend contacting the local school district to confirm school assignments for this home.
Similar homes
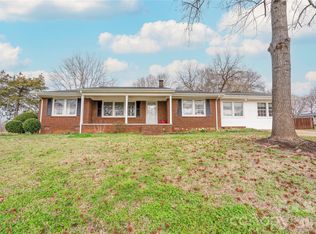
- $295,0003 bd2 ba2.1k sqft3016 Longwood Dr, Shelby, NC 28152For Sale

 MLS ID #4389527, Tracy Whisnant, REMAX Select. Canopy MLS as distributed by MLS GRID
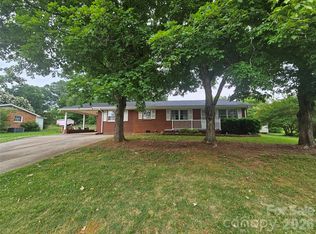
 - $279,9003 bd2 ba1.8k sqft2926 Lake Dr, Shelby, NC 28152For Sale
 MLS ID #4351975, Tracy Whisnant, REMAX Select. Canopy MLS as distributed by MLS GRID
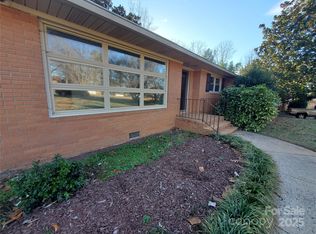
 - $255,0003 bd2 ba1.5k sqft3025 Hazel Dr, Shelby, NC 28152For Sale
 MLS ID #4383681, Barbara McLarty, Howard Hanna Allen Tate Shelby. Canopy MLS as distributed by MLS GRID
 - $249,9003 bd2 ba1.5k sqft1303 Hunt St, Shelby, NC 28152For Sale
 MLS ID #4332225, Caroline Perrine Jackson, Jackson Perrine Realty LLC. Canopy MLS as distributed by MLS GRID
 - $286,0003 bd2 ba1.3k sqft109 Wheatfield Dr, Shelby, NC 28152For SaleMLS ID #4413358, Caroline Brown, Renaissance Realty & Estate Sales. Canopy MLS as distributed by MLS GRID
- $305,0004 bd3 ba1.6k sqft104 Dyer Dr, Shelby, NC 28152For SaleMLS ID #4410764, Maycol Banegas Chavarria, NorthGroup Real Estate LLC. Canopy MLS as distributed by MLS GRID
- $276,0004 bd2 ba1.7k sqft1003 W Sumter St, Shelby, NC 28150For SaleMLS ID #4394841, Violet Arth, Coldwell Banker Mountain View. Canopy MLS as distributed by MLS GRID
- $285,0003 bd2 ba1.6k sqft624 Ware Rd, Shelby, NC 28152For SaleMLS ID #4399457, Diane Ledbetter, Diane Ledbetter Real Estate. Canopy MLS as distributed by MLS GRID
- $269,9003 bd2 ba1.8k sqft331 Woodside Dr, Shelby, NC 28150For SaleMLS ID #4387360, Barbara McLarty, Howard Hanna Allen Tate Shelby. Canopy MLS as distributed by MLS GRID
- $275,0003 bd2 ba1.5k sqft1749 Oak Grove Church Rd, Ellenboro, NC 28040For SaleMLS ID #4419075, Jaime Harrill, Hometown Real Estate. Canopy MLS as distributed by MLS GRID
- $255,0003 bd2 ba1.5k sqft3812 Cliffside Rd, Shelby, NC 28114For SaleMLS ID #4393620, Stan Martin, Howard Hanna Allen Tate Shelby. Canopy MLS as distributed by MLS GRID
- $274,0003 bd2 ba1.6k sqft1606 Spangler Dr, Shelby, NC 28150For SaleMLS ID #4411291, Tracy Whisnant, REMAX Select. Canopy MLS as distributed by MLS GRID
- $219,7003 bd1 ba1.1k sqft315 Southglenn Dr, Shelby, NC 28017For SaleMLS ID #4398562, Denise Wright, Coldwell Banker Mountain View. Canopy MLS as distributed by MLS GRID
- $225,0003 bd2 ba993 sqft814 Charles Rd, Shelby, NC 28152For SaleMLS ID #4381007, Lisa McGill, Opendoor Brokerage LLC. Canopy MLS as distributed by MLS GRID
- $287,0003 bd2 ba1.5k sqft649 Pine Street Ext, Forest City, NC 28043For SaleMLS ID #4366427, Ann Ferguson, Ferguson Real Estate & Associates. Canopy MLS as distributed by MLS GRID
- $280,0003 bd2 ba2k sqft187 River Hills Dr, Forest City, NC 28043For SaleMLS ID #4417386, Kathy Key, Purple Martin Realty, Inc.. Canopy MLS as distributed by MLS GRID
- $164,9003 bd1 ba1.1k sqft6102 Len Dr, Shelby, NC 28152For SaleMLS ID #4412786, Teresa Mann, Howard Hanna Allen Tate Shelby. Canopy MLS as distributed by MLS GRID
- $214,9003 bd1 ba1.1k sqft5406 Canterbury Rd, Shelby, NC 28152For SaleMLS ID #4406831, Donald Peeler, REMAX Select. Canopy MLS as distributed by MLS GRID
- $250,0003 bd2 ba1.5k sqft420 Clegg St, Shelby, NC 28150For SaleMLS ID #4407660, Chad Kessinger, Keller Williams Unified. Canopy MLS as distributed by MLS GRID
- $285,0003 bd2 ba1.2k sqft129 Lightning Dr, Shelby, NC 28152For SaleMLS ID #4402619, Doug Smith, Mainstay Brokerage LLC. Canopy MLS as distributed by MLS GRID
