Welcome home to 105 Ramsgate Drive! This move-in-ready property has been completely transformed with a 2025 roof and stylish updates throughout. Step inside to an open, sun-drenched floor plan featuring crisp paint, new flooring, and new lighting fixtures. The fully renovated kitchen boasts sleek cabinetry, modern countertops, and a new refrigerator. Unwind in the beautifully remodeled bathroom designed with fresh, upscale finishes for a retreat feel.
Key Features & Highlights:
Turn-Key Interior: Fully updated with new flooring, light fixtures, and modern paint.
Kitchen & Bath: Renovated kitchen with a new refrigerator; sleek, fully updated bathroom.
Added Value: Washer and dryer included, with the flexible option to come fully furnished!
Outdoor Living: Enjoy morning coffee on the covered front porch or host guests on the spacious back deck.
Parking & Storage: Attached covered parking and exterior storage room.
Active
$230,000
105 Ramsgate Dr, Shelby, NC 28152
2beds
954sqft
Single Family Residence
Built in 1989
0.34 Acres Lot
$-- Zestimate®
$241/sqft
$-- HOA
What's special
Fresh upscale finishesFully renovated kitchenModern countertopsCovered front porchSpacious back deckBeautifully remodeled bathroomCrisp paint
- 9 days
- 105
- 8
Likely to sell faster than
Zillow last checked:
Listing updated:
Listed by:
Craig Tribus 804-656-5007,
Beycome Brokerage Realty LLC
Source: Canopy MLS as distributed by MLS GRID,MLS#: 4441502
Facts & features
Interior
Bedrooms & bathrooms
- Bedrooms: 2
- Bathrooms: 1
- Full bathrooms: 1
- Main level bedrooms: 2
Primary bedroom
- Level: Main
- Area: 165 Square Feet
- Dimensions: 15' 0" X 11' 0"
Bedroom s
- Level: Main
- Area: 121 Square Feet
- Dimensions: 11' 0" X 11' 0"
Bathroom full
- Level: Main
- Area: 72 Square Feet
- Dimensions: 9' 0" X 8' 0"
Dining area
- Level: Main
- Area: 121 Square Feet
- Dimensions: 11' 0" X 11' 0"
Kitchen
- Level: Main
- Area: 99 Square Feet
- Dimensions: 11' 0" X 9' 0"
Living room
- Level: Main
- Area: 144 Square Feet
- Dimensions: 12' 0" X 12' 0"
Heating
- Central, Electric, Forced Air
Cooling
- Central Air
Appliances
- Included: Electric Water Heater, Ice Maker, Oven, Refrigerator, Washer/Dryer
- Laundry: Inside, Main Level
Features
- Has basement: No
Interior area
- Total structure area: 954
- Total interior livable area: 954 sqft
- Finished area above ground: 954
- Finished area below ground: 0
Property
Parking
- Total spaces: 1
- Parking features: Attached Carport, Driveway
- Carport spaces: 1
- Has uncovered spaces: Yes
Features
- Levels: One
- Stories: 1
- Waterfront features: None
Lot
- Size: 0.34 Acres
- Dimensions: 106 x 130
Details
- Parcel number: 41087
- Zoning: R
- Special conditions: Standard
Construction
Type & style
- Home type: SingleFamily
- Property subtype: Single Family Residence
Materials
- Brick Full
- Foundation: Crawl Space
Condition
- New construction: No
- Year built: 1989
Utilities & green energy
- Sewer: Public Sewer
- Water: City
Community & HOA
Community
- Subdivision: Ramsgate
Location
- Region: Shelby
Financial & listing details
- Price per square foot: $241/sqft
- Tax assessed value: $153,358
- Annual tax amount: $1,357
- Date on market: 11/6/2026
- Cumulative days on market: 9 days
- Listing terms: Cash,Conventional
- Road surface type: Concrete, Other, Paved
Estimated market value
Not available
Estimated sales range
Not available
Not available
Price history
| Date | Event | Price |
|---|---|---|
| 11/6/2026 | Listed for sale | $230,000+58.6%$241/sqft |
Source:  Canopy MLS as distributed by MLS GRID #4441502 Report a problem | ||
| 12/24/2020 | Listing removed | -- |
Source: Owner Report a problem | ||
| 11/26/2020 | Listed for sale | $145,000+79%$152/sqft |
Source: Owner Report a problem | ||
| 4/6/2018 | Sold | $81,000$85/sqft |
Source: Public Record Report a problem | ||
Public tax history
| Year | Property taxes | Tax assessment |
|---|---|---|
| 2025 | $1,357 +20.1% | $153,358 +50.1% |
| 2024 | $1,130 +2.3% | $102,164 |
| 2023 | $1,104 +0.4% | $102,164 |
| 2022 | $1,100 | $102,164 |
| 2021 | $1,100 +16.9% | $102,164 +22.8% |
| 2020 | $941 | $83,177 |
| 2019 | $941 +1% | $83,177 |
| 2018 | $931 +4.9% | $83,177 |
| 2017 | $888 | $83,177 |
| 2016 | $888 | $83,177 +5.1% |
| 2015 | $888 | $79,113 |
| 2014 | $888 | $79,113 |
| 2013 | -- | $79,113 |
| 2012 | -- | $79,113 |
| 2011 | -- | $79,113 |
| 2010 | -- | $79,113 |
| 2008 | -- | $79,113 +7.6% |
| 2007 | -- | $73,522 |
| 2006 | -- | $73,522 |
| 2005 | -- | $73,522 |
| 2003 | -- | $73,522 |
Find assessor info on the county website
Monthly payment
Est. payment
Payment breakdown
Explore the cost of this home by adjusting the details. Changes won't be saved.Climate risks
Neighborhood: 28152
Nearby schools
Schools provided by the listing agent
- Elementary: Springmore
- Middle: Crest
- High: Crest
Source: Canopy MLS as distributed by MLS GRID. This data may not be complete. We recommend contacting the local school district to confirm school assignments for this home.
Similar homes
- $225,0003 bd1 ba1.1k sqft725 Lakehurst Dr, Shelby, NC 28150For Sale
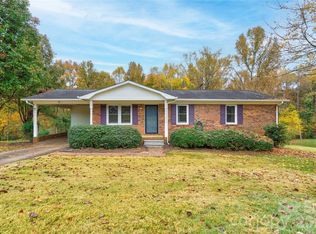
 MLS ID #4441237, Tracy Whisnant, REMAX Select. Canopy MLS as distributed by MLS GRID
- $235,0002 bd2 ba1.4k sqft2211 W Stage Coach Trl, Shelby, NC 28150For Sale
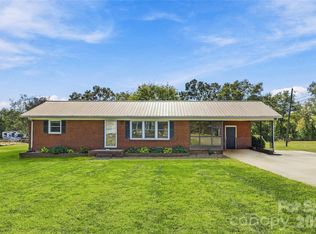 MLS ID #4440100, Jaida Mangum, Keller Williams Unified. Canopy MLS as distributed by MLS GRID
- $194,9003 bd1 ba1k sqft2109 Fernwood Dr, Kings Mountain, NC 28152For Sale
 MLS ID #4407672, Bethenny Bullard, LPT Realty, LLC. Canopy MLS as distributed by MLS GRID
- $209,9003 bd1 ba1.1k sqft5406 Canterbury Rd, Shelby, NC 28152For Sale
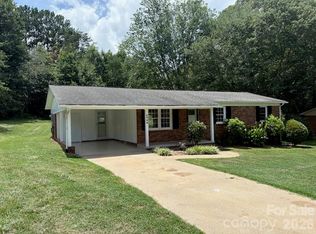 MLS ID #4406831, Donald Peeler, REMAX Select. Canopy MLS as distributed by MLS GRID
- $232,0003 bd2 ba1.4k sqft112 Pine St, Shelby, NC 28152For SaleMLS ID #4409314, Brittany Austin, Coldwell Banker Mountain View. Canopy MLS as distributed by MLS GRID
- $249,0002 bd2 ba1k sqft404 Windcrest Dr, Shelby, NC 28150For SaleMLS ID #4441299, Beth Helton, One Community Real Estate. Canopy MLS as distributed by MLS GRID
- $215,0003 bd2 ba1.3k sqft5111 Hawthorne Ln, Shelby, NC 28152For SaleMLS ID #4422090, Anne-Marie Bullock, Nestlewood Realty, LLC. Canopy MLS as distributed by MLS GRID
- $199,9003 bd2 ba1.1k sqft508 Leander St, Shelby, NC 28152For SaleMLS ID #4398707, Marvin Biddix, REMAX Select. Canopy MLS as distributed by MLS GRID
- $205,0003 bd2 ba1.1k sqft1811 S Post Rd, Shelby, NC 28152For SaleMLS ID #4412096, Lisa McGill, Opendoor Brokerage LLC. Canopy MLS as distributed by MLS GRID
- $264,9003 bd2 ba1.2k sqft1414 Southridge St, Shelby, NC 28152For SaleMLS ID #4430658, Tracy Whisnant, REMAX Select. Canopy MLS as distributed by MLS GRID
- $190,0003 bd2 ba1k sqft441 Gantts Grove Church Rd, Mooresboro, NC 28114For SaleMLS ID #4419664, Cindy Souza, EXP Realty LLC. Canopy MLS as distributed by MLS GRID
- $219,0002 bd1 ba975 sqft129 Grace St, Rutherfordton, NC 28139For SaleMLS ID #4441635, Amber Ledford, Real Broker, LLC. Canopy MLS as distributed by MLS GRID
- $225,0002 bd2 ba1.2k sqft118-1 Lattimore St, Shelby, NC 28150For SaleMLS ID #4432849, Myra Wilson, Clay & Associates Real Estate. Canopy MLS as distributed by MLS GRID
- $207,9993 bd2 ba1.2k sqft208 Oak Dr, Shelby, NC 28150For SaleMLS ID #4364048, Amy Jenkins, Main Street Realty Group LLC. Canopy MLS as distributed by MLS GRID
- $295,0003 bd2 ba1.2k sqft114 Crestbrook Cir, Shelby, NC 28152For SaleMLS ID #4430138, Scottie Bradley, REMAX Select. Canopy MLS as distributed by MLS GRID
- $249,9002 bd1 ba1.2k sqft1030 Dick Elam Rd, Kings Mountain, NC 28086For SaleMLS ID #4435207, Robyn Houser, RidgeCross Properties, LLC. Canopy MLS as distributed by MLS GRID
- $214,9003 bd2 ba1.1k sqft1812 Riveria Dr, Shelby, NC 28150For SaleMLS ID #4399388, LUCY Rojas, NorthGroup Real Estate LLC. Canopy MLS as distributed by MLS GRID
- $145,0002 bd1 ba1k sqft3839 W Dixon Blvd, Shelby, NC 28152For SaleMLS ID #4305320, Juan Rivera, Rivera. Canopy MLS as distributed by MLS GRID
