Forest City 3 bedroom 2 bath with drive in full basement on 1 level acre. Thermal Belt Rail Trail is 1/2 mile away! This home comes with a New Roof prior to closing, and 1 year home warranty. These updates were done in the last 5 months. New Luxury Vinyl plank flooring in den, kitchen, hallway and hall bath, vinyl tile in masterbath, new toilets both bathrooms, new vanity in masterbath, new carpet and padding in livingroom and all 3 bedrooms, All new blinds in home and sliding glass door blinds, Interior paint, New ceiling fans, New 200 Amp Service Electrical panels inside and outside. New Stainless Glass top electric range/oven, New Washer & Dryer and new stainless exhaust hood. New Electric Hot water heater and new shower plumping with shower fixture in hall bath was done 8 months ago. This home is located 3 miles to downtown Forest City and 1/2 mile to hwy 74 for easy commutes to Hendersonville or Spartanburg. Fireplace in Den has gas logs. Large eat in kitchen with a breakfast bar. The covered back porch is perfect for relaxing and there is a 1 car attached carport with full concrete driveway. There is also an old red barn on the property for storage. Home is on City Water and also has a well. Seller says bring your offer!
Active
Price cut: $5K (9/30)
$265,000
649 Pine Street Ext, Forest City, NC 28043
3beds
1,500sqft
Single Family Residence
Built in 1970
1 Acres Lot
$-- Zestimate®
$177/sqft
$-- HOA
What's special
Drive in full basementInterior paintNew washer and dryerNew toilets both bathroomsNew stainless exhaust hoodNew roofNew vanity in masterbath
- 112 days
- 588
- 59
Zillow last checked:
Listing updated:
Listed by:
Ann Ferguson 828-290-6676,
Ferguson Real Estate & Associates
Source: Canopy MLS as distributed by MLS GRID,MLS#: 4366427
Facts & features
Interior
Bedrooms & bathrooms
- Bedrooms: 3
- Bathrooms: 2
- Full bathrooms: 2
- Main level bedrooms: 3
Primary bedroom
- Level: Main
Heating
- Electric, Heat Pump
Cooling
- Electric, Heat Pump
Appliances
- Included: Dryer, Electric Range, Electric Water Heater, Exhaust Hood, Refrigerator with Ice Maker, Washer
- Laundry: In Kitchen, Laundry Closet
Features
- Flooring: Carpet, Tile, Vinyl
- Doors: Sliding Doors
- Windows: Storm Window(s)
- Basement: Basement Garage Door,Exterior Entry,Interior Entry,Sump Pump,Unfinished
- Fireplace features: Den, Gas Log
Interior area
- Total structure area: 1,500
- Total interior livable area: 1,500 sqft
- Finished area above ground: 1,500
- Finished area below ground: 0
Property
Parking
- Total spaces: 6
- Parking features: Basement, Attached Carport, Driveway
- Garage spaces: 1
- Carport spaces: 1
- Covered spaces: 2
- Uncovered spaces: 4
Accessibility
- Accessibility features: Two or More Access Exits
Features
- Levels: One
- Stories: 1
- Patio & porch: Covered, Rear Porch
Lot
- Size: 1 Acres
- Features: Cleared, Level, Wooded
Details
- Additional structures: Barn(s)
- Parcel number: 426419
- Zoning: ETJ
- Special conditions: Standard
Construction
Type & style
- Home type: SingleFamily
- Architectural style: Ranch
- Property subtype: Single Family Residence
Materials
- Brick Partial, Vinyl
- Roof: Composition
Condition
- New construction: No
- Year built: 1970
Utilities & green energy
- Sewer: Septic Installed
- Water: City, Well
- Utilities for property: Cable Available, Fiber Optics
Community & HOA
Community
- Subdivision: None
Location
- Region: Forest City
Financial & listing details
- Price per square foot: $177/sqft
- Tax assessed value: $175,200
- Date on market: 7/6/2026
- Cumulative days on market: 112 days
- Listing terms: Cash,Conventional,FHA,VA Loan
- Road surface type: Concrete, Paved
Estimated market value
Not available
Estimated sales range
Not available
$1,468/mo
Price history
| Date | Event | Price |
|---|---|---|
| 9/30/2026 | Price change | $265,000-1.9%$177/sqft |
Source:  Canopy MLS as distributed by MLS GRID #4366427 Report a problem Canopy MLS as distributed by MLS GRID #4366427 Report a problem | ||
| 9/17/2026 | Price change | $270,000-5.9%$180/sqft |
Source: Canopy MLS as distributed by MLS GRID #4366427 Report a problem | ||
| 8/25/2026 | Price change | $287,000-5.3%$191/sqft |
Source: Canopy MLS as distributed by MLS GRID #4366427 Report a problem | ||
| 8/13/2026 | Price change | $303,000-2.3%$202/sqft |
Source: Canopy MLS as distributed by MLS GRID #4366427 Report a problem | ||
| 8/1/2026 | Price change | $310,000-1.6%$207/sqft |
Source: Canopy MLS as distributed by MLS GRID #4366427 Report a problem | ||
| 7/17/2026 | Price change | $315,000-3.7%$210/sqft |
Source: Canopy MLS as distributed by MLS GRID #4366427 Report a problem | ||
| 7/6/2026 | Listed for sale | $327,000+86.9%$218/sqft |
Source: Canopy MLS as distributed by MLS GRID #4366427 Report a problem | ||
| 2/25/2022 | Sold | $175,000$117/sqft |
Source: Public Record Report a problem | ||
Public tax history
| Year | Property taxes | Tax assessment |
|---|---|---|
| 2025 | -- | $175,200 |
| 2024 | $1,179 +1% | $175,200 |
| 2023 | $1,167 +34.1% | $175,200 +75.7% |
| 2022 | $870 +3% | $99,700 |
| 2021 | $845 +2.4% | $99,700 |
| 2020 | $825 | $99,700 |
| 2019 | -- | $99,700 +23.9% |
| 2018 | $673 | $80,500 |
| 2016 | $673 | $80,500 |
| 2013 | $673 | $80,500 |
| 2012 | -- | $80,500 |
| 2011 | -- | $80,500 |
Find assessor info on the county website
Monthly payment
Est. payment
Payment breakdown
Explore the cost of this home by adjusting the details. Changes won't be saved.Climate risks
Neighborhood: 28043
Nearby schools
Schools provided by the listing agent
- Elementary: Forest Hunt
- Middle: Chase
- High: Chase
Source: Canopy MLS as distributed by MLS GRID. This data may not be complete. We recommend contacting the local school district to confirm school assignments for this home.
Similar homes
- $259,9003 bd2 ba2k sqft187 River Hills Dr, Forest City, NC 28043For Sale
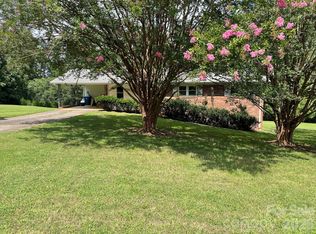
 MLS ID #4417386, Kathy Key, Purple Martin Realty, Inc.. Canopy MLS as distributed by MLS GRID
 - $299,9003 bd2 ba1.4k sqft175 Scruggs Rd, Forest City, NC 28043For Sale
 MLS ID #4407906, Dotty Allen, Foothills Homes and Land, LLC. Canopy MLS as distributed by MLS GRID
 - $250,0003 bd1 ba1.9k sqft237 New Bethel Church Rd #57, Forest City, NC 28043For Sale
 MLS ID #4436090, Evon Hammett, Coldwell Banker Caine/Williams. Canopy MLS as distributed by MLS GRID
 - $249,9003 bd2 ba1.7k sqft229 Riverhills Dr, Forest City, NC 28043For Sale
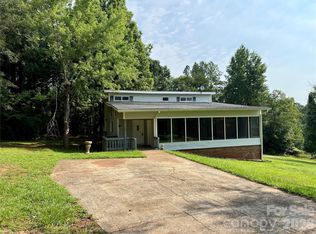 MLS ID #4341560, Tasheenia Bennett, EXP Realty LLC Mooresville. Canopy MLS as distributed by MLS GRID
 - $209,9003 bd2 ba1.5k sqft113 Kings Dr #3 & 4, Forest City, NC 28043For SaleMLS ID #4378463, Debbie Hughes, NorthGroup Real Estate LLC. Canopy MLS as distributed by MLS GRID
- $250,0003 bd2 ba1.5k sqft172 Parkland Dr, Forest City, NC 28043For SaleMLS ID #4388602, Juan Rivera, Rivera. Canopy MLS as distributed by MLS GRID
- $240,0003 bd2 ba1k sqft450 Washington St, Forest City, NC 28043For SaleMLS ID #4374908, Tara Bayne, Howard Hanna Beverly-Hanks. Canopy MLS as distributed by MLS GRID
- $265,0003 bd2 ba1.5k sqft1749 Oak Grove Church Rd, Ellenboro, NC 28040For SaleMLS ID #4419075, Jaime Harrill, Hometown Real Estate. Canopy MLS as distributed by MLS GRID
- $199,9003 bd2 ba1.4k sqft170 Franklin Dr, Forest City, NC 28043For SaleMLS ID #4431691, Kristen Greene, Main Street Realty Group LLC. Canopy MLS as distributed by MLS GRID
- $249,9004 bd2 ba1.4k sqft252 Old Sunshine Rd, Bostic, NC 28018For SaleMLS ID #4421030, Leigh Ann Hill, Main Street Realty Group LLC. Canopy MLS as distributed by MLS GRID
- $264,9003 bd2 ba1k sqft314 Maryland Dr #61, Forest City, NC 28043New ConstructionMLS ID #4399377, Amy Hamrick, Purple Martin Realty, Inc.. Canopy MLS as distributed by MLS GRID
- $215,0002 bd1 ba1.7k sqft257 Maryland Dr, Forest City, NC 28043For SaleMLS ID #4390677, Jody Key, Purple Martin Realty, Inc.. Canopy MLS as distributed by MLS GRID
- $199,9003 bd2 ba975 sqft617 Harris Henrietta Rd, Forest City, NC 28043For SaleMLS ID #4412895, Dwain Ammons, Howard Hanna Beverly-Hanks, Lake Lure. Canopy MLS as distributed by MLS GRID
- $264,5003 bd3 ba1.2k sqft236 Elizabeth Ave, Forest City, NC 28043New ConstructionMLS ID #4252313, Carolina Flores, Granite Real Estate Investments, LLC. Canopy MLS as distributed by MLS GRID
- $289,0003 bd2 ba1.6k sqft468 Edwards St, Rutherfordton, NC 28139For SaleMLS ID #4433942, Jaida Mangum, Keller Williams Unified. Canopy MLS as distributed by MLS GRID
- $270,0003 bd3 ba2.2k sqft1188 Us Highway 74 Hwy, Bostic, NC 28018For SaleMLS ID #4336054, Santina Abrams, RE/MAX Journey. Canopy MLS as distributed by MLS GRID
- $220,0003 bd1 ba1.3k sqft1677 Us Highway 221a, Forest City, NC 28043For SaleMLS ID #4340129, Sandy Campbell, 4 Seasons Homes and Land, Inc. Canopy MLS as distributed by MLS GRID
- $223,0003 bd2 ba1.4k sqft473 Boss Moore Rd, Ellenboro, NC 28040For SaleMLS ID #4401988, Ann Ferguson, Ferguson Real Estate & Associates. Canopy MLS as distributed by MLS GRID
- $215,0002 bd2 ba1.2k sqft220 Roberson Rd, Forest City, NC 28043For SaleMLS ID #4381663, Brad Cummings, Colfax Home & Land, Co. Canopy MLS as distributed by MLS GRID
- $255,0003 bd2 ba1.5k sqft3812 Cliffside Rd, Mooresboro, NC 28114For SaleMLS ID #4393620, Stan Martin, Howard Hanna Allen Tate Shelby. Canopy MLS as distributed by MLS GRID
