2BD/1BA Ranch waiting for you to call it home! Conveniently located to ICC, Legacy Soccer Park, Walmart, Tri-City Mall, restaurants, and more! Perfect for the first time home buyer, or someone wanting to downsize! Front door welcomes you inside to the living room with a FP, and side door. Covered front porch welcomes you inside to the spacious family room with access to the deck for entertaining. Kitchen with ample cabinets, breakfast bar, and open to the dining area. Primary bedroom has a standard closet and a walk-in closet. 2nd. bedroom has a standard closet. Flex space currently used as a 3rd. bedroom has a W/D installed in the closet. Full bath has tub/shower. Flex space has a vanity outside of the full bath. Lots 74 and 75 were combined by a previous owner, and is now Lot 75 of Piney ridge Acres with .92. There is a detached metal carport to the left of the house with it's own driveway. Outbuildings convey. Fenced backyard with chain link and a fire pit. Sellers have had the interior painted, some new carpets, and per seller, there are some hardwood floors under the bedroom carpets. This property is outside of the city limits, but it's in the ETJ/Extraterritorial Jurisdiction for Planning and Development. Schedule your appointment today!
Active
$243,900
257 Maryland Dr, Forest City, NC 28043
2beds
1,757sqft
Single Family Residence
Built in 1940
0.92 Acres Lot
$242,400 Zestimate®
$139/sqft
$-- HOA
What's special
Covered front porchBreakfast barInterior paintedSome new carpetsKitchen with ample cabinetsOutbuildings convey
- 11 days
- 239
- 7
Likely to sell faster than
Zillow last checked:
Listing updated:
Listed by:
Jody Key jodykeyc21@gmail.com,
Purple Martin Realty, Inc.
Source: Canopy MLS as distributed by MLS GRID,MLS#: 4390677
Facts & features
Interior
Bedrooms & bathrooms
- Bedrooms: 2
- Bathrooms: 1
- Full bathrooms: 1
- Main level bedrooms: 2
Primary bedroom
- Level: Main
Bedroom s
- Features: Ceiling Fan(s)
- Level: Main
Bathroom full
- Level: Main
Dining area
- Level: Main
Family room
- Features: Ceiling Fan(s)
- Level: Main
Flex space
- Features: See Remarks
- Level: Main
Kitchen
- Level: Main
Living room
- Features: Ceiling Fan(s)
- Level: Main
Heating
- Forced Air, Heat Pump, Propane, Other
Cooling
- Ceiling Fan(s), Dual, Heat Pump, Other
Appliances
- Included: None
- Laundry: Electric Dryer Hookup, Inside, Main Level, Washer Hookup, Other
Features
- Flooring: Laminate, Vinyl, Wood
- Has basement: No
- Attic: Walk-In
Interior area
- Total structure area: 1,757
- Total interior livable area: 1,757 sqft
- Finished area above ground: 1,757
- Finished area below ground: 0
Property
Parking
- Total spaces: 1
- Parking features: Detached Carport, Driveway
- Carport spaces: 1
- Has uncovered spaces: Yes
Features
- Levels: One
- Stories: 1
- Patio & porch: Covered, Deck, Front Porch, Side Porch
- Exterior features: Fire Pit
- Fencing: Back Yard,Chain Link,Partial
- Waterfront features: None
Lot
- Size: 0.92 Acres
- Features: Level, Wooded
Details
- Additional structures: Outbuilding
- Parcel number: 1605430
- Zoning: R85D
- Special conditions: Standard
Construction
Type & style
- Home type: SingleFamily
- Architectural style: Ranch
- Property subtype: Single Family Residence
Materials
- Vinyl
- Foundation: Crawl Space
- Roof: Composition,Other - See Remarks
Condition
- New construction: No
- Year built: 1940
Utilities & green energy
- Sewer: Septic Installed
- Water: Public
- Utilities for property: Electricity Connected
Community & HOA
Community
- Subdivision: Other
Location
- Region: Forest City
Financial & listing details
- Price per square foot: $139/sqft
- Tax assessed value: $157,200
- Date on market: 8/21/2026
- Cumulative days on market: 11 days
- Listing terms: Cash,Conventional,VA Loan
- Exclusions: Propane tank
- Electric utility on property: Yes
- Road surface type: Concrete, Paved
Estimated market value
$242,400
$230,000 - $255,000
$1,066/mo
Price history
| Date | Event | Price |
|---|---|---|
| 8/21/2026 | Listed for sale | $243,900+83.4%$139/sqft |
Source:  Canopy MLS as distributed by MLS GRID #4390677 Report a problem Canopy MLS as distributed by MLS GRID #4390677 Report a problem | ||
| 5/16/2022 | Sold | $133,000+47.8%$76/sqft |
Source: Public Record Report a problem | ||
| 3/10/2022 | Sold | $90,000$51/sqft |
Source: Public Record Report a problem | ||
Public tax history
| Year | Property taxes | Tax assessment |
|---|---|---|
| 2025 | -- | $157,200 |
| 2024 | $1,012 +1.2% | $157,200 |
| 2023 | $1,000 +21.3% | $157,200 +61.2% |
| 2022 | $825 +3.1% | $97,500 |
| 2021 | $800 +1.2% | $97,500 |
| 2020 | $791 | $97,500 |
| 2019 | -- | $97,500 +28.3% |
| 2018 | $619 | $76,000 |
| 2016 | $619 | $76,000 |
| 2013 | $619 | $76,000 |
| 2012 | -- | $76,000 |
| 2011 | -- | $76,000 -10.6% |
| 2010 | -- | $85,000 |
| 2009 | -- | $85,000 |
Find assessor info on the county website
Monthly payment
Est. payment
Payment breakdown
Explore the cost of this home by adjusting the details. Changes won't be saved.Climate risks
Neighborhood: 28043
Nearby schools
Schools provided by the listing agent
- Elementary: Forest City-Dunbar
- Middle: East Middle
- High: East
Source: Canopy MLS as distributed by MLS GRID. This data may not be complete. We recommend contacting the local school district to confirm school assignments for this home.

Similar homes
- $283,7003 bd2 ba1.5k sqft178 Trailwood Dr, Forest City, NC 28043For Sale
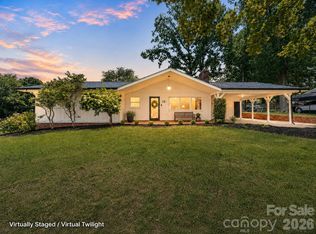
 MLS ID #4417295, Mike Roberts, Fathom Realty NC LLC. Canopy MLS as distributed by MLS GRID
 - $215,0002 bd3 ba1.4k sqft2300 Whitesides Rd, Forest City, NC 28043For Sale
 MLS ID #4414830, Kristen Greene, Main Street Realty Group LLC. Canopy MLS as distributed by MLS GRID
 - $260,0003 bd2 ba1.4k sqft320 Aqua Dr, Forest City, NC 28043For Sale
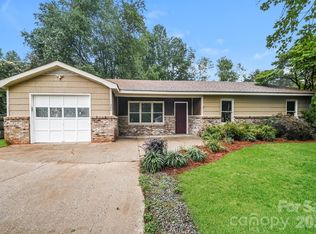 MLS ID #4409702, Lisa McGill, Opendoor Brokerage LLC. Canopy MLS as distributed by MLS GRID
 - $249,9003 bd2 ba1.7k sqft229 Riverhills Dr, Forest City, NC 28043For Sale
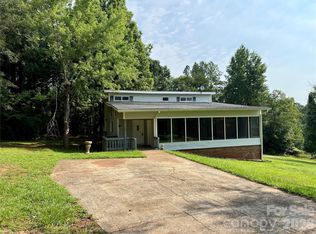 MLS ID #4341560, Tasheenia Bennett, EXP Realty LLC Mooresville. Canopy MLS as distributed by MLS GRID
 - $249,0003 bd2 ba1.3k sqft138 Oak Hill Dr, Forest City, NC 28043For SaleMLS ID #4394630, Jody Key, Purple Martin Realty, Inc.. Canopy MLS as distributed by MLS GRID
- $267,0003 bd3 ba2.1k sqft139 Vista Dr, Forest City, NC 28043For SaleMLS ID #4395547, Ann Ferguson, Ferguson Real Estate & Associates. Canopy MLS as distributed by MLS GRID
- $220,0003 bd1 ba1.3k sqft1677 Us Highway 221a, Forest City, NC 28043For SaleMLS ID #4340129, Sandy Campbell, Asheworth Group WNC Real Estate LLC. Canopy MLS as distributed by MLS GRID
- $287,0003 bd2 ba1.5k sqft649 Pine Street Ext, Forest City, NC 28043For SaleMLS ID #4366427, Ann Ferguson, Ferguson Real Estate & Associates. Canopy MLS as distributed by MLS GRID
- $219,9003 bd2 ba1.5k sqft113 Kings Dr #3 & 4, Forest City, NC 28043For SaleMLS ID #4378463, Debbie Hughes, NorthGroup Real Estate LLC. Canopy MLS as distributed by MLS GRID
- $279,0004 bd2 ba1.9k sqft310 Horn Bottom Rd, Forest City, NC 28043For SaleMLS ID #4368443, Jaime Harrill, Hometown Real Estate. Canopy MLS as distributed by MLS GRID
- $249,9002 bd1 ba1k sqft136 S Broadway St, Forest City, NC 28043For SaleMLS ID #4373140, Stephanie Wilson, EXP Realty LLC Rock Hill. Canopy MLS as distributed by MLS GRID
- $215,0002 bd2 ba1.2k sqft220 Roberson Rd, Forest City, NC 28043For SaleMLS ID #4381663, Brad Cummings, Colfax Home & Land, Co. Canopy MLS as distributed by MLS GRID
- $219,0002 bd2 ba1k sqft137 J E Morrow St, Forest City, NC 28043For SaleMLS ID #4393580, Jay Clark, Clark and Jones Realty. Canopy MLS as distributed by MLS GRID
- $274,9003 bd2 ba1k sqft450 Washington St, Forest City, NC 28043For SaleMLS ID #4374908, Tara Bayne, Howard Hanna Beverly-Hanks. Canopy MLS as distributed by MLS GRID
- $289,0003 bd2 ba1.5k sqft319 Arlington St, Forest City, NC 28043For SaleMLS ID #4402912, Courtney Houser, Colfax Home & Land, Co. Canopy MLS as distributed by MLS GRID
- $219,0003 bd2 ba975 sqft617 Harris Henrietta Rd, Forest City, NC 28043For SaleMLS ID #4412895, Angie Bridges, Howard Hanna Beverly-Hanks. Canopy MLS as distributed by MLS GRID
- $197,9002 bd2 ba1.7k sqft335 Harmon St, Forest City, NC 28043For SaleMLS ID #4362652, Jody Key, Purple Martin Realty, Inc.. Canopy MLS as distributed by MLS GRID
- $299,0003 bd2 ba1.6k sqft445 Old Caroleen Rd, Forest City, NC 28043For SaleMLS ID #4371993, Lola Barnes, Odean Keever & Associates, Inc.. Canopy MLS as distributed by MLS GRID
- $275,0003 bd2 ba1.5k sqft1749 Oak Grove Church Rd, Ellenboro, NC 28040For SaleMLS ID #4419075, Jaime Harrill, Hometown Real Estate. Canopy MLS as distributed by MLS GRID
- $225,0003 bd2 ba1.3k sqft221 New Hampshire St, Spindale, NC 28160For SaleMLS ID #4383130, Brad Cummings, Colfax Home & Land, Co. Canopy MLS as distributed by MLS GRID
