Welcome to 229 Riverhills Dr, where comfort, flexibility, and outdoor living come together on a spacious 0.69-acre lot. This well-maintained home offers unique living spaces that are hard to find, making it an excellent choice for first-time buyers, growing families, investors, or anyone looking for a home with character and versatility.
One of the home's standout features is the expansive loft area, offering endless possibilities to fit your lifestyle. Whether you envision a home office, media room, playroom, fitness space, hobby area, or additional guest accommodations, this flexible space is ready to meet your needs.
Just off the main living area, the oversized sunroom provides another inviting place to gather, unwind, or entertain. Filled with natural light, it's the perfect spot to enjoy your morning coffee, host family and friends, or simply relax.
The home features hardwood flooring throughout the main living areas and loft, with tile flooring in the kitchen, laundry area and bathrooms for easy maintenance. Both bathrooms include newer vanities, faucets and toilets, while the kitchen is equipped with appliances installed in 2022, providing everyday convenience.
Outside, the nearly three-quarter-acre lot offers plenty of room to enjoy the outdoors. Whether you're dreaming of gardening, creating an outdoor entertainment space, adding a fire pit, or simply enjoying the privacy and open space, this yard offers endless potential.
Conveniently located with shopping, dining, healthcare, schools and many everyday services within approximately one mile, you'll enjoy the perfect balance of peaceful living and easy access to everything you need.
If you're looking for a home that offers flexible living spaces, a beautiful sunroom, a spacious yard, and a convenient location, 229 Riverhills Dr is ready to welcome you home.
Active
Price cut: $5K (7/30)
$249,900
229 Riverhills Dr, Forest City, NC 28043
3beds
1,755sqft
Single Family Residence
Built in 1979
0.69 Acres Lot
$247,600 Zestimate®
$142/sqft
$-- HOA
What's special
Large sunroomBright and functional layout
- 205 days
- 772
- 65
Zillow last checked:
Listing updated:
Listed by:
Tasheenia Bennett 585-880-5141,
EXP Realty LLC Mooresville
Source: Canopy MLS as distributed by MLS GRID,MLS#: 4341560
Facts & features
Interior
Bedrooms & bathrooms
- Bedrooms: 3
- Bathrooms: 2
- Full bathrooms: 2
- Main level bedrooms: 2
Primary bedroom
- Level: Main
Bedroom s
- Level: Main
Bedroom s
- Level: Upper
Bathroom full
- Level: Main
Bathroom full
- Level: Main
Dining area
- Level: Main
Kitchen
- Level: Main
Laundry
- Level: Main
Living room
- Level: Main
Sunroom
- Level: Main
Heating
- Heat Pump
Cooling
- Central Air
Appliances
- Included: Dishwasher, Electric Range, Refrigerator
- Laundry: Laundry Room
Features
- Has basement: No
Interior area
- Total structure area: 1,755
- Total interior livable area: 1,755 sqft
- Finished area above ground: 1,755
- Finished area below ground: 0
Property
Parking
- Parking features: Driveway
- Has uncovered spaces: Yes
Features
- Levels: One and One Half
- Stories: 1.5
Lot
- Size: 0.69 Acres
Details
- Parcel number: 418494
- Zoning: R8
- Special conditions: Standard
Construction
Type & style
- Home type: SingleFamily
- Property subtype: Single Family Residence
Materials
- Vinyl
- Foundation: Other - See Remarks
Condition
- New construction: No
- Year built: 1979
Utilities & green energy
- Sewer: Public Sewer
- Water: City
- Utilities for property: Cable Available, Electricity Connected, Wired Internet Available
Community & HOA
Community
- Subdivision: River Hills
Location
- Region: Forest City
Financial & listing details
- Price per square foot: $142/sqft
- Tax assessed value: $202,800
- Date on market: 2/5/2026
- Cumulative days on market: 205 days
- Listing terms: Cash,Conventional,FHA,USDA Loan,VA Loan
- Electric utility on property: Yes
- Road surface type: Concrete, Paved
Estimated market value
$247,600
$235,000 - $260,000
$1,622/mo
Price history
| Date | Event | Price |
|---|---|---|
| 7/30/2026 | Price change | $249,900-2%$142/sqft |
Source:  Canopy MLS as distributed by MLS GRID #4341560 Report a problem Canopy MLS as distributed by MLS GRID #4341560 Report a problem | ||
| 3/23/2026 | Price change | $254,900-1.9%$145/sqft |
Source: Canopy MLS as distributed by MLS GRID #4341560 Report a problem | ||
| 2/19/2026 | Price change | $259,900-1.9%$148/sqft |
Source: Canopy MLS as distributed by MLS GRID #4341560 Report a problem | ||
| 2/5/2026 | Listed for sale | $264,900+26390%$151/sqft |
Source: Canopy MLS as distributed by MLS GRID #4341560 Report a problem | ||
| 5/13/2002 | Sold | $1,000$1/sqft |
Source: Agent Provided Report a problem | ||
Public tax history
| Year | Property taxes | Tax assessment |
|---|---|---|
| 2025 | -- | $3,000 |
| 2024 | $31 | $3,000 |
| 2023 | $31 -2.3% | $3,000 +11.1% |
| 2022 | $32 +35.3% | $2,700 |
| 2021 | $24 | $2,700 |
| 2020 | $24 | $2,700 |
| 2019 | $24 -2.2% | $2,700 |
| 2018 | $24 | $2,700 |
| 2016 | $24 | $2,700 |
| 2013 | $24 | $2,700 |
Find assessor info on the county website
Monthly payment
Est. payment
Payment breakdown
Explore the cost of this home by adjusting the details. Changes won't be saved.Climate risks
Neighborhood: 28043
Nearby schools
Schools provided by the listing agent
- Elementary: Forest City-Dunbar
- Middle: East Rutherford
- High: East Rutherford
Source: Canopy MLS as distributed by MLS GRID. This data may not be complete. We recommend contacting the local school district to confirm school assignments for this home.
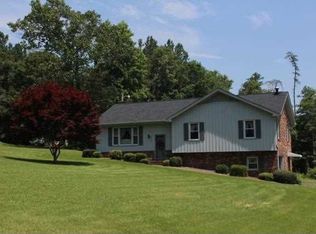
Similar homes
- $283,7003 bd2 ba1.5k sqft178 Trailwood Dr, Forest City, NC 28043For Sale
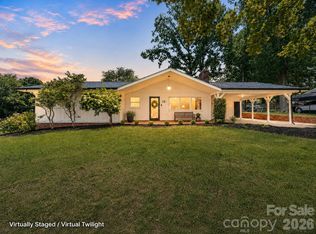
 MLS ID #4417295, Mike Roberts, Fathom Realty NC LLC. Canopy MLS as distributed by MLS GRID
 - $249,0003 bd2 ba1.3k sqft138 Oak Hill Dr, Forest City, NC 28043For Sale
 MLS ID #4394630, Jody Key, Purple Martin Realty, Inc.. Canopy MLS as distributed by MLS GRID
 - $260,0003 bd2 ba1.4k sqft320 Aqua Dr, Forest City, NC 28043For Sale
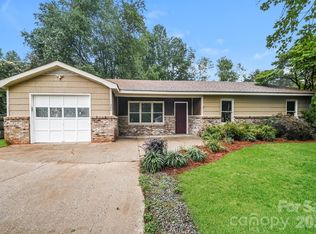 MLS ID #4409702, Lisa McGill, Opendoor Brokerage LLC. Canopy MLS as distributed by MLS GRID
 - $243,9002 bd1 ba1.7k sqft257 Maryland Dr, Forest City, NC 28043For Sale
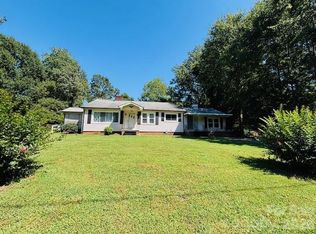 MLS ID #4390677, Jody Key, Purple Martin Realty, Inc.. Canopy MLS as distributed by MLS GRID
 - $289,0003 bd2 ba1.5k sqft319 Arlington St, Forest City, NC 28043For SaleMLS ID #4402912, Courtney Houser, Colfax Home & Land, Co. Canopy MLS as distributed by MLS GRID
- $274,9003 bd2 ba1k sqft450 Washington St, Forest City, NC 28043For SaleMLS ID #4374908, Tara Bayne, Howard Hanna Beverly-Hanks. Canopy MLS as distributed by MLS GRID
- $219,9002 bd2 ba1.3k sqft327 Arlington St, Forest City, NC 28043For SaleMLS ID #4391640, Travis Repman, Coldwell Banker Mountain View. Canopy MLS as distributed by MLS GRID
- $279,0003 bd2 ba1.5k sqft190 Dixie Trail Dr, Forest City, NC 28043For SaleMLS ID #4375964, Lindsay Philyaw, Beacon Ridge Realty. Canopy MLS as distributed by MLS GRID
- $299,0003 bd2 ba1.6k sqft445 Old Caroleen Rd, Forest City, NC 28043For SaleMLS ID #4371993, Lola Barnes, Odean Keever & Associates, Inc.. Canopy MLS as distributed by MLS GRID
- $220,0003 bd2 ba1.1k sqft255 Smith Grove Rd, Forest City, NC 28043For SaleMLS ID #4397247, Charles Burgess, Epic Life Realty Group. Canopy MLS as distributed by MLS GRID
- $329,0003 bd2 ba1.9k sqft1664 Chase High Rd, Forest City, NC 28043For SaleMLS ID #4418365, Angie Bridges, Howard Hanna Beverly-Hanks. Canopy MLS as distributed by MLS GRID
- $215,0002 bd3 ba1.4k sqft2300 Whitesides Rd, Forest City, NC 28043For SaleMLS ID #4414830, Kristen Greene, Main Street Realty Group LLC. Canopy MLS as distributed by MLS GRID
- $369,0004 bd2 ba2.5k sqft303 Elizabeth Ave, Forest City, NC 28043For SaleMLS ID #4398405, Sonja Smith, Odean Keever & Associates, Inc.. Canopy MLS as distributed by MLS GRID
- $215,0002 bd2 ba1.2k sqft220 Roberson Rd, Forest City, NC 28043For SaleMLS ID #4381663, Brad Cummings, Colfax Home & Land, Co. Canopy MLS as distributed by MLS GRID
- $249,9002 bd1 ba1k sqft136 S Broadway St, Forest City, NC 28043For SaleMLS ID #4373140, Stephanie Wilson, EXP Realty LLC Rock Hill. Canopy MLS as distributed by MLS GRID
- $264,5003 bd3 ba1.2k sqft236 Elizabeth Ave, Forest City, NC 28043New ConstructionMLS ID #4252313, Carolina Flores, Granite Real Estate Investments, LLC. Canopy MLS as distributed by MLS GRID
- $219,0002 bd2 ba1k sqft137 J E Morrow St, Forest City, NC 28043For SaleMLS ID #4393580, Jay Clark, Clark and Jones Realty. Canopy MLS as distributed by MLS GRID
- $199,0003 bd1 ba1.1k sqft153 Greene Rd, Forest City, NC 28043For SaleMLS ID #4378387, Deedie Dedmon, REMAX Select. Canopy MLS as distributed by MLS GRID
- $347,9003 bd3 ba2.1k sqft335 Providence Rd, Forest City, NC 28043For SaleMLS ID #4399547, Tracy Jolley, Main Street Realty Group LLC. Canopy MLS as distributed by MLS GRID
- $249,9003 bd2 ba1.4k sqft232 Maple St, Rutherfordton, NC 28139For SaleMLS ID #4407225, Christina Driver, Main Street Realty Group LLC. Canopy MLS as distributed by MLS GRID
