Welcome home to this beautifully maintained 4-bedroom, 2-bath brick home located in the highly desirable Elizabeth Avenue neighborhood in the heart of historic downtown Forest City. It is difficult to find a home with four bedrooms on the main level. This move-in-ready home has been thoughtfully updated and meticulously cared for, offering the perfect blend of timeless charm and modern convenience. Step inside to discover a beautifully renovated kitchen featuring new cabinetry, stainless steel appliances, and stylish finishes that make both everyday living and entertaining a delight. The updated bathrooms provide a fresh, modern feel, while the spacious great room with a cozy fireplace flows seamlessly into the dining room, creating an inviting space for gatherings with family and friends. The oversized primary suite offers a relaxing retreat with two generous closets and a private ensuite bath. Three additional bedrooms provide plenty of room for family, guests, or a home office. The partially finished basement offers even more living space with a large family/recreation room—perfect for movie nights, a game room, a home gym, or a play area. You'll also appreciate the abundance of storage space, which provides plenty of room for seasonal décor, hobbies, tools, and all your organizational needs. From top to bottom, this home reflects exceptional maintenance, quality upgrades, and true pride of ownership. Every detail has been thoughtfully completed, allowing you to move right in and enjoy. Located just minutes from the charm of historic downtown Forest City, you will love being close to local restaurants, pubs, boutiques, the POPS Amphitheater, and the scenic Thermal Belt Rail Trail. With quick access to the Hwy. 74 Bypass, commuting to Shelby, Rutherfordton, or Charlotte is easy and convenient.
Active
$379,000
303 Elizabeth Ave, Forest City, NC 28043
4beds
2,598sqft
:
Get pre-qualified$2,222/mo
Single Family Residence
Built in 1950
0.52 Acres Lot
$364,600 Zestimate®
$146/sqft
$-- HOA
What's special
Partially finished basementStylish finishesBeautifully renovated kitchenCozy fireplaceOversized primary suitePrivate ensuite bathTwo generous closets
- 39 days |
- 321 |
- 34 |
Zillow last checked:
Listing updated:
Listed by:
Sonja Smith sonjahsmith6@gmail.com,
Odean Keever & Associates, Inc.
Source: Canopy MLS as distributed by MLS GRID,MLS#: 4398405
Facts & features
Interior
Bedrooms & bathrooms
- Bedrooms: 4
- Bathrooms: 2
- Full bathrooms: 2
- Main level bedrooms: 4
Primary bedroom
- Level: Main
Bedroom s
- Level: Main
Bedroom s
- Level: Main
Bedroom s
- Level: Main
Bathroom full
- Level: Main
Bathroom full
- Level: Main
Dining room
- Level: Main
Family room
- Level: Basement
Great room
- Level: Main
Kitchen
- Level: Main
Laundry
- Level: Basement
Heating
- Heat Pump, Natural Gas
Cooling
- Heat Pump
Appliances
- Included: Dishwasher, Electric Range, Microwave, Refrigerator
- Laundry: In Basement
Features
- Flooring: Wood
- Basement: Exterior Entry,Interior Entry,Partially Finished,Storage Space,Sump Pump
- Fireplace features: Great Room
Interior area
- Total structure area: 1,916
- Total interior livable area: 2,598 sqft
- Finished area above ground: 1,916
- Finished area below ground: 682
Video & virtual tour
Property
Parking
- Total spaces: 2
- Parking features: Attached Carport, Driveway
- Carport spaces: 2
- Has uncovered spaces: Yes
Features
- Levels: One
- Stories: 1
- Patio & porch: Rear Porch
Lot
- Size: 0.52 Acres
- Features: Wooded
Details
- Parcel number: 420674
- Zoning: R15
- Special conditions: Standard
Construction
Type & style
- Home type: SingleFamily
- Architectural style: Ranch
- Property subtype: Single Family Residence
Materials
- Brick Full
Condition
- New construction: No
- Year built: 1950
Utilities & green energy
- Sewer: Septic Installed
- Water: City
Community & HOA
Community
- Subdivision: None
Location
- Region: Forest City
Financial & listing details
- Price per square foot: $146/sqft
- Tax assessed value: $228,300
- Date on market: 6/30/2026
- Cumulative days on market: 25 days
- Listing terms: Cash,Conventional,FHA,USDA Loan,VA Loan
- Road surface type: Concrete, Paved
Estimated market value
$364,600
$346,000 - $383,000
$1,471/mo
Price history
| Date | Event | Price |
|---|---|---|
| 8/5/2026 | Listed for sale | $379,000$146/sqft |
Source:  Canopy MLS as distributed by MLS GRID #4398405 Report a problem Canopy MLS as distributed by MLS GRID #4398405 Report a problem | ||
| 7/23/2026 | Listing removed | $379,000$146/sqft |
Source: Canopy MLS as distributed by MLS GRID #4398405 Report a problem | ||
| 6/30/2026 | Listed for sale | $379,000$146/sqft |
Source: Canopy MLS as distributed by MLS GRID #4398405 Report a problem | ||
Public tax history
| Year | Property taxes | Tax assessment |
|---|---|---|
| 2025 | -- | $228,300 |
| 2024 | $2,396 +0.2% | $228,300 |
| 2023 | $2,391 +42.9% | $228,300 +62.7% |
| 2022 | $1,673 +35.1% | $140,300 |
| 2021 | $1,238 | $140,300 |
| 2020 | $1,238 | $140,300 |
| 2019 | -- | $140,300 +53.5% |
| 2018 | $820 | $91,400 |
| 2016 | $820 | $91,400 |
| 2013 | $820 | $91,400 |
| 2012 | -- | $91,400 |
| 2011 | -- | $91,400 -11.6% |
| 2010 | -- | $103,400 |
| 2009 | -- | $103,400 |
Find assessor info on the county website
Monthly payment
Est. payment
Payment breakdown
Explore the cost of this home by adjusting the details. Changes won't be saved.Climate risks
Neighborhood: 28043
Nearby schools
GreatSchools rating
- 8/10Forest City-Dunbar Elementary SchoolGrades: PK-5Distance: 1.2 mi
- 3/10East Rutherford Middle SchoolGrades: 6-8Distance: 2.2 mi
- 5/10East Rutherford High SchoolGrades: 9-12Distance: 2.2 mi
- $126,2003 bd1 ba1.3k sqft315 Elizabeth Ave, Forest City, NC 28043Off Market
- $22,5002.6 acresElizabeth Ave, Forest city, NC 28043Sold
- $265,0003 bd2 ba1.2k sqft318 Elizabeth Ave, Forest City, NC 28043Sold

- $187,4002 bd1 ba1.2k sqft293 Elizabeth Ave, Forest City, NC 28043Off Market
- $321,4003 bd3 ba2.2k sqft331 Elizabeth Ave, Forest City, NC 28043Off Market
- $221,7002 bd1 ba1.8k sqft286 Elizabeth Ave, Forest City, NC 28043Off Market
- $113,2002 bd1 ba1.8k sqft286 Elizabeth Ave, Forest City, NC 28043Off Market
- $265,0003 bd2 ba1.2k sqft318 Elizabeth Ave, Forest City, NC 28043Sold
A local agent can set up tours, give advice and negotiate with sellers.
A local lender can help you make sure your offer is ready when you are.
Similar homes
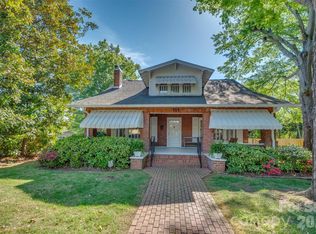
- $375,0004 bd2 ba2.7k sqft151 S Magnolia St, Forest City, NC 28043For Sale
 MLS ID #4369886, Sonja Smith, Odean Keever & Associates, Inc.. Canopy MLS as distributed by MLS GRID
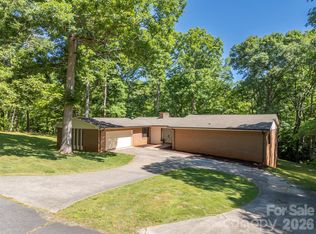
 - $419,9004 bd3 ba3.6k sqft427 Georgia Ave, Forest City, NC 28043For Sale
 MLS ID #4382285, Sonja Smith, Odean Keever & Associates, Inc.. Canopy MLS as distributed by MLS GRID
 - $349,9003 bd3 ba2.1k sqft335 Providence Rd, Forest City, NC 28043For Sale
 MLS ID #4399547, Tracy Jolley, Main Street Realty Group LLC. Canopy MLS as distributed by MLS GRID
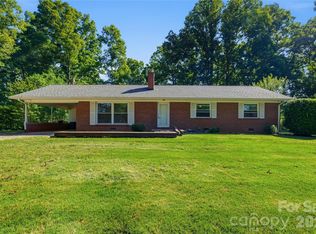
 - $397,9003 bd2 ba1.6k sqft4411 Us Highway 221s, Forest City, NC 28043For Sale
 MLS ID #4384044, Stephanie Wilson, EXP Realty LLC Rock Hill. Canopy MLS as distributed by MLS GRID
 - $299,9003 bd2 ba1.5k sqft319 Arlington St, Forest City, NC 28043For SaleMLS ID #4402912, Courtney Houser, Colfax Home & Land, Co. Canopy MLS as distributed by MLS GRID
- $400,0003 bd2 ba2.5k sqft1737 Whitesides Rd, Bostic, NC 28043For SaleMLS ID #4358974, Brian Goldberg, EXP Realty LLC. Canopy MLS as distributed by MLS GRID
- $299,0003 bd2 ba1.6k sqft445 Old Caroleen Rd, Forest City, NC 28043For SaleMLS ID #4371993, Lola Barnes, Odean Keever & Associates, Inc.. Canopy MLS as distributed by MLS GRID
- $374,8003 bd2 ba1.7k sqft144 Georgia Ave, Forest City, NC 28043New ConstructionMLS ID #4377047, Carson Anderson, EXP Realty LLC. Canopy MLS as distributed by MLS GRID
- $265,9004 bd2 ba1.5k sqft548 Cherry Mountain St, Forest City, NC 28043For SaleMLS ID #4406316, Craig Tribus, Beycome Brokerage Realty LLC. Canopy MLS as distributed by MLS GRID
- $249,9003 bd2 ba1.7k sqft229 Riverhills Dr, Forest City, NC 28043For SaleMLS ID #4341560, Tasheenia Bennett, EXP Realty LLC Mooresville. Canopy MLS as distributed by MLS GRID
- $265,0003 bd2 ba1.4k sqft320 Aqua Dr, Forest City, NC 28043For SaleMLS ID #4409702, Regina Toner, Opendoor Brokerage LLC. Canopy MLS as distributed by MLS GRID
- $360,0003 bd3 ba1.8k sqft163 Sherry St, Rutherfordton, NC 28139For SaleMLS ID #4410896, Larry King, Caulder Realty & Land Co.. Canopy MLS as distributed by MLS GRID
- $430,0003 bd2 ba1.7k sqft210 Westwood Dr, Forest City, NC 28043New ConstructionMLS ID #4381670, Sonja Smith, Odean Keever & Associates, Inc.. Canopy MLS as distributed by MLS GRID
- $399,0004 bd3 ba2.8k sqft143 S Ridgecrest Ave, Rutherfordton, NC 28139For SaleMLS ID #4403808, Wes Connor, Odean Keever & Associates, Inc.. Canopy MLS as distributed by MLS GRID
- $399,9004 bd3 ba3.8k sqft217 E Miller St, Spindale, NC 28160For SaleMLS ID #4356041, Angelia Peterson, Asheworth Group WNC Real Estate LLC. Canopy MLS as distributed by MLS GRID
- $349,0003 bd2 ba1.4k sqft1652 Doggett Rd, Forest City, NC 28043New ConstructionMLS ID #4402564, Kari Owens, Carolina Properties. Canopy MLS as distributed by MLS GRID
- $345,0003 bd2 ba1.4k sqft168 Nursery Rd, Forest City, NC 28043For SaleMLS ID #4359700, Barbara Keever, Odean Keever & Associates, Inc.. Canopy MLS as distributed by MLS GRID
- $479,0003 bd3 ba3.4k sqft176 Knollwood Dr, Forest City, NC 28043For SaleMLS ID #4372409, Adam Smith, Paramont LLC. Canopy MLS as distributed by MLS GRID
- $219,9002 bd2 ba1.3k sqft327 Arlington St, Forest City, NC 28043For SaleMLS ID #4391640, Travis Repman, Coldwell Banker Mountain View. Canopy MLS as distributed by MLS GRID
- $279,0003 bd2 ba1.5k sqft190 Dixie Trail Dr, Forest City, NC 28043For SaleMLS ID #4375964, Lindsay Philyaw, Beacon Ridge Realty. Canopy MLS as distributed by MLS GRID
