Welcome to this beautifully crafted new construction home in Forest City, NC, offering the perfect blend of style, comfort, and functionality. This 3-bedroom, 2-bath single-family residence is thoughtfully designed with modern living in mind.
Step inside to find an open and airy layout highlighted by vaulted ceilings that create a bright, spacious feel. The kitchen is a standout feature, complete with abundant cabinetry that extends all the way to the ceiling, providing exceptional storage, along with sleek under-cabinet lighting for both ambiance and practicality. A dedicated pantry adds even more convenience for everyday living.
All three bedrooms come with walk-in closets. A finished room over the garage (F.R.O.G.) provides flexible space—perfect for a home office, guest room, or bonus living area.
Enjoy outdoor living year-round with both covered front and back porches, ideal for morning coffee or evening gatherings. A one-car garage adds convenience and extra storage.
Located in the heart of Rutherford County, this home offers easy access to everything the area has to offer. Enjoy the charm of downtown Forest City with its shops, dining, and seasonal events, or explore nearby towns like Rutherfordton, and Lake Lure. Outdoor enthusiasts will love the proximity to Chimney Rock State Park, Tryon International Equestrian Center, hiking trails, and scenic mountain views, while still being within a reasonable drive to Hendersonville, Asheville, Spartanburg, Greenville and Charlotte.
This home combines quality craftsmanship with thoughtful details throughout—ready for you to move in and make it your own.
Active
Price cut: $100 (7/18)
$374,800
144 Georgia Ave, Forest City, NC 28043
3beds
1,713sqft
:
Get pre-qualified$2,198/mo
Single Family Residence
Built in 2026
0.3 Acres Lot
$371,100 Zestimate®
$219/sqft
$-- HOA
What's special
- 99 days |
- 303 |
- 16 |
Zillow last checked:
Listing updated:
Listed by:
Carson Anderson carson@pisgahpropertygroup.com,
EXP Realty LLC
Source: Canopy MLS as distributed by MLS GRID,MLS#: 4377047
Facts & features
Interior
Bedrooms & bathrooms
- Bedrooms: 3
- Bathrooms: 2
- Full bathrooms: 2
- Main level bedrooms: 3
Primary bedroom
- Features: Ceiling Fan(s), En Suite Bathroom, Walk-In Closet(s)
- Level: Main
Bedroom s
- Features: Ceiling Fan(s), Walk-In Closet(s)
- Level: Main
Bedroom s
- Features: Ceiling Fan(s), Walk-In Closet(s)
- Level: Main
Bathroom full
- Features: Walk-In Closet(s)
- Level: Main
Bathroom full
- Level: Main
Bonus room
- Features: Computer Niche, Storage
- Level: Upper
Kitchen
- Features: Kitchen Island, Open Floorplan, Vaulted Ceiling(s)
- Level: Main
Laundry
- Features: Attic Stairs Pulldown, Storage, Walk-In Closet(s)
- Level: Main
Living room
- Features: Open Floorplan, Vaulted Ceiling(s)
- Level: Main
Heating
- Central, Ductless, Forced Air
Cooling
- Ceiling Fan(s), Central Air, Ductless, Electric
Appliances
- Included: Exhaust Fan, Gas Range, Microwave, Refrigerator with Ice Maker
- Laundry: Electric Dryer Hookup, In Hall, Inside, Laundry Room, Main Level, Washer Hookup
Features
- Kitchen Island, Open Floorplan, Pantry, Storage, Walk-In Closet(s)
- Doors: Pocket Doors
- Has basement: No
- Attic: Pull Down Stairs
Interior area
- Total structure area: 1,713
- Total interior livable area: 1,713 sqft
- Finished area above ground: 1,713
- Finished area below ground: 0
Video & virtual tour
Property
Parking
- Total spaces: 3
- Parking features: Driveway, Attached Garage, Garage Door Opener, Garage Faces Front, Garage on Main Level
- Attached garage spaces: 1
- Uncovered spaces: 2
Features
- Levels: 1 Story/F.R.O.G.
- Patio & porch: Covered, Front Porch, Rear Porch
- Fencing: Back Yard,Fenced,Partial
Lot
- Size: 0.3 Acres
Details
- Additional structures: Shed(s)
- Additional parcels included: 1630097
- Parcel number: 1626113
- Zoning: R-15
- Special conditions: Standard
Construction
Type & style
- Home type: SingleFamily
- Architectural style: Traditional
- Property subtype: Single Family Residence
Materials
- Vinyl
- Foundation: Crawl Space
Condition
- New construction: Yes
- Year built: 2026
Utilities & green energy
- Sewer: Public Sewer
- Water: City
- Utilities for property: Cable Available, Electricity Connected, Satellite Internet Available, Wired Internet Available
Community & HOA
Community
- Subdivision: Cool Springs
Location
- Region: Forest City
Financial & listing details
- Price per square foot: $219/sqft
- Tax assessed value: $8,000
- Date on market: 5/2/2026
- Cumulative days on market: 99 days
- Listing terms: Cash,Conventional,FHA,VA Loan
- Electric utility on property: Yes
- Road surface type: Concrete, Paved
Estimated market value
$371,100
$353,000 - $390,000
$2,102/mo
Price history
| Date | Event | Price |
|---|---|---|
| 7/18/2026 | Price change | $374,8000%$219/sqft |
Source:  Canopy MLS as distributed by MLS GRID #4377047 Report a problem Canopy MLS as distributed by MLS GRID #4377047 Report a problem | ||
| 6/28/2026 | Price change | $374,9000%$219/sqft |
Source: Canopy MLS as distributed by MLS GRID #4377047 Report a problem | ||
| 6/12/2026 | Price change | $375,000-1.3%$219/sqft |
Source: Canopy MLS as distributed by MLS GRID #4377047 Report a problem | ||
| 5/2/2026 | Listed for sale | $379,999+52%$222/sqft |
Source: Canopy MLS as distributed by MLS GRID #4377047 Report a problem | ||
| 7/9/2024 | Sold | $250,000-2%$146/sqft |
Source: Canopy MLS as distributed by MLS GRID #4145646 Report a problem | ||
| 6/5/2024 | Listed for sale | $255,000$149/sqft |
Source: Canopy MLS as distributed by MLS GRID #4145646 Report a problem | ||
Public tax history
| Year | Property taxes | Tax assessment |
|---|---|---|
| 2025 | -- | $7,200 |
| 2024 | $75 | $7,200 |
| 2023 | $75 -12% | $7,200 |
| 2022 | $85 +35.4% | $7,200 |
| 2021 | $63 | $7,200 |
| 2020 | $63 | $7,200 |
| 2019 | -- | $7,200 +1100% |
| 2018 | $5 | $600 |
| 2016 | $5 | $600 |
| 2013 | $5 | $600 |
Find assessor info on the county website
Monthly payment
Est. payment
Payment breakdown
Explore the cost of this home by adjusting the details. Changes won't be saved.Climate risks
Neighborhood: 28043
Nearby schools
GreatSchools rating
- 8/10Forest City-Dunbar Elementary SchoolGrades: PK-5Distance: 1.8 mi
- 3/10East Rutherford Middle SchoolGrades: 6-8Distance: 2.6 mi
- 5/10East Rutherford High SchoolGrades: 9-12Distance: 2.2 mi
- $8,0000.28 acres144 Georgia Ave, Forest City, NC 28043Off Market
- $206,6003 bd1 ba1.5k sqft156 Georgia Ave, Forest City, NC 28043Off Market
- $230,5002 bd1 ba1k sqft271 Old Caroleen Rd, Forest City, NC 28043Off Market
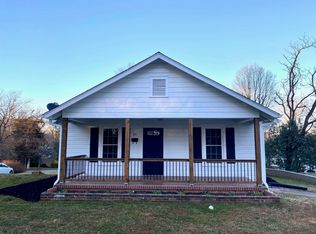
- $201,3003 bd1 ba1.5k sqft281 Old Caroleen Rd, Forest City, NC 28043Off Market
- $235,8003 bd1 ba1.7k sqft141 Georgia Ave, Forest City, NC 28043Off Market
- $8,0000.37 acres141 Georgia Ave, Forest city, NC 28043Off Market
- $290,0003 bd2 ba1.7k sqft261 Old Caroleen Rd, Forest City, NC 28043For Sale
- $226,0002 bd2 ba1.4k sqft168 Georgia Ave, Forest City, NC 28043Off Market
A local agent can set up tours, give advice and negotiate with sellers.
A local lender can help you make sure your offer is ready when you are.
Similar homes
- $299,9003 bd2 ba1.5k sqft319 Arlington St, Forest City, NC 28043For Sale

 MLS ID #4402912, Courtney Houser, Colfax Home & Land, Co. Canopy MLS as distributed by MLS GRID
 - $349,9003 bd3 ba2.1k sqft335 Providence Rd, Forest City, NC 28043For Sale
 MLS ID #4399547, Tracy Jolley, Main Street Realty Group LLC. Canopy MLS as distributed by MLS GRID
 - $349,0003 bd2 ba1.4k sqft1652 Doggett Rd, Forest City, NC 28043New Construction
 MLS ID #4402564, Kari Owens, Carolina Properties. Canopy MLS as distributed by MLS GRID
 - $349,0003 bd2 ba1.6k sqft321 Whispering Pines Cir, Forest City, NC 28043New Construction
 MLS ID #4399016, Denise Wright, Coldwell Banker Mountain View. Canopy MLS as distributed by MLS GRID
 - $345,0003 bd2 ba1.4k sqft168 Nursery Rd, Forest City, NC 28043For SaleMLS ID #4359700, Barbara Keever, Odean Keever & Associates, Inc.. Canopy MLS as distributed by MLS GRID
- $397,9003 bd2 ba1.6k sqft4411 Us Highway 221s, Forest City, NC 28043For SaleMLS ID #4384044, Stephanie Wilson, EXP Realty LLC Rock Hill. Canopy MLS as distributed by MLS GRID
- $430,0003 bd2 ba1.7k sqft210 Westwood Dr, Forest City, NC 28043New ConstructionMLS ID #4381670, Sonja Smith, Odean Keever & Associates, Inc.. Canopy MLS as distributed by MLS GRID
- $265,0003 bd2 ba1.4k sqft320 Aqua Dr, Forest City, NC 28043For SaleMLS ID #4409702, Regina Toner, Opendoor Brokerage LLC. Canopy MLS as distributed by MLS GRID
- $249,9003 bd2 ba1.7k sqft229 Riverhills Dr, Forest City, NC 28043For SaleMLS ID #4341560, Tasheenia Bennett, EXP Realty LLC Mooresville. Canopy MLS as distributed by MLS GRID
- $377,0002 bd2 ba1.5k sqft105 Kingston Pl, Spindale, NC 28160For SaleMLS ID #4406340, Violet Arth, Coldwell Banker Mountain View. Canopy MLS as distributed by MLS GRID
- $314,0003 bd2 ba1.8k sqft145 Prosperity Way, Forest City, NC 28043New ConstructionMLS ID #4353843, Buffy Fountain, RE/MAX Journey. Canopy MLS as distributed by MLS GRID
- $314,0003 bd2 ba1.8k sqft129 Prosperity Way, Forest City, NC 28043New ConstructionMLS ID #4346380, Randy Reavis, RE/MAX Journey. Canopy MLS as distributed by MLS GRID
- $390,0003 bd2 ba1.5k sqft110 Kingston Pl, Spindale, NC 28160For SaleMLS ID #4390563, Kristen Greene, Main Street Realty Group LLC. Canopy MLS as distributed by MLS GRID
- $199,0003 bd1 ba1.1k sqft153 Greene Rd, Forest City, NC 28043For SaleMLS ID #4378387, Deedie Dedmon, RE/MAX Select. Canopy MLS as distributed by MLS GRID
- $264,5003 bd3 ba1.2k sqft236 Elizabeth Ave, Forest City, NC 28043New ConstructionMLS ID #4252313, Carolina Flores, Granite Real Estate Investments, LLC. Canopy MLS as distributed by MLS GRID
- $450,0003 bd3 ba2.3k sqft440 Bitterroot Cir #301, Rutherfordton, NC 28139For SaleMLS ID #4400503, Leigh Ann Hill, Main Street Realty Group LLC. Canopy MLS as distributed by MLS GRID
- $290,0003 bd2 ba1.3k sqft258 Florida Ave, Spindale, NC 28160New ConstructionMLS ID #4411159, Megan Brandle, Washburn Real Estate, Inc.. Canopy MLS as distributed by MLS GRID
- $225,0002 bd2 ba1.2k sqft220 Roberson Rd, Forest City, NC 28043For SaleMLS ID #4381663, Brad Cummings, Colfax Home & Land, Co. Canopy MLS as distributed by MLS GRID
- $335,0003 bd3 ba1.2k sqft1627 Rehobeth Church Rd, Shelby, NC 28150For SaleMLS ID #4409381, Mattie Wellmon, Keller Williams Unified. Canopy MLS as distributed by MLS GRID
- $219,0002 bd2 ba1k sqft137 J E Morrow St, Forest City, NC 28043For SaleMLS ID #4393580, Jay Clark, Clark and Jones Realty. Canopy MLS as distributed by MLS GRID
