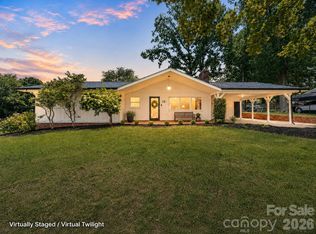
Virtually enhanced image shown to illustrate the property's landscaping potential! Stunning new construction - this beautifully finished 3-bedroom, 2-bath home offers modern design, quality craftsmanship, and effortless one-level living. Comfort and functionality are key features in this off-frame modular home. Inside you'll find 9 ft ceilings, 8 foot doors, crown molding, expansive windows and an open, light-filled layout. The kitchen is a true centerpiece featuring quartz countertops, a large center island with seating and an undermount stainless steel sink, vented range hood, ample cabinetry, designer tile backsplash, matte black fixtures and all new appliances. The spacious living area flows seamlessly into the kitchen and dining space, perfect for both everyday living and entertaining. The primary suite offers a relaxing retreat with freestanding soaking tub, dual vanities, and a beautifully tiled walk-in shower with glass enclosure. The 2 additional bedrooms provide flexibility for family, guests or a home office. Additional highlights include low-maintenance vinyl flooring in the living areas and cozy carpet in the bedrooms, a dedicated laundry room and stylish lighting. Enjoy all the benefits of new construction-modern finishes, efficiency, and low maintenance, ready for you to move right in! Situated along HWY 221 in Forest City, this home offers quick and easy access to major highways, making commuting a breeze and providing convenient access to both North and South Carolina.
Active
Price cut: $9K (9/3)
$305,000
145 Prosperity Way, Forest City, NC 28043
3beds
1,820sqft
Modular
Built in 2026
0.48 Acres Lot
$302,600 Zestimate®
$168/sqft
$-- HOA
What's special
Modern designStylish lightingEffortless one-level livingCrown moldingMatte black fixturesDedicated laundry roomExpansive windows
- 136 days
- 141
- 5
Zillow last checked:
Listing updated:
Listed by:
Buffy Fountain buffy.fountain@remax.net,
RE/MAX Journey
Source: Canopy MLS as distributed by MLS GRID,MLS#: 4353843
Facts & features
Interior
Bedrooms & bathrooms
- Bedrooms: 3
- Bathrooms: 2
- Full bathrooms: 2
- Main level bedrooms: 3
Primary bedroom
- Level: Main
Bedroom s
- Level: Main
Bedroom s
- Level: Main
Bathroom full
- Level: Main
Bathroom full
- Level: Main
Kitchen
- Level: Main
Laundry
- Level: Main
Heating
- Heat Pump
Cooling
- Heat Pump
Appliances
- Included: Dishwasher, Electric Range, Electric Water Heater, Exhaust Hood, Microwave, Refrigerator
- Laundry: Electric Dryer Hookup, Mud Room, Inside, Main Level, Washer Hookup
Features
- Kitchen Island, Open Floorplan, Pantry
- Has basement: No
Interior area
- Total structure area: 1,820
- Total interior livable area: 1,820 sqft
- Finished area above ground: 1,820
- Finished area below ground: 0
Property
Parking
- Parking features: Driveway
- Has uncovered spaces: Yes
Features
- Levels: One
- Stories: 1
- Patio & porch: Deck
Lot
- Size: 0.48 Acres
- Features: Level
Details
- Parcel number: 1658465
- Zoning: none
- Special conditions: Standard
Construction
Type & style
- Home type: SingleFamily
- Property subtype: Modular
Materials
- Brick Partial, Vinyl
- Foundation: Crawl Space
Condition
- New construction: Yes
- Year built: 2026
Utilities & green energy
- Sewer: Septic Installed
- Water: Public
- Utilities for property: Fiber Optics
Community & HOA
Community
- Subdivision: Other
Location
- Region: Forest City
Financial & listing details
- Price per square foot: $168/sqft
- Tax assessed value: $5,200
- Date on market: 4/27/2026
- Cumulative days on market: 134 days
- Listing terms: Cash,Conventional,FHA,USDA Loan,VA Loan
- Road surface type: Gravel, Paved
Estimated market value
$302,600
$287,000 - $318,000
$2,077/mo
Price history
| Date | Event | Price |
|---|---|---|
| 9/3/2026 | Price change | $305,000-2.9%$168/sqft |
Source:  Canopy MLS as distributed by MLS GRID #4353843 Report a problem Canopy MLS as distributed by MLS GRID #4353843 Report a problem | ||
| 6/10/2026 | Price change | $314,000-3.4%$173/sqft |
Source: Canopy MLS as distributed by MLS GRID #4353843 Report a problem | ||
| 4/27/2026 | Listed for sale | $325,000$179/sqft |
Source: Canopy MLS as distributed by MLS GRID #4353843 Report a problem | ||
Public tax history
Tax history is unavailable.
Monthly payment
Est. payment
Payment breakdown
Explore the cost of this home by adjusting the details. Changes won't be saved.Climate risks
Neighborhood: 28043
- $161,300-- bd-- ba5.3k sqft358 New Jerusalem Ch Rd, Forest City, NC 28043Off Market
- $144,9503 bd2 ba1.5k sqft336 New Jerusalem Church Rd, Forest City, NC 28043For Sale

- $401,3006 bd3 ba3.4k sqft372 New Jerusalem Church Rd, Forest City, NC 28043Off Market
- $194,7003 bd2 ba1k sqft392 New Jerusalem Ch Rd, Forest City, NC 28043Off Market
Similar homes
- $305,0003 bd2 ba1.8k sqft129 Prosperity Way, Forest City, NC 28043New Construction

 MLS ID #4346380, Randy Reavis, RE/MAX Journey. Canopy MLS as distributed by MLS GRID
 - $319,0003 bd2 ba1.9k sqft1664 Chase High Rd, Forest City, NC 28043For Sale
 MLS ID #4418365, Angie Bridges, Howard Hanna Beverly-Hanks. Canopy MLS as distributed by MLS GRID
 - $289,0003 bd2 ba1.5k sqft319 Arlington St, Forest City, NC 28043For Sale
 MLS ID #4402912, Courtney Houser, Colfax Home & Land, Co. Canopy MLS as distributed by MLS GRID
 - $283,7003 bd2 ba1.5k sqft178 Trailwood Dr, Forest City, NC 28043For Sale
 MLS ID #4417295, Mike Roberts, Fathom Realty NC LLC. Canopy MLS as distributed by MLS GRID
 - $322,0003 bd2 ba1.3k sqft260 Forest Lake Rd, Forest City, NC 28043New ConstructionMLS ID #4398442, Jaime Harrill, Hometown Real Estate. Canopy MLS as distributed by MLS GRID
- $279,0004 bd2 ba1.9k sqft310 Horn Bottom Rd, Forest City, NC 28043For SaleMLS ID #4368443, Jaime Harrill, Hometown Real Estate. Canopy MLS as distributed by MLS GRID
- $349,0003 bd2 ba1.6k sqft321 Whispering Pines Cir, Forest City, NC 28043New ConstructionMLS ID #4399016, Denise Wright, Coldwell Banker Mountain View. Canopy MLS as distributed by MLS GRID
- $315,0003 bd3 ba1.7k sqft275 Tanner St, Rutherfordton, NC 28139For SaleMLS ID #4422533, Brad Cummings, Colfax Home & Land, Co. Canopy MLS as distributed by MLS GRID
- $249,9003 bd2 ba1.7k sqft229 Riverhills Dr, Forest City, NC 28043For SaleMLS ID #4341560, Tasheenia Bennett, EXP Realty LLC Mooresville. Canopy MLS as distributed by MLS GRID
- $362,9003 bd2 ba1.5k sqft201 Lincoln Rd, Forest City, NC 28043For SaleMLS ID #4398972, Drew Radford, Epic Life Realty Group. Canopy MLS as distributed by MLS GRID
- $317,9003 bd2 ba2.5k sqft344 N Main St, Mooresboro, NC 28114For SaleMLS ID #4360423, Berenice Cruz, Keller Williams Ballantyne Area. Canopy MLS as distributed by MLS GRID
- $253,0004 bd2 ba1.5k sqft548 Cherry Mountain St, Forest City, NC 28043For SaleMLS ID #4406316, Craig Tribus, Beycome Brokerage Realty LLC. Canopy MLS as distributed by MLS GRID
- $364,5003 bd2 ba1.4k sqft190 Forest Hill Dr, Forest City, NC 28043New ConstructionMLS ID #4414263, Bob Mellnik, Mellnik Real Estate Services. Canopy MLS as distributed by MLS GRID
- $260,0002 bd1 ba1.1k sqft1264 Piney Ridge Rd, Forest City, NC 28043For SaleMLS ID #4412890, Pat Gray, Keller Williams Mtn Partners, LLC. Canopy MLS as distributed by MLS GRID
- $315,0004 bd4 ba2.2k sqft1011 Mount Pleasant Church Rd, Mooresboro, NC 28114New ConstructionMLS ID #4418935, Lloyd Hartman-Trimble, Carolina Homes Connection, LLC. Canopy MLS as distributed by MLS GRID
- $264,5003 bd3 ba1.2k sqft236 Elizabeth Ave, Forest City, NC 28043New ConstructionMLS ID #4252313, Carolina Flores, Granite Real Estate Investments, LLC. Canopy MLS as distributed by MLS GRID
- $315,0003 bd2 ba1.6k sqft266 Asheland Dr, Ellenboro, NC 28040For SaleMLS ID #4287038, Debra Martin, Purple Martin Realty, Inc.. Canopy MLS as distributed by MLS GRID
- $314,0004 bd4 ba2.2k sqft1009 Mount Pleasant Church Rd, Mooresboro, NC 28114New ConstructionMLS ID #4409509, Lloyd Hartman-Trimble, Carolina Homes Connection, LLC. Canopy MLS as distributed by MLS GRID
- $255,0003 bd2 ba1.5k sqft3812 Cliffside Rd, Shelby, NC 28114For SaleMLS ID #4393620, Stan Martin, Howard Hanna Allen Tate Shelby. Canopy MLS as distributed by MLS GRID
- $419,0003 bd2 ba1.7k sqft210 Westwood Dr, Forest City, NC 28043New ConstructionMLS ID #4381670, Sonja Smith, Odean Keever & Associates, Inc.. Canopy MLS as distributed by MLS GRID
