New Construction | Modern Design | Thoughtful Upgrades | 7-year Warranty.
Welcome to this beautifully crafted new construction home offering a perfect blend of style, functionality, and comfort. Designed with today’s lifestyle in mind, this home features 9-foot ceilings and full 8-foot interior doors, creating an open and airy feel throughout.
The heart of the home is the spacious kitchen, complete with a large center island featuring a stainless steel sink and bar seating, quartz countertops with stone backsplash, and quality stainless steel appliances, including a built-in microwave and separate stainless range and hood. Custom wood cabinetry provides ample storage while maintaining a clean, upscale look.
The open floor plan flows seamlessly into the main living areas, enhanced by large full-view windows that bring in abundant natural light. Durable luxury vinyl flooring runs through the main living spaces, with carpet in the bedrooms for added comfort.
Additional features include:
• Ceiling fans throughout.
• Spacious walk-in closets.
• Modern finishes and fixtures.
The primary suite offers a relaxing retreat with a well-appointed bath featuring a soaker tub, dual vanities, and a large walk-in shower.
This home delivers quality construction, modern finishes, and a layout designed for both everyday living and entertaining.
Active
Price cut: $9K (9/3)
$305,000
129 Prosperity Way, Forest City, NC 28043
3beds
1,820sqft
Modular
Built in 2026
0.48 Acres Lot
$303,500 Zestimate®
$168/sqft
$-- HOA
What's special
Modern finishes and fixturesLarge walk-in showerSpacious kitchenOpen floor planLarge center islandBuilt-in microwaveStainless steel sink
- 142 days
- 146
- 2
Zillow last checked:
Listing updated:
Listed by:
Randy Reavis randyreavis@remax.net,
RE/MAX Journey
Source: Canopy MLS as distributed by MLS GRID,MLS#: 4346380
Facts & features
Interior
Bedrooms & bathrooms
- Bedrooms: 3
- Bathrooms: 2
- Full bathrooms: 2
- Main level bedrooms: 3
Primary bedroom
- Level: Main
Heating
- Heat Pump
Cooling
- Heat Pump
Appliances
- Included: Dishwasher, Electric Range, Electric Water Heater, Microwave, Refrigerator
- Laundry: Mud Room
Features
- Open Floorplan, Walk-In Closet(s)
- Flooring: Carpet, Vinyl
- Has basement: No
Interior area
- Total structure area: 1,820
- Total interior livable area: 1,820 sqft
- Finished area above ground: 1,820
- Finished area below ground: 0
Property
Parking
- Parking features: Driveway
- Has uncovered spaces: Yes
Features
- Levels: One
- Stories: 1
- Waterfront features: None
Lot
- Size: 0.48 Acres
Details
- Parcel number: 1658464
- Zoning: None
- Special conditions: Standard
Construction
Type & style
- Home type: SingleFamily
- Property subtype: Modular
Materials
- Vinyl
- Foundation: Crawl Space
Condition
- New construction: Yes
- Year built: 2026
Utilities & green energy
- Sewer: Septic Installed
- Water: Public
- Utilities for property: Fiber Optics
Community & HOA
Community
- Subdivision: Other
Location
- Region: Forest City
Financial & listing details
- Price per square foot: $168/sqft
- Tax assessed value: $6,200
- Date on market: 4/21/2026
- Cumulative days on market: 142 days
- Listing terms: Cash,Conventional,FHA,USDA Loan,VA Loan
- Road surface type: Gravel, Paved
Estimated market value
$303,500
$288,000 - $319,000
$2,050/mo
Price history
| Date | Event | Price |
|---|---|---|
| 9/3/2026 | Price change | $305,000-2.9%$168/sqft |
Source:  Canopy MLS as distributed by MLS GRID #4346380 Report a problem Canopy MLS as distributed by MLS GRID #4346380 Report a problem | ||
| 6/10/2026 | Price change | $314,000-3.4%$173/sqft |
Source: Canopy MLS as distributed by MLS GRID #4346380 Report a problem | ||
| 4/21/2026 | Listed for sale | $325,000$179/sqft |
Source: Canopy MLS as distributed by MLS GRID #4346380 Report a problem | ||
Public tax history
Tax history is unavailable.
Monthly payment
Est. payment
Payment breakdown
Explore the cost of this home by adjusting the details. Changes won't be saved.Climate risks
Neighborhood: 28043
Similar homes
- $305,0003 bd2 ba1.8k sqft145 Prosperity Way, Forest City, NC 28043New Construction

 MLS ID #4353843, Buffy Fountain, RE/MAX Journey. Canopy MLS as distributed by MLS GRID
 - $319,0003 bd2 ba1.9k sqft1664 Chase High Rd, Forest City, NC 28043For Sale
 MLS ID #4418365, Angie Bridges, Howard Hanna Beverly-Hanks. Canopy MLS as distributed by MLS GRID
 - $289,0003 bd2 ba1.5k sqft319 Arlington St, Forest City, NC 28043For Sale
 MLS ID #4402912, Courtney Houser, Colfax Home & Land, Co. Canopy MLS as distributed by MLS GRID
 - $283,7003 bd2 ba1.5k sqft178 Trailwood Dr, Forest City, NC 28043For Sale
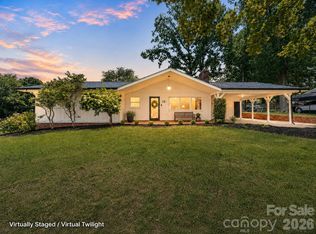 MLS ID #4417295, Mike Roberts, Fathom Realty NC LLC. Canopy MLS as distributed by MLS GRID
 - $322,0003 bd2 ba1.3k sqft260 Forest Lake Rd, Forest City, NC 28043New ConstructionMLS ID #4398442, Jaime Harrill, Hometown Real Estate. Canopy MLS as distributed by MLS GRID
- $349,0003 bd2 ba1.6k sqft321 Whispering Pines Cir, Forest City, NC 28043New ConstructionMLS ID #4399016, Denise Wright, Coldwell Banker Mountain View. Canopy MLS as distributed by MLS GRID
- $279,0004 bd2 ba1.9k sqft310 Horn Bottom Rd, Forest City, NC 28043For SaleMLS ID #4368443, Jaime Harrill, Hometown Real Estate. Canopy MLS as distributed by MLS GRID
- $315,0003 bd3 ba1.7k sqft275 Tanner St, Rutherfordton, NC 28139For SaleMLS ID #4422533, Brad Cummings, Colfax Home & Land, Co. Canopy MLS as distributed by MLS GRID
- $249,9003 bd2 ba1.7k sqft229 Riverhills Dr, Forest City, NC 28043For SaleMLS ID #4341560, Tasheenia Bennett, EXP Realty LLC Mooresville. Canopy MLS as distributed by MLS GRID
- $362,9003 bd2 ba1.5k sqft201 Lincoln Rd, Forest City, NC 28043For SaleMLS ID #4398972, Drew Radford, Epic Life Realty Group. Canopy MLS as distributed by MLS GRID
- $260,0002 bd1 ba1.1k sqft1264 Piney Ridge Rd, Forest City, NC 28043For SaleMLS ID #4412890, Pat Gray, Keller Williams Mtn Partners, LLC. Canopy MLS as distributed by MLS GRID
- $317,9003 bd2 ba2.5k sqft344 N Main St, Mooresboro, NC 28114For SaleMLS ID #4360423, Berenice Cruz, Keller Williams Ballantyne Area. Canopy MLS as distributed by MLS GRID
- $364,5003 bd2 ba1.4k sqft190 Forest Hill Dr, Forest City, NC 28043New ConstructionMLS ID #4414263, Bob Mellnik, Mellnik Real Estate Services. Canopy MLS as distributed by MLS GRID
- $315,0004 bd4 ba2.2k sqft1011 Mount Pleasant Church Rd, Mooresboro, NC 28114New ConstructionMLS ID #4418935, Lloyd Hartman-Trimble, Carolina Homes Connection, LLC. Canopy MLS as distributed by MLS GRID
- $314,0004 bd4 ba2.2k sqft1009 Mount Pleasant Church Rd, Mooresboro, NC 28114New ConstructionMLS ID #4409509, Lloyd Hartman-Trimble, Carolina Homes Connection, LLC. Canopy MLS as distributed by MLS GRID
- $264,5003 bd3 ba1.2k sqft236 Elizabeth Ave, Forest City, NC 28043New ConstructionMLS ID #4252313, Carolina Flores, Granite Real Estate Investments, LLC. Canopy MLS as distributed by MLS GRID
- $315,0003 bd2 ba1.6k sqft266 Asheland Dr, Ellenboro, NC 28040For SaleMLS ID #4287038, Debra Martin, Purple Martin Realty, Inc.. Canopy MLS as distributed by MLS GRID
- $255,0003 bd2 ba1.5k sqft3812 Cliffside Rd, Shelby, NC 28114For SaleMLS ID #4393620, Stan Martin, Howard Hanna Allen Tate Shelby. Canopy MLS as distributed by MLS GRID
- $419,0003 bd2 ba1.7k sqft210 Westwood Dr, Forest City, NC 28043New ConstructionMLS ID #4381670, Sonja Smith, Odean Keever & Associates, Inc.. Canopy MLS as distributed by MLS GRID
- $284,9003 bd2 ba1.6k sqft184 Edwards St, Rutherfordton, NC 28139For SaleMLS ID #4396063, Courtney Houser, Colfax Home & Land, Co. Canopy MLS as distributed by MLS GRID
