New construction home in a peaceful rural setting offering the perfect blend of country living and modern convenience, just minutes from Highway 74. Enjoy the quiet lifestyle buyers are searching for with this beautifully designed open concept floor plan featuring a spacious kitchen, breakfast area, and family room. The kitchen has custom-style cabinetry, granite countertops, stainless steel appliances, and a large center island offering additional seating and workspace. The open floor plan creates a seamless flow between kitchen, dining, and living areas. Split bedroom floor plan. The primary bedroom offers a relaxing retreat with ample space, while additional bedrooms are ideal for guest rooms, home office, or flex space. Dedicated laundry room adds convenience and organization, while the finished garage provides excellent storage, workshop space, and parking. Quality construction and attention to detail are evident throughout this new build home. Enjoy outdoor living with a covered front porch overlooking a serene natural setting, perfect for rocking chairs, morning coffee, and peaceful evenings. Additional exterior features include hot and cold exterior water faucet for easy outdoor maintenance, gardening, washing vehicles, and pet care. Holiday light outlets are installed for convenient seasonal decorating. Wired for EV charger/welder/generator ready. This new construction home is ideal for buyers seeking country homes for sale, new construction homes near Highway 74, homes with split bedroom floor plan, homes with open concept kitchen, or homes with finished garage. If you’ve been dreaming of a quieter pace of life without sacrificing modern comforts, this home delivers the best of both worlds.
Active
$349,000
321 Whispering Pines Cir, Forest City, NC 28043
3beds
1,672sqft
Single Family Residence
Built in 2026
0.51 Acres Lot
$344,100 Zestimate®
$209/sqft
$-- HOA
What's special
Family roomBreakfast areaSpacious kitchenSplit bedroom floor planGranite countertopsOpen concept floor planCustom-style cabinetry
- 72 days
- 237
- 16
Zillow last checked:
Listing updated:
Listed by:
Denise Wright denisewrightre@gmail.com,
Coldwell Banker Mountain View
Source: Canopy MLS as distributed by MLS GRID,MLS#: 4399016
Facts & features
Interior
Bedrooms & bathrooms
- Bedrooms: 3
- Bathrooms: 2
- Full bathrooms: 2
- Main level bedrooms: 3
Primary bedroom
- Level: Main
Bedroom s
- Level: Main
Bedroom s
- Level: Main
Bathroom full
- Level: Main
Bathroom full
- Level: Main
Family room
- Level: Main
Kitchen
- Level: Main
Laundry
- Level: Main
Heating
- Heat Pump
Cooling
- Heat Pump
Appliances
- Included: Dishwasher, Electric Range, Microwave
- Laundry: Electric Dryer Hookup, Laundry Room, Washer Hookup
Features
- Kitchen Island, Pantry, Walk-In Closet(s)
- Flooring: Vinyl
- Windows: Insulated Windows
- Has basement: No
Interior area
- Total structure area: 1,672
- Total interior livable area: 1,672 sqft
- Finished area above ground: 1,672
- Finished area below ground: 0
Property
Parking
- Total spaces: 2
- Parking features: Attached Garage, Garage on Main Level
- Attached garage spaces: 2
Features
- Levels: One
- Stories: 1
- Patio & porch: Front Porch
Lot
- Size: 0.51 Acres
- Features: Cleared
Details
- Parcel number: 1619021
- Zoning: R15
- Special conditions: Standard
Construction
Type & style
- Home type: SingleFamily
- Property subtype: Single Family Residence
Materials
- Vinyl
- Foundation: Crawl Space
Condition
- New construction: Yes
- Year built: 2026
Utilities & green energy
- Sewer: Septic Installed
- Water: Well
- Utilities for property: Electricity Connected
Community & HOA
Community
- Subdivision: Whispering Pines
Location
- Region: Forest City
Financial & listing details
- Price per square foot: $209/sqft
- Tax assessed value: $6,200
- Date on market: 6/30/2026
- Cumulative days on market: 72 days
- Listing terms: Cash,Conventional
- Electric utility on property: Yes
- Road surface type: Asphalt, Paved
Estimated market value
$344,100
$327,000 - $361,000
$2,023/mo
Price history
| Date | Event | Price |
|---|---|---|
| 6/30/2026 | Listed for sale | $349,000$209/sqft |
Source:  Canopy MLS as distributed by MLS GRID #4399016 Report a problem Canopy MLS as distributed by MLS GRID #4399016 Report a problem | ||
Public tax history
Tax history is unavailable.
Monthly payment
Est. payment
Payment breakdown
Explore the cost of this home by adjusting the details. Changes won't be saved.Climate risks
Neighborhood: 28043
Nearby schools
Schools provided by the listing agent
- Elementary: Forest Hunt
- Middle: Chase
- High: Chase
Source: Canopy MLS as distributed by MLS GRID. This data may not be complete. We recommend contacting the local school district to confirm school assignments for this home.
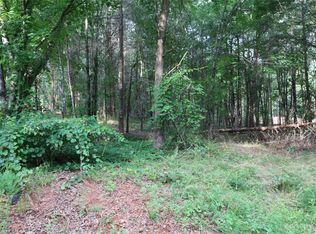
Similar homes
- $322,0003 bd2 ba1.3k sqft260 Forest Lake Rd, Forest City, NC 28043New Construction
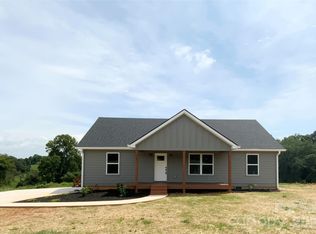
 MLS ID #4398442, Jaime Harrill, Hometown Real Estate. Canopy MLS as distributed by MLS GRID
 - $364,5003 bd2 ba1.4k sqft190 Forest Hill Dr, Forest City, NC 28043New Construction
 MLS ID #4414263, Bob Mellnik, Mellnik Real Estate Services. Canopy MLS as distributed by MLS GRID
 - $287,0003 bd2 ba1.5k sqft649 Pine Street Ext, Forest City, NC 28043For Sale
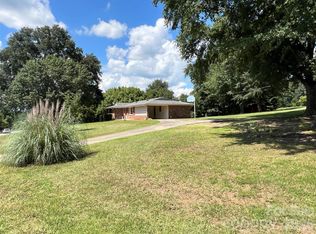 MLS ID #4366427, Ann Ferguson, Ferguson Real Estate & Associates. Canopy MLS as distributed by MLS GRID
 - $283,7003 bd2 ba1.5k sqft178 Trailwood Dr, Forest City, NC 28043For Sale
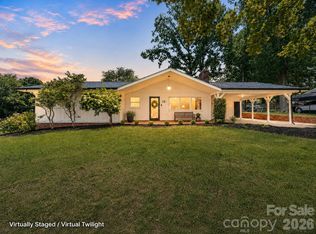 MLS ID #4417295, Mike Roberts, Fathom Realty NC LLC. Canopy MLS as distributed by MLS GRID
 - $389,9003 bd2 ba1.6k sqft4411 Us Highway 221s, Forest City, NC 28043For SaleMLS ID #4384044, Stephanie Wilson, EXP Realty LLC Rock Hill. Canopy MLS as distributed by MLS GRID
- $289,0003 bd2 ba1.5k sqft319 Arlington St, Forest City, NC 28043For SaleMLS ID #4402912, Courtney Houser, Colfax Home & Land, Co. Canopy MLS as distributed by MLS GRID
- $319,0003 bd2 ba1.9k sqft1664 Chase High Rd, Forest City, NC 28043For SaleMLS ID #4418365, Angie Bridges, Howard Hanna Beverly-Hanks. Canopy MLS as distributed by MLS GRID
- $299,0003 bd2 ba1.6k sqft445 Old Caroleen Rd, Forest City, NC 28043For SaleMLS ID #4371993, Lola Barnes, Odean Keever & Associates, Inc.. Canopy MLS as distributed by MLS GRID
- $419,0003 bd2 ba1.7k sqft210 Westwood Dr, Forest City, NC 28043New ConstructionMLS ID #4381670, Sonja Smith, Odean Keever & Associates, Inc.. Canopy MLS as distributed by MLS GRID
- $305,0003 bd2 ba1.8k sqft129 Prosperity Way, Forest City, NC 28043New ConstructionMLS ID #4346380, Randy Reavis, RE/MAX Journey. Canopy MLS as distributed by MLS GRID
- $305,0003 bd2 ba1.8k sqft145 Prosperity Way, Forest City, NC 28043New ConstructionMLS ID #4353843, Buffy Fountain, RE/MAX Journey. Canopy MLS as distributed by MLS GRID
- $279,0004 bd2 ba1.9k sqft310 Horn Bottom Rd, Forest City, NC 28043For SaleMLS ID #4368443, Jaime Harrill, Hometown Real Estate. Canopy MLS as distributed by MLS GRID
- $249,9003 bd2 ba1.7k sqft229 Riverhills Dr, Forest City, NC 28043For SaleMLS ID #4341560, Tasheenia Bennett, EXP Realty LLC Mooresville. Canopy MLS as distributed by MLS GRID
- $249,0003 bd2 ba1.3k sqft138 Oak Hill Dr, Forest City, NC 28043For SaleMLS ID #4394630, Jody Key, Purple Martin Realty, Inc.. Canopy MLS as distributed by MLS GRID
- $374,9003 bd2 ba1.6k sqft240 E Court St, Rutherfordton, NC 28139AuctionMLS ID #4415105, Casey Helms, Fathom Realty NC LLC. Canopy MLS as distributed by MLS GRID
- $229,9002 bd1 ba1.7k sqft257 Maryland Dr, Forest City, NC 28043For SaleMLS ID #4390677, Jody Key, Purple Martin Realty, Inc.. Canopy MLS as distributed by MLS GRID
- $349,9003 bd2 ba1.3k sqft114 Woodstock Ln, Rutherfordton, NC 28139For SaleMLS ID #4392620, Debra Martin, Purple Martin Realty, Inc.. Canopy MLS as distributed by MLS GRID
- $253,0004 bd2 ba1.5k sqft548 Cherry Mountain St, Forest City, NC 28043For SaleMLS ID #4406316, Craig Tribus, Beycome Brokerage Realty LLC. Canopy MLS as distributed by MLS GRID
- $378,0003 bd2 ba1.5k sqft236 Basin Trl, Rutherfordton, NC 28139For SaleMLS ID #4401310, Nicole Helms, Coldwell Banker Mountain View. Canopy MLS as distributed by MLS GRID
- $264,5003 bd3 ba1.2k sqft236 Elizabeth Ave, Forest City, NC 28043New ConstructionMLS ID #4252313, Carolina Flores, Granite Real Estate Investments, LLC. Canopy MLS as distributed by MLS GRID
