Introducing this new ranch-style home offering a comfortable level of single-level living on an in-town street with towering trees. This modern ranch, built buy a local contractor, features an open-concept layout with split bedrooms, large windows providing natural light, vaulted ceiling, and premium finishes throughout. The kitchen features granite countertops, tile backsplash, island and appliances. The primary suite includes a luxurious bath with walk-in tile shower and dual vanities. A spacious customized walk in closet features a built-in ironing board. Two additional bedrooms also have customized closets. The rear deck provides an excellent area to cookout or just relax.
Active
$364,500
190 Forest Hill Dr, Forest City, NC 28043
3beds
1,480sqft
Single Family Residence
Built in 2026
0.4 Acres Lot
$360,500 Zestimate®
$246/sqft
$-- HOA
What's special
Premium finishes throughoutVaulted ceilingWalk-in tile showerSplit bedroomsGranite countertopsTile backsplashPrimary suite
- 13 days |
- 209 |
- 7 |
Likely to sell faster than
Zillow last checked:
Listing updated:
Listed by:
Bob Mellnik admin@mellnikrealestate.com,
Mellnik Real Estate Services
Source: Canopy MLS as distributed by MLS GRID,MLS#: 4414263
Facts & features
Interior
Bedrooms & bathrooms
- Bedrooms: 3
- Bathrooms: 2
- Full bathrooms: 2
- Main level bedrooms: 3
Primary bedroom
- Features: Ceiling Fan(s)
- Level: Main
Heating
- Heat Pump
Cooling
- Central Air
Appliances
- Included: Dishwasher, Disposal, Electric Oven, Microwave, Refrigerator
- Laundry: Laundry Room
Features
- Open Floorplan, Walk-In Closet(s)
- Flooring: Vinyl
- Windows: Insulated Windows
- Has basement: No
Interior area
- Total structure area: 1,480
- Total interior livable area: 1,480 sqft
- Finished area above ground: 1,480
- Finished area below ground: 0
Property
Parking
- Total spaces: 2
- Parking features: Attached Garage, Garage on Main Level
- Attached garage spaces: 2
Features
- Levels: One
- Stories: 1
- Patio & porch: Deck, Front Porch
Lot
- Size: 0.4 Acres
- Dimensions: 100 x 175
- Features: Level
Details
- Parcel number: 430446
- Zoning: R-15
- Special conditions: Standard
Construction
Type & style
- Home type: SingleFamily
- Architectural style: Ranch
- Property subtype: Single Family Residence
Materials
- Vinyl
- Foundation: Crawl Space
- Roof: Composition
Condition
- New construction: Yes
- Year built: 2026
Utilities & green energy
- Sewer: Public Sewer
- Water: City
Community & HOA
Community
- Subdivision: None
Location
- Region: Forest City
Financial & listing details
- Price per square foot: $246/sqft
- Tax assessed value: $15,400
- Date on market: 8/13/2026
- Cumulative days on market: 57 days
- Road surface type: Concrete, Paved
Estimated market value
$360,500
$342,000 - $379,000
$1,983/mo
Price history
| Date | Event | Price |
|---|---|---|
| 8/13/2026 | Listed for sale | $364,500-1.4%$246/sqft |
Source:  Canopy MLS as distributed by MLS GRID #4414263 Report a problem Canopy MLS as distributed by MLS GRID #4414263 Report a problem | ||
| 8/10/2026 | Listing removed | $369,500$250/sqft |
Source: Canopy MLS as distributed by MLS GRID #4398275 Report a problem | ||
| 7/30/2026 | Price change | $369,500-1.3%$250/sqft |
Source: Canopy MLS as distributed by MLS GRID #4398275 Report a problem | ||
| 6/27/2026 | Listed for sale | $374,500+1398%$253/sqft |
Source: Canopy MLS as distributed by MLS GRID #4398275 Report a problem | ||
| 6/10/2025 | Sold | $25,000+92.3%$17/sqft |
Source: Public Record Report a problem | ||
| 1/6/2012 | Sold | $13,000$9/sqft |
Source: Public Record Report a problem | ||
Public tax history
| Year | Property taxes | Tax assessment |
|---|---|---|
| 2025 | -- | $15,400 |
| 2024 | $161 | $15,400 |
| 2023 | $161 -12% | $15,400 |
| 2022 | $183 +35.3% | $15,400 |
| 2021 | $135 | $15,400 |
| 2020 | $135 | $15,400 |
| 2019 | $135 +40.7% | $15,400 +43.9% |
| 2018 | $96 | $10,700 |
| 2016 | $96 | $10,700 |
| 2013 | $96 | $10,700 |
Find assessor info on the county website
Monthly payment
Est. payment
Payment breakdown
Explore the cost of this home by adjusting the details. Changes won't be saved.Climate risks
Neighborhood: 28043
Nearby schools
GreatSchools rating
- 8/10Forest City-Dunbar Elementary SchoolGrades: PK-5Distance: 1.3 mi
- 3/10East Rutherford Middle SchoolGrades: 6-8Distance: 3.7 mi
- 8/10Rutherford Early College High SchoolGrades: 9-12Distance: 1.4 mi
Schools provided by the listing agent
- Elementary: Forest City-Dunbar
- Middle: East Middle
- High: East Rutherford
Source: Canopy MLS as distributed by MLS GRID. This data may not be complete. We recommend contacting the local school district to confirm school assignments for this home.
- $255,7002 bd2 ba1.6k sqft180 Forest Hill Dr, Forest City, NC 28043Off Market

- $9,8000.34 acres180 Forest Hill Dr, Forest City, NC 28043Off Market
- $212,5003 bd2 ba2.1k sqft202 Forest Hill Dr, Forest City, NC 28043Sold
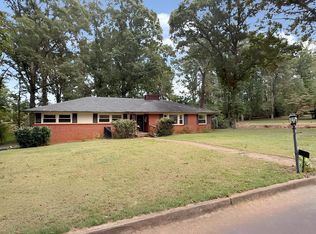
- $299,0004 bd5 ba3.1k sqft191 Forest Hill Dr, Forest City, NC 28043Off Market

- $287,2003 bd3 ba1.7k sqft170 Forest Hill Dr, Forest City, NC 28043Off Market
- $257,0003 bd2 ba1.9k sqft181 Forest Hill Dr, Forest City, NC 28043Off Market
- $354,1004 bd3 ba2.5k sqft201 Forest Hill Dr, Forest City, NC 28043Off Market
- $340,5004 bd4 ba2.9k sqft171 Forest Hill Dr, Forest City, NC 28043Off Market
A local agent can set up tours, give advice and negotiate with sellers.
A local lender can help you make sure your offer is ready when you are.
Similar homes
- $362,9003 bd2 ba1.5k sqft201 Lincoln Rd, Forest City, NC 28043For Sale

 MLS ID #4398972, Drew Radford, Epic Life Realty Group. Canopy MLS as distributed by MLS GRID
 - $374,9003 bd2 ba1.6k sqft240 E Court St, Rutherfordton, NC 28139Auction
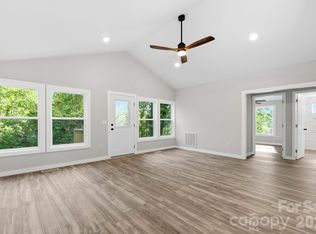 MLS ID #4415105, Casey Helms, Fathom Realty NC LLC. Canopy MLS as distributed by MLS GRID
 - $349,0003 bd2 ba1.6k sqft321 Whispering Pines Cir, Forest City, NC 28043New Construction
 MLS ID #4399016, Denise Wright, Coldwell Banker Mountain View. Canopy MLS as distributed by MLS GRID
 - $334,0003 bd2 ba1.4k sqft168 Nursery Rd, Forest City, NC 28043For Sale
 MLS ID #4359700, Barbara Keever, Odean Keever & Associates, Inc.. Canopy MLS as distributed by MLS GRID
 - $325,0003 bd2 ba1.3k sqft260 Forest Lake Rd, Forest City, NC 28043New ConstructionMLS ID #4398442, Jaime Harrill, Hometown Real Estate. Canopy MLS as distributed by MLS GRID
- $220,0003 bd2 ba1.1k sqft255 Smith Grove Rd, Forest City, NC 28043For SaleMLS ID #4397247, Charles Burgess, Epic Life Realty Group. Canopy MLS as distributed by MLS GRID
- $419,0003 bd2 ba1.7k sqft210 Westwood Dr, Forest City, NC 28043New ConstructionMLS ID #4381670, Sonja Smith, Odean Keever & Associates, Inc.. Canopy MLS as distributed by MLS GRID
- $289,0003 bd2 ba1.5k sqft319 Arlington St, Forest City, NC 28043For SaleMLS ID #4402912, Courtney Houser, Colfax Home & Land, Co. Canopy MLS as distributed by MLS GRID
- $349,0003 bd2 ba1.4k sqft1652 Doggett Rd, Forest City, NC 28043New ConstructionMLS ID #4402564, Kari Owens, Carolina Properties. Canopy MLS as distributed by MLS GRID
- $243,9002 bd1 ba1.7k sqft257 Maryland Dr, Forest City, NC 28043For SaleMLS ID #4390677, Jody Key, Purple Martin Realty, Inc.. Canopy MLS as distributed by MLS GRID
- $260,0003 bd2 ba1.4k sqft320 Aqua Dr, Forest City, NC 28043For SaleMLS ID #4409702, Regina Toner, Opendoor Brokerage LLC. Canopy MLS as distributed by MLS GRID
- $389,9003 bd2 ba1.6k sqft4411 Us Highway 221s, Forest City, NC 28043For SaleMLS ID #4384044, Stephanie Wilson, EXP Realty LLC Rock Hill. Canopy MLS as distributed by MLS GRID
- $275,0002 bd2 ba1.3k sqft122 John Warren Dr, Forest City, NC 28043New ConstructionMLS ID #4403495, Pat Jackson, The Real Estate Place. Canopy MLS as distributed by MLS GRID
- $249,0003 bd2 ba1.3k sqft138 Oak Hill Dr, Forest City, NC 28043For SaleMLS ID #4394630, Jody Key, Purple Martin Realty, Inc.. Canopy MLS as distributed by MLS GRID
- $260,0002 bd1 ba1.1k sqft1264 Piney Ridge Rd, Forest City, NC 28043For SaleMLS ID #4412890, Pat Gray, Keller Williams Mtn Partners, LLC. Canopy MLS as distributed by MLS GRID
- $279,0004 bd2 ba1.9k sqft310 Horn Bottom Rd, Forest City, NC 28043For SaleMLS ID #4368443, Jaime Harrill, Hometown Real Estate. Canopy MLS as distributed by MLS GRID
- $249,9003 bd2 ba1.7k sqft229 Riverhills Dr, Forest City, NC 28043For SaleMLS ID #4341560, Tasheenia Bennett, EXP Realty LLC Mooresville. Canopy MLS as distributed by MLS GRID
- $385,0003 bd2 ba1.5k sqft110 Kingston Pl, Spindale, NC 28160For SaleMLS ID #4390563, Kristen Greene, Main Street Realty Group LLC. Canopy MLS as distributed by MLS GRID
- $225,0002 bd2 ba1.2k sqft220 Roberson Rd, Forest City, NC 28043For SaleMLS ID #4381663, Brad Cummings, Colfax Home & Land, Co. Canopy MLS as distributed by MLS GRID
- $299,9003 bd2 ba1.8k sqft155 Fernwood Cir, Rutherfordton, NC 28139For SaleMLS ID #4412471, Michelle Decker, Asheville Realty Group. Canopy MLS as distributed by MLS GRID
