Skip main navigation
Off market
Street View
  • $349,100

    201 Forest Hill Dr, Forest City, NC 28043

    4beds
    3baths
    2,500sqft
    SingleFamily
    Built in 1956
    0.59 Acres Lot
    $349,100 Zestimate®
    $140/sqft
    $2,322 Estimated rent

    Home value

    $349,100

    $314,000 - $384,000

    $2,322/mo

    Zestimate® history
    Loading
    Loading...

    Owner options

    List your home for rent

    $2,322/mo

    Rent Zestimate®

    Find your next renter with Zillow Rental Manager. Plus, with online applications, you can quickly screen prospective tenants – for free.

    Learn more

    $2,322/mo

    Rent Zestimate®

    Refinance and save

    $2,086/mo

    Est. payment

    Refinancing to a lower rate could help reduce your monthly payments and save thousands over the life of the loan.

    See today's rates

    $2,086/mo

    Est. payment

    Explore your selling options

    Work with a Zillow partner agent

    Leverage their expertise and Zillow's premium Showcase listings to get your home seen by more buyers.

    Get started

    List with your own agent

    Get your home in front of millions of buyers by listing it on Zillow.

    Learn how to do it

    Sell it yourself

    Take full control of how buyers see your home on Zillow by listing For Sale by Owner (FSBO).

    List your home

    What's special

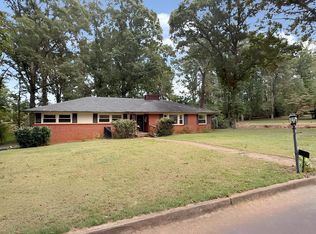
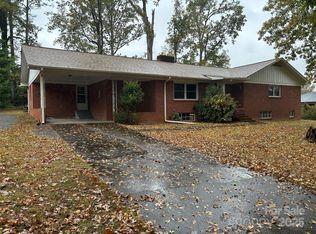
    Very spacious, one level executive brick home in a nice cul de sac street on the west side of Forest City. Older neighborhood has beatiful oak trees in yard and practically no street traffic except for home owners. This house features three family/living room areas that all have fireplaces. One of the family rooms was added on after the original house was built. The two car carport is attached to the end of the space. There are two large closets for storage beside the carport and two large closets in the added on family room. The laundry room is off this family room and also has a half bath incorporated into this room. Kitchen is in the center of the house and has nice white painted cabinets with all appliances staying. There is a unique oven with an upper unit over the stove area and a bottom unit below it. Kitchen has hardwood floors. The front entrance has a foyer with the family/dining area located to the right when you come in. There is a hallway to the left where there are four bedrooms and two bat hs. There is hallbath with a step down tub/shower. The master bedroom has a sitting area and three closets. There are two vanities in the master bathroom with a tub/shower set up. This master bath is also connected to another bedroom with separate entrances from each side. Both bathrooms on this end of the house are easily accessible to all bedrooms. The back bedroom has two closets and also has an outside exit door. Outside there is a nice brick paver front walk way and also a brick paver patio area tha t was built around a huge oak tree for shade. House has shared drive that is asphalt at the street but is concrete once is turns behind the house. Home does have older single pane windows that are in good condition. This house has loads of character and would make a great home for a good sized family. Close to town yet it has a country feel to the neighborhood.

    This property is not currently displayed as for sale or rent on Zillow. This may be different from what's on other websites or public sources.
    Facts & features

    Interior

    Bedrooms & bathrooms
    • Bedrooms: 4
    • Bathrooms: 3
    Heating
    • Heat pump
    Cooling
    • Other
    Features
    • Flooring: Carpet, Hardwood
    • Has fireplace: Yes
    Interior area
    • Total interior livable area: 2,500 sqft

    Property

    Parking
    • Parking features: Carport
    Features
    • Exterior features: Brick
    Lot
    • Size: 0.59 Acres
    Details
    • Parcel number: 422163

    Construction

    Type & style
    • Home type: SingleFamily
    Materials
    • Wood
    • Foundation: Other
    • Roof: Other
    Condition
    • Year built: 1956

    Community & HOA

    Location
    • Region: Forest City

    Financial & listing details

    • Price per square foot: $140/sqft
    • Tax assessed value: $332,000

    Price history

    DateEventPrice
    7/10/2013Sold$135,000-20.5%$54/sqft
    Source: Public Record Report a problem
    3/14/2013Price change$169,900-5.6%$68/sqft
    Source: Coldwell Banker Matheny Real Estate #38629 Report a problem
    11/14/2012Listed for sale$179,900$72/sqft
    Source: Matheny Realty Group #528973 Report a problem

    Public tax history

    YearProperty taxesTax assessment
    2025-- $332,000
    2024$3,479 +0.1%$332,000
    2023$3,474 +28.4%$332,000 +46.1%
    2022$2,705 +35.2%$227,200
    2021$2,001 $227,200
    2020$2,001 $227,200
    2019-- $227,200 +39%
    2018$1,466 $163,400
    2016$1,466 $163,400 +0.3%
    2013$1,466 $162,900
    2012-- $162,900
    2011-- $162,900 -11.9%
    2010-- $184,900
    2009-- $184,900
    Find assessor info on the county website

    Neighborhood: 28043

    Nearby schools

    GreatSchools rating
    Schools provided by the listing agent
    • Elementary: Dunbar Elementary
    • Middle: East Rutherford Middle School
    • High: East Rutherford High School

    Source: The MLS. This data may not be complete. We recommend contacting the local school district to confirm school assignments for this home.

    Get pre-qualified for a loan
    At Zillow Home Loans, we can pre-qualify you in as little as 5 minutes with no impact to your credit score.

    An equal housing lender. NMLS #10287.