Welcome to easy, low-maintenance living in the desirable 55+ community of Sparks Crossing! Built in 2022, this impeccably maintained 3-bedroom, 2-bath home offers 1,564 square feet of thoughtfully designed single-level living with no stairs and durable full brick construction. The inviting open floor plan features a cozy gas log fireplace with a custom mantel, creating the perfect gathering space for family and friends. The popular split-bedroom layout provides privacy for the spacious primary suite, which includes an ensuite bath and a generous walk-in closet. Two additional bedrooms and a full bath offer flexibility for guests, hobbies, or a home office. Step outside to enjoy the large back deck, ideal for entertaining or relaxing, complete with a gas BBQ grill that conveys. The beautifully upgraded landscaping enhances the home's curb appeal, while the HOA-maintained lawn care allows you to spend more time enjoying life and less time on yard work. Additional highlights include a 2-car garage with a convenient utility sink. Situated on a 0.25-acre lot in the meticulously maintained community of Sparks Crossing, residents enjoy direct access to the Thermal Belt Rail Trail and are just minutes from the shops, restaurants, and amenities of downtown Rutherfordton. This move-in-ready home combines modern comfort, quality construction, and a prime location in one exceptional package. Don't miss your opportunity to experience the best of carefree 55+ living!
Active
$410,000
110 Kingston Pl, Spindale, NC 28160
3beds
1,564sqft
:
Get pre-qualified$2,551/mo
Single Family Residence
Built in 2022
0.25 Acres Lot
$-- Zestimate®
$262/sqft
$120/mo HOA
What's special
Durable full brick constructionBeautifully upgraded landscapingCurb appealSpacious primary suiteGenerous walk-in closetEnsuite bathTwo additional bedrooms
- 48 days |
- 172 |
- 6 |
Zillow last checked:
Listing updated:
Listed by:
Kristen Greene kristen@msrghomes.com,
Main Street Realty Group LLC
Source: Canopy MLS as distributed by MLS GRID,MLS#: 4390563
Facts & features
Interior
Bedrooms & bathrooms
- Bedrooms: 3
- Bathrooms: 2
- Full bathrooms: 2
- Main level bedrooms: 3
Primary bedroom
- Features: En Suite Bathroom, Walk-In Closet(s)
- Level: Main
Heating
- Heat Pump, Natural Gas
Cooling
- Electric, Heat Pump
Appliances
- Included: Dishwasher, Dryer, Electric Range, Electric Water Heater, Microwave, Refrigerator, Washer, Washer/Dryer
- Laundry: Laundry Room
Features
- Walk-In Closet(s)
- Flooring: Vinyl
- Has basement: No
- Fireplace features: Gas Log, Living Room
Interior area
- Total structure area: 1,564
- Total interior livable area: 1,564 sqft
- Finished area above ground: 1,564
- Finished area below ground: 0
Property
Parking
- Total spaces: 2
- Parking features: Driveway, Attached Garage, Garage on Main Level
- Attached garage spaces: 2
- Has uncovered spaces: Yes
Features
- Levels: One
- Stories: 1
- Patio & porch: Covered, Front Porch, Rear Porch, Screened
Lot
- Size: 0.25 Acres
- Features: Cleared
Details
- Parcel number: 1655758
- Zoning: R
- Special conditions: Standard
- Other equipment: Other - See Remarks
Construction
Type & style
- Home type: SingleFamily
- Architectural style: Ranch
- Property subtype: Single Family Residence
Materials
- Brick Full
- Foundation: Crawl Space
Condition
- New construction: No
- Year built: 2022
Details
- Builder model: Utopia
- Builder name: JBH Enterprises
Utilities & green energy
- Sewer: Public Sewer
- Water: Public
- Utilities for property: Underground Utilities
Community & HOA
Community
- Features: Fifty Five and Older, Pond
- Senior community: Yes
- Subdivision: Sparks Crossing
HOA
- Has HOA: Yes
- HOA fee: $120 monthly
Location
- Region: Spindale
Financial & listing details
- Price per square foot: $262/sqft
- Tax assessed value: $335,200
- Date on market: 6/6/2026
- Cumulative days on market: 48 days
- Listing terms: Cash,Conventional,FHA,USDA Loan,VA Loan
- Road surface type: Concrete, Paved
Estimated market value
Not available
Estimated sales range
Not available
Not available
Price history
| Date | Event | Price |
|---|---|---|
| 6/6/2026 | Listed for sale | $410,000+11.1%$262/sqft |
Source:  Canopy MLS as distributed by MLS GRID #4390563 Report a problem Canopy MLS as distributed by MLS GRID #4390563 Report a problem | ||
| 3/18/2024 | Sold | $369,000-1.3%$236/sqft |
Source: Canopy MLS as distributed by MLS GRID #4038099 Report a problem | ||
| 6/6/2023 | Listed for sale | $374,000+1.1%$239/sqft |
Source: Canopy MLS as distributed by MLS GRID #CAR4038099 Report a problem | ||
| 6/5/2023 | Listing removed | -- |
Source: Canopy MLS as distributed by MLS GRID #CAR4005157 Report a problem | ||
| 3/1/2023 | Listed for sale | $369,900$237/sqft |
Source: Canopy MLS as distributed by MLS GRID #CAR4005157 Report a problem | ||
Public tax history
| Year | Property taxes | Tax assessment |
|---|---|---|
| 2025 | -- | $335,200 |
| 2024 | $3,687 | $335,200 |
| 2023 | -- | $335,200 |
| 2022 | -- | -- |
Find assessor info on the county website
Monthly payment
Est. payment
Payment breakdown
Explore the cost of this home by adjusting the details. Changes won't be saved.Climate risks
Neighborhood: 28160
Nearby schools
GreatSchools rating
- 5/10Rutherfordton Elementary SchoolGrades: PK-5Distance: 3.5 mi
- 4/10R-S Middle SchoolGrades: 6-8Distance: 2.4 mi
- 4/10R-S Central High SchoolGrades: 9-12Distance: 2.7 mi
- $17,0000.25 Acres107 Manchester Ct, Spindale, NC 28160Off Market
- $39,9000.25 Acres0 Manchester Ct #76, Spindale, NC 28160Lot/Land
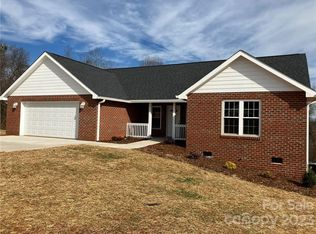
- $382,0002 bd2 ba1.5k sqft116 Kingston Pl, Spindale, NC 28160Off Market
- $39,9000.31 Acres0 Manchester Ct #77, Spindale, NC 28160Lot/Land
- $17,0000.31 Acres113 Manchester Ct, Spindale, NC 28160Off Market
- $380,0002 bd2 ba1.5k sqft105 Kingston Pl, Spindale, NC 28160For Sale
- $370,0003 bd2 ba1.5k sqft123 Central Park Cir, Spindale, NC 28160Sold
- $350,0002 bd2 ba1.3k sqft117 Kingston Pl, Spindale, NC 28160Sold
A local agent can set up tours, give advice and negotiate with sellers.
A local lender can help you make sure your offer is ready when you are.
Similar homes
- $359,9002 bd2 ba1.3k sqft165 Central Park Cir, Spindale, NC 28160New Construction
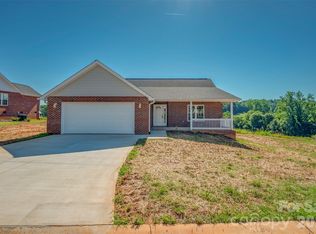
 MLS ID #4395719, Kristen Greene, Main Street Realty Group LLC. Canopy MLS as distributed by MLS GRID
 - $365,0003 bd3 ba1.8k sqft327 Sherry St, Rutherfordton, NC 28139For Sale
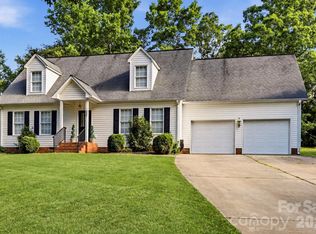 MLS ID #4382639, Mark Doyle, Caulder Realty & Land Co.. Canopy MLS as distributed by MLS GRID
 - $315,0003 bd2 ba1.3k sqft182 Hutchins Dr, Rutherfordton, NC 28139For Sale
 MLS ID #4395067, Daniel Hamersky, Howard Hanna Allen Tate Gastonia. Canopy MLS as distributed by MLS GRID
 - $375,0003 bd2 ba1.6k sqft240 E Court St, Rutherfordton, NC 28139For Sale
 MLS ID #4375204, Elizabeth Hamrick, Keller Williams Mtn Partners, LLC. Canopy MLS as distributed by MLS GRID
 - $288,0003 bd2 ba1.5k sqft506 Pleasant St, Spindale, NC 28160For SaleMLS ID #4318654, Barbara Keever, Odean Keever & Associates, Inc.. Canopy MLS as distributed by MLS GRID
- $248,0002 bd2 ba956 sqft845 Spindale St, Spindale, NC 28160For SaleMLS ID #4373867, Shelly Jones, EXP Realty LLC. Canopy MLS as distributed by MLS GRID
- $430,0003 bd2 ba1.7k sqft210 Westwood Dr, Forest City, NC 28043New ConstructionMLS ID #4381670, Sonja Smith, Odean Keever & Associates, Inc.. Canopy MLS as distributed by MLS GRID
- $360,0003 bd2 ba1.3k sqft426 River Rd, Rutherfordton, NC 28139For SaleMLS ID #4368620, Courtney Houser, Colfax Home & Land, Co. Canopy MLS as distributed by MLS GRID
- $397,9003 bd2 ba1.6k sqft4411 Us Highway 221s, Forest City, NC 28043For SaleMLS ID #4384044, Stephanie Wilson, EXP Realty LLC Rock Hill. Canopy MLS as distributed by MLS GRID
- $469,0003 bd2 ba1.5k sqft278 Hunters Trce, Rutherfordton, NC 28139For SaleMLS ID #4381519, Richard Driggers, Keller Williams Professionals. Canopy MLS as distributed by MLS GRID
- $329,9003 bd3 ba1.6k sqft275 Tanner St, Rutherfordton, NC 28139For SaleMLS ID #4346216, Greta Fink, Keller Williams Mtn Partners, LLC. Canopy MLS as distributed by MLS GRID
- $299,5003 bd2 ba1.6k sqft184 Edwards St, Rutherfordton, NC 28139For SaleMLS ID #4396063, Courtney Houser, Colfax Home & Land, Co. Canopy MLS as distributed by MLS GRID
- $399,0003 bd3 ba1.9k sqft1335 Little Mountain Rd, Columbus, NC 28722For SaleMLS ID #4404149, Michelle Manion, Keller Williams Prestige Properties LLC. Canopy MLS as distributed by MLS GRID
- $425,0003 bd2 ba1.6k sqft2355 Tatertown Loop, Nebo, NC 28761For SaleMLS ID #4395687, Tanya Davis, ERA Live Moore. Canopy MLS as distributed by MLS GRID
- $475,0003 bd2 ba1.8k sqft457 Edwards Street Ext, Rutherfordton, NC 28139For SaleMLS ID #4350340, Tricia Boston, Colfax Home & Land, Co. Canopy MLS as distributed by MLS GRID
- $310,0002 bd2 ba1.3k sqft162 Sandstone Dr #193, Union Mills, NC 28167For SaleMLS ID #4400910, Michael Lewis, Lewis No Clark Realty. Canopy MLS as distributed by MLS GRID
- $360,0003 bd3 ba2.1k sqft335 Providence Rd, Forest City, NC 28043For SaleMLS ID #4399547, Tracy Jolley, Main Street Realty Group LLC. Canopy MLS as distributed by MLS GRID
- $415,0003 bd2 ba1.2k sqft1828 McKenzie Way S, Old Fort, NC 28711For SaleMLS ID #4389081, Jeannie Conner, Greybeard Realty Old Fort Office. Canopy MLS as distributed by MLS GRID
- $399,9994 bd2 ba1.9k sqft611 Peniel Rd, Columbus, NC 28722For SaleMLS ID #4405519, Erika Bradley, Century 21 Mountain Lifestyles. Canopy MLS as distributed by MLS GRID
- $278,9003 bd2 ba1.4k sqft191 Thompson Rd, Rutherfordton, NC 28139For SaleMLS ID #4385123, Sherry Reavis, RE/MAX Journey. Canopy MLS as distributed by MLS GRID
