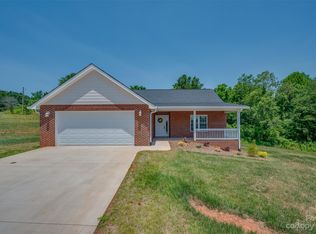
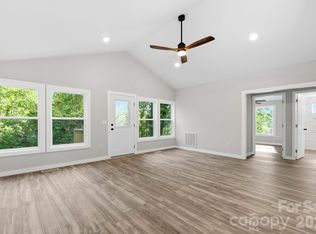
Beautifully maintained 2BR/2BA home in the highly desirable Sparks Crossing 55+ community, offering comfortable one-level living and numerous thoughtful upgrades. This inviting home features an open-concept design with vaulted ceilings, spacious bedrooms, a gas-log fireplace, and abundant natural light.
Since purchasing the home, the owners have enhanced it with quality improvements including plantation shutters, custom shower doors, an upgraded fireplace, kitchen backsplash, under-cabinet lighting, pull-out cabinet shelving, and designer lighting. The spacious screened porch has also been enhanced with under porch screening and ceiling fans, creating an inviting outdoor living space for relaxing or entertaining. Beautifully designed landscaping with additional ornamental trees creates exceptional curb appeal and makes this property stand out within the community.
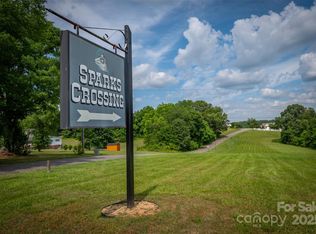
Lawn maintenance is included through the HOA, allowing more time to enjoy a low-maintenance lifestyle. Community amenities include paved roads, public water and sewer, underground utilities, and direct access to the Thermal Belt Rail Trail. Conveniently located just minutes from shopping, restaurants, medical facilities, and major highways.
Active
$395,000
116 Kingston Pl, Spindale, NC 28160
2beds
1,565sqft
Single Family Residence
Built in 2022
0.36 Acres Lot
$-- Zestimate®
$252/sqft
$120/mo HOA
What's special
Gas-log fireplaceComfortable one-level livingBeautifully designed landscapingAbundant natural lightDesigner lightingVaulted ceilingsCeiling fans
- 17 days
- 109
- 5
Likely to sell faster than
Zillow last checked:
Listing updated:
Listed by:
Sherry Reavis sherryreavis@gmail.com,
RE/MAX Journey
Source: Canopy MLS as distributed by MLS GRID,MLS#: 4410955
Facts & features
Interior
Bedrooms & bathrooms
- Bedrooms: 2
- Bathrooms: 2
- Full bathrooms: 2
- Main level bedrooms: 2
Primary bedroom
- Level: Main
Bedroom s
- Level: Main
Bathroom full
- Level: Main
Dining area
- Level: Main
Kitchen
- Level: Main
Laundry
- Level: Main
Living room
- Level: Main
Heating
- Forced Air, Natural Gas
Cooling
- Central Air
Appliances
- Included: Dishwasher, Electric Range, Electric Water Heater, Microwave, Refrigerator
- Laundry: Laundry Room, Main Level
Features
- Open Floorplan, Pantry, Walk-In Closet(s)
- Flooring: Vinyl
- Has basement: No
- Fireplace features: Gas, Gas Log, Living Room
Interior area
- Total structure area: 1,565
- Total interior livable area: 1,565 sqft
- Finished area above ground: 1,565
- Finished area below ground: 0
Property
Parking
- Total spaces: 2
- Parking features: Attached Garage, Garage on Main Level
- Attached garage spaces: 2
Features
- Levels: One
- Stories: 1
- Patio & porch: Front Porch, Rear Porch, Screened
- Exterior features: Lawn Maintenance
Lot
- Size: 0.36 Acres
- Features: Cul-De-Sac
Details
- Parcel number: 1655757
- Zoning: R-6
- Special conditions: Standard
Construction
Type & style
- Home type: SingleFamily
- Architectural style: Ranch
- Property subtype: Single Family Residence
Materials
- Brick Full
- Foundation: Crawl Space
Condition
- New construction: No
- Year built: 2022
Utilities & green energy
- Sewer: Public Sewer
- Water: Public
- Utilities for property: Underground Power Lines
Community & HOA
Community
- Features: Fifty Five and Older, Pond
- Senior community: Yes
- Subdivision: Sparks Crossing
HOA
- Has HOA: Yes
- HOA fee: $120 monthly
- HOA name: Sparks Crossing HOA
Location
- Region: Spindale
Financial & listing details
- Price per square foot: $252/sqft
- Tax assessed value: $344,300
- Date on market: 8/21/2026
- Listing terms: Cash,Conventional,FHA,USDA Loan,VA Loan
- Road surface type: Concrete, Paved
Estimated market value
Not available
Estimated sales range
Not available
Not available
Price history
| Date | Event | Price |
|---|---|---|
| 8/21/2026 | Listed for sale | $395,000+7.3%$252/sqft |
Source:  Canopy MLS as distributed by MLS GRID #4410955 Report a problem Canopy MLS as distributed by MLS GRID #4410955 Report a problem | ||
| 1/24/2023 | Sold | $368,000-0.5%$235/sqft |
Source: Canopy MLS as distributed by MLS GRID #3934635 Report a problem | ||
| 1/24/2023 | Pending sale | $370,000$236/sqft |
Source:  RE/MAX International #3934635 Report a problem RE/MAX International #3934635 Report a problem | ||
| 1/24/2023 | Listing removed | -- |
Source: RE/MAX International Report a problem | ||
| 1/22/2023 | Pending sale | $370,000$236/sqft |
Source: Canopy MLS as distributed by MLS GRID #3934635 Report a problem | ||
Public tax history
| Year | Property taxes | Tax assessment |
|---|---|---|
| 2025 | -- | $344,300 |
| 2024 | $3,787 | $344,300 |
| 2023 | -- | $344,300 |
| 2022 | -- | -- |
Find assessor info on the county website
Monthly payment
Est. payment
Payment breakdown
Explore the cost of this home by adjusting the details. Changes won't be saved.Climate risks
Neighborhood: 28160
Similar homes
- $375,0002 bd2 ba1.5k sqft105 Kingston Pl, Spindale, NC 28160For Sale
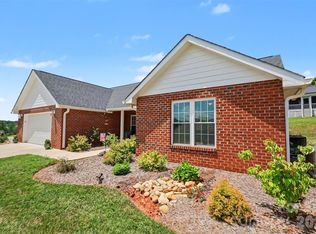
 MLS ID #4406340, Violet Arth, Coldwell Banker Mountain View. Canopy MLS as distributed by MLS GRID
 - $385,0003 bd2 ba1.5k sqft110 Kingston Pl, Spindale, NC 28160For Sale
 MLS ID #4390563, Kristen Greene, Main Street Realty Group LLC. Canopy MLS as distributed by MLS GRID
 - $359,9002 bd2 ba1.3k sqft165 Central Park Cir, Spindale, NC 28160New Construction
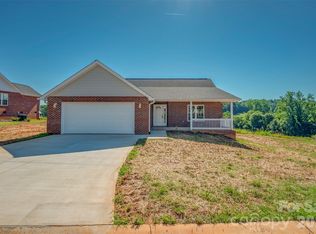 MLS ID #4395719, Kristen Greene, Main Street Realty Group LLC. Canopy MLS as distributed by MLS GRID
 - $374,9003 bd2 ba1.6k sqft240 E Court St, Rutherfordton, NC 28139Auction
 MLS ID #4415105, Casey Helms, Fathom Realty NC LLC. Canopy MLS as distributed by MLS GRID
 - $425,0003 bd2 ba1.8k sqft430 Bob Hardin Rd, Rutherfordton, NC 28139For SaleMLS ID #4417468, Davis McDuffie, McDuffie Tanner Real Estate Group. Canopy MLS as distributed by MLS GRID
- $378,0003 bd2 ba1.5k sqft236 Basin Trl, Rutherfordton, NC 28139For SaleMLS ID #4401310, Nicole Helms, Coldwell Banker Mountain View. Canopy MLS as distributed by MLS GRID
- $560,0002 bd2 ba1.9k sqft241 Poors Ford Rd, Rutherfordton, NC 28139For SaleMLS ID #4418400, Debi Morris, Century 21 Mountain Lifestyles. Canopy MLS as distributed by MLS GRID
- $290,0003 bd2 ba1.3k sqft258 Florida Ave, Spindale, NC 28160New ConstructionMLS ID #4411159, Megan Brandle, Washburn Real Estate, Inc.. Canopy MLS as distributed by MLS GRID
- $395,0003 bd2 ba1.9k sqft1740 Baber Rd, Rutherfordton, NC 28139For SaleMLS ID #4393392, Courtney Houser, Colfax Home & Land, Co. Canopy MLS as distributed by MLS GRID
- $459,0003 bd2 ba1.1k sqft4895 Hudlow Rd, Union Mills, NC 28167For SaleMLS ID #4414979, Melissa Miller, Absolute Bespoke Properties LLC. Canopy MLS as distributed by MLS GRID
- $344,9003 bd2 ba1.5k sqft485 Mountain Lookout Dr, Bostic, NC 28018For SaleMLS ID #4421665, Francine Mira, RE/MAX Journey. Canopy MLS as distributed by MLS GRID
- $364,5003 bd2 ba1.4k sqft190 Forest Hill Dr, Forest City, NC 28043New ConstructionMLS ID #4414263, Bob Mellnik, Mellnik Real Estate Services. Canopy MLS as distributed by MLS GRID
- $280,0003 bd3 ba1.3k sqft262 Florida Ave, Spindale, NC 28160New ConstructionMLS ID #4403941, Megan Brandle, Washburn Real Estate, Inc.. Canopy MLS as distributed by MLS GRID
- $450,0004 bd3 ba2.1k sqft386 Groves Rd, Union Mills, NC 28167For SaleMLS ID #4388735, Taylor Shehan, One Community Real Estate. Canopy MLS as distributed by MLS GRID
- $349,9003 bd2 ba1.3k sqft114 Woodstock Ln, Rutherfordton, NC 28139For SaleMLS ID #4392620, Debra Martin, Purple Martin Realty, Inc.. Canopy MLS as distributed by MLS GRID
- $365,0003 bd2 ba1.6k sqft253 Nors Way, Lake Lure, NC 28746For SaleMLS ID #4417067, David Caulder, Caulder Realty & Land Co.. Canopy MLS as distributed by MLS GRID
- $375,0003 bd3 ba2.1k sqft310 Brooks Road Ext, Bostic, NC 28018For SaleMLS ID #4417492, Anissa Greene, Purple Martin Realty, Inc.. Canopy MLS as distributed by MLS GRID
- $229,9993 bd1 ba1.2k sqft141 Edwards St, Rutherfordton, NC 28139For SaleMLS ID #4419457, Bo Elliott, Odean Keever & Associates, Inc.. Canopy MLS as distributed by MLS GRID
- $389,9003 bd2 ba1.6k sqft4411 Us Highway 221s, Forest City, NC 28043For SaleMLS ID #4384044, Stephanie Wilson, EXP Realty LLC Rock Hill. Canopy MLS as distributed by MLS GRID
- $284,9003 bd2 ba1.6k sqft184 Edwards St, Rutherfordton, NC 28139For SaleMLS ID #4396063, Courtney Houser, Colfax Home & Land, Co. Canopy MLS as distributed by MLS GRID
