Bold & Modern New Construction on 2 Unrestricted Acres in Bostic! Be the first to own this beautiful new construction home where edgy exterior design meets upscale finishes and modern functionality. Perfectly positioned on 2 unrestricted acres, this 3-bedroom, 2-full-bath home offers 1,690 square feet of thoughtfully designed living space with a look that stands out from the crowd. The bold exterior pairs dark board-and-batten siding with contrasting light brick accents, crisp architectural lines, and standing seam metal details above the covered front porch for a distinctive, contemporary style. Step inside to an inviting open-concept layout featuring beautiful hardwood floors throughout, 9-foot ceilings, and an abundance of natural light. The spacious living area flows effortlessly into a stunning custom kitchen and dining space, ideal for entertaining or enjoying everyday living. The kitchen is designed to impress with a large island, quartz countertops, a stylish tiled backsplash, abundant soft-close cabinetry, and 42-inch upper cabinets that combine elevated style with exceptional storage. The split-bedroom floor plan provides added privacy, while the primary suite serves as a relaxing retreat featuring an oversized walk-in closet and a luxurious en-suite bath with a double vanity, custom-tiled shower, and freestanding soaking tub. Two additional bedrooms share a beautifully finished full bath with a double vanity and custom tile work. French doors off the kitchen open onto a concrete patio, creating an easy transition to outdoor entertaining, while the covered front porch offers the perfect spot to unwind and enjoy the surroundings. An attached two-car carport and a concrete driveway offer plenty of parking for family and friends. With its architectural edge, carefully selected finishes, and unrestricted acreage, this home delivers the perfect balance of bold design and everyday comfort. Modern. Distinctive. Unapologetically different. Come see what sets this home apart!
Active
$399,900
1822 Piney Mountain Church Rd, Bostic, NC 28018
3beds
1,690sqft
Single Family Residence
Built in 2026
2 Acres Lot
$-- Zestimate®
$237/sqft
$-- HOA
What's special
Covered front porchCustom-tiled showerCrisp architectural linesBeautiful hardwood floors throughoutSplit-bedroom floor planAbundance of natural lightAttached two-car carport
- 3 days
- 559
- 85
Zillow last checked:
Listing updated:
Listed by:
Kristen Greene kristen@msrghomes.com,
Main Street Realty Group LLC
Source: Canopy MLS as distributed by MLS GRID,MLS#: 4436924
Facts & features
Interior
Bedrooms & bathrooms
- Bedrooms: 3
- Bathrooms: 2
- Full bathrooms: 2
- Main level bedrooms: 3
Primary bedroom
- Features: En Suite Bathroom, Walk-In Closet(s)
Heating
- Electric, Heat Pump
Cooling
- Electric, Heat Pump
Appliances
- Included: Dishwasher, Electric Range, Electric Water Heater, Microwave, Refrigerator
- Laundry: Mud Room
Features
- Kitchen Island, Open Floorplan, Walk-In Closet(s)
- Flooring: Tile, Wood
- Doors: French Doors
- Has basement: No
Interior area
- Total structure area: 1,690
- Total interior livable area: 1,690 sqft
- Finished area above ground: 1,690
- Finished area below ground: 0
Property
Parking
- Total spaces: 2
- Parking features: Attached Carport, Driveway
- Carport spaces: 2
- Has uncovered spaces: Yes
Features
- Levels: One
- Stories: 1
- Patio & porch: Covered, Front Porch, Patio
Lot
- Size: 2 Acres
- Features: Cleared, Level, Wooded
Details
- Parcel number: 1657632
- Zoning: R
- Special conditions: Standard
Construction
Type & style
- Home type: SingleFamily
- Property subtype: Single Family Residence
Materials
- Brick Partial, Cedar Shake, Fiber Cement
- Foundation: Crawl Space
- Roof: Metal
Condition
- New construction: Yes
- Year built: 2026
Utilities & green energy
- Sewer: Septic Installed
- Water: Well
Community & HOA
Community
- Subdivision: None
Location
- Region: Bostic
Financial & listing details
- Price per square foot: $237/sqft
- Tax assessed value: $18,000
- Date on market: 10/22/2026
- Cumulative days on market: 4 days
- Listing terms: Cash,Conventional,FHA,USDA Loan,VA Loan
- Road surface type: Concrete, Paved
Estimated market value
Not available
Estimated sales range
Not available
Not available
Price history
| Date | Event | Price |
|---|---|---|
| 10/22/2026 | Listed for sale | $399,900$237/sqft |
Source:  Canopy MLS as distributed by MLS GRID #4436924 Report a problem | ||
Public tax history
Tax history is unavailable.
Monthly payment
Est. payment
Payment breakdown
Explore the cost of this home by adjusting the details. Changes won't be saved.Climate risks
Neighborhood: 28018
- $163,6003 bd1 ba1k sqft1831 Piney Mountain Church Rd, Bostic, NC 28018Off Market
- $223,7003 bd1 ba1.6k sqft1807 Piney Mountain Church Rd, Bostic, NC 28018Off Market
- $51,80018.45 acres1807 Piney Mountain Church Rd, Bostic, NC 28018Off Market
- $222,3002 bd2 ba960 sqft1853 Piney Mountain Church Rd, Bostic, NC 28018Off Market
Similar homes
- $349,0002 bd2 ba1.4k sqft605 Hollis Rd, Ellenboro, NC 28040For Sale
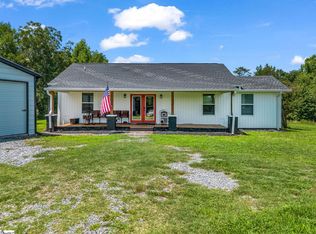 MLS ID #1599341, Sandy Clayton, Real Broker Gvl, LLC. Greater Greenville AOR
- $475,0003 bd3 ba1.9k sqft298 Summit Pkwy, Bostic, NC 28018For Sale

 MLS ID #4435094, Ivette Drumgool, Howard Hanna Beverly-Hanks. Canopy MLS as distributed by MLS GRID
- $359,0003 bd3 ba1.7k sqftLOT 1/794 Mackey Freeman Rd, Bostic, NC 28018For Sale
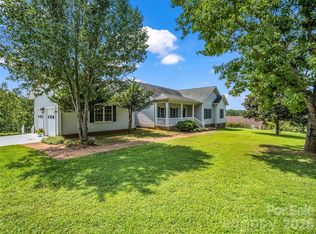 MLS ID #4422091, Charlie Hopper, Charlie Hopper Realty. Canopy MLS as distributed by MLS GRID
- $249,9004 bd2 ba1.4k sqft252 Old Sunshine Rd, Bostic, NC 28018For Sale
 MLS ID #4421030, Leigh Ann Hill, Main Street Realty Group LLC. Canopy MLS as distributed by MLS GRID
- $350,0003 bd3 ba2k sqft301 Knollwood Dr, Forest City, NC 28043For SaleMLS ID #4431541, Matt Higgins, Colfax Home & Land, Co. Canopy MLS as distributed by MLS GRID
- $270,0003 bd3 ba2.2k sqft1188 Us Highway 74 Hwy, Bostic, NC 28018For SaleMLS ID #4336054, Santina Abrams, RE/MAX Journey. Canopy MLS as distributed by MLS GRID
- $449,9002 bd3 ba1.2k sqft0 Brighton Dr #237, Bostic, NC 28018New ConstructionMLS ID #4385366, Cory Coady, Engel & Volkers Foothills Lake James. Canopy MLS as distributed by MLS GRID
- $250,0003 bd2 ba1.4k sqft292 Bridges Dr, Forest City, NC 28043For SaleMLS ID #4437409, Courtney Houser, Colfax Home & Land, Co. Canopy MLS as distributed by MLS GRID
- $350,0003 bd2 ba1.5k sqft201 Lincoln Rd, Forest City, NC 28043For SaleMLS ID #4398972, Drew Radford, Epic Life Realty Group. Canopy MLS as distributed by MLS GRID
- $440,0003 bd4 ba2k sqft189 Hazelhurst Ln, Mooresboro, NC 28114For SaleMLS ID #4407658, Diane Ledbetter, Diane Ledbetter Real Estate. Canopy MLS as distributed by MLS GRID
- $280,0002 bd2 ba1k sqft755 Depriest Rd, Bostic, NC 28018For SaleMLS ID #4373750, Debra Martin, Purple Martin Realty, Inc.. Canopy MLS as distributed by MLS GRID
- $249,9003 bd2 ba1.4k sqft151 S Main St, Bostic, NC 28018For SaleMLS ID #4359226, Courtney Houser, Colfax Home & Land, Co. Canopy MLS as distributed by MLS GRID
- $310,0003 bd2 ba1.6k sqft266 Asheland Dr, Ellenboro, NC 28040For SaleMLS ID #4287038, Debra Martin, Purple Martin Realty, Inc.. Canopy MLS as distributed by MLS GRID
- $249,9003 bd2 ba1.5k sqft184 Hollis Rd, Ellenboro, NC 28040For SaleMLS ID #4434678, Sandy Campbell, 4 Seasons Homes and Land, Inc. Canopy MLS as distributed by MLS GRID
- $379,9003 bd2 ba2k sqft118 Alexander St, Forest City, NC 28043For SaleMLS ID #4419932, Megan Brandle, Washburn Real Estate, Inc.. Canopy MLS as distributed by MLS GRID
- $385,0003 bd2 ba1.6k sqft4411 Us Highway 221s, Forest City, NC 28043For SaleMLS ID #4384044, Stephanie Wilson, EXP Realty LLC Rock Hill. Canopy MLS as distributed by MLS GRID
- $500,0003 bd2 ba2.1k sqft183 Burl Bridges Rd, Forest City, NC 28043For SaleMLS ID #4426941, Ian Clark, Keller Williams Mtn Partners, LLC. Canopy MLS as distributed by MLS GRID
- $360,0003 bd3 ba1.8k sqft327 Sherry St, Rutherfordton, NC 28139For SaleMLS ID #4382639, Mark Doyle, Caulder Realty & Land Co.. Canopy MLS as distributed by MLS GRID
- $330,0003 bd3 ba2.2k sqft169 Greenbriar Dr, Forest City, NC 28043For SaleMLS ID #4396110, Stephanie Wilson, EXP Realty LLC Rock Hill. Canopy MLS as distributed by MLS GRID
- $385,0002 bd2 ba1.5k sqft116 Kingston Pl, Spindale, NC 28160For SaleMLS ID #4410955, Sherry Reavis, RE/MAX Journey. Canopy MLS as distributed by MLS GRID
