PROPOSED NEW CONSTRUCTION WITH DRAMATIC MOUNTAIN VIEWS! Introducing a new craftsman home design by esteem home builder, The Powell Group to be constructed on Lot 237, a 2.2 acre homesite in the private, gated community of Yellowtop Mountain Estates. This unique design captures the dramatic long-range views of this property so you can enjoy them from both inside and outside living spaces. Offering 1,240 square feet of heated living space over 1 1/2 stories, the home offers a primary en-suite on both the main and upper levels along with a 1/2 bathroom on the main level for guests. The great room features an open floorplan, with vaulted ceilings where you can choose to center your view on the rustic stone fireplace or out the floor to ceiling windows at the views. Upstairs offers a loft, open to below where you can enjoy the views from the large triangular windows above the great room. The loft leads to the second en-suite bedroom with a walk-in closet. Flooring throughout the home will be low-maintenance luxury vinyl plank. Interior walls will be drywall and all vaulted ceilings will be tongue & groove pine - the perfect blend of rustic & modern. The home will be constructed on a crawl space, tucked in the woods off the road for natural seclusion. Builder plans to install the driveway and grade the lot for the home in the coming weeks. Home construction to begin once a purchase contract has been signed.
Active
$449,900
0 Brighton Dr #237, Bostic, NC 28018
2beds
1,240sqft
Single Family Residence
Built in 2026
2.21 Acres Lot
$439,900 Zestimate®
$363/sqft
$30/mo HOA
What's special
Dramatic mountain viewsVaulted ceilingsRustic stone fireplace
- 111 days
- 203
- 15
Zillow last checked:
Listing updated:
Listed by:
Cory Coady Cory.coady@evrealestate.com,
Engel & Volkers Foothills Lake James
Source: Canopy MLS as distributed by MLS GRID,MLS#: 4385366
Facts & features
Interior
Bedrooms & bathrooms
- Bedrooms: 2
- Bathrooms: 3
- Full bathrooms: 2
- 1/2 bathrooms: 1
- Main level bedrooms: 1
Primary bedroom
- Features: En Suite Bathroom
- Level: Main
Heating
- Heat Pump
Cooling
- Central Air
Appliances
- Included: Dishwasher, Electric Cooktop, Electric Oven, Refrigerator
- Laundry: Laundry Closet, Main Level
Features
- Open Floorplan
- Flooring: Vinyl
- Doors: Sliding Doors
- Has basement: No
- Fireplace features: Family Room, Gas Unvented
Interior area
- Total structure area: 1,240
- Total interior livable area: 1,240 sqft
- Finished area above ground: 1,240
- Finished area below ground: 0
Video & virtual tour
Property
Parking
- Parking features: Driveway
- Has uncovered spaces: Yes
Features
- Levels: One and One Half
- Stories: 1.5
- Patio & porch: Deck, Front Porch
- Has view: Yes
- View description: Long Range, Mountain(s), Year Round
Lot
- Size: 2.21 Acres
- Features: Private, Rolling Slope, Wooded
Details
- Additional structures: None
- Parcel number: 1639826
- Zoning: R
- Special conditions: Standard
- Horse amenities: None
Construction
Type & style
- Home type: SingleFamily
- Property subtype: Single Family Residence
Materials
- Fiber Cement
- Foundation: Crawl Space
Condition
- New construction: Yes
- Year built: 2026
Details
- Builder model: The Willow
- Builder name: The Powell Group, Inc.
Utilities & green energy
- Sewer: Septic Needed
- Water: Well Needed
- Utilities for property: Electricity Connected, Propane, Satellite Internet Available
Community & HOA
Community
- Features: Gated
- Subdivision: Yellowtop Mountain Estates
HOA
- Has HOA: Yes
- HOA fee: $360 annually
- HOA name: Yellowtop Mountain Estates POA
- HOA phone: 704-681-0704
Location
- Region: Bostic
- Elevation: 1500 Feet
Financial & listing details
- Price per square foot: $363/sqft
- Tax assessed value: $26,300
- Date on market: 6/12/2026
- Cumulative days on market: 111 days
- Listing terms: Cash,Conventional
- Electric utility on property: Yes
- Road surface type: Gravel, Paved
Estimated market value
$439,900
$418,000 - $462,000
$1,910/mo
Price history
| Date | Event | Price |
|---|---|---|
| 6/12/2026 | Listed for sale | $449,900+3649.2%$363/sqft |
Source:  Canopy MLS as distributed by MLS GRID #4385366 Report a problem Canopy MLS as distributed by MLS GRID #4385366 Report a problem | ||
| 4/30/2026 | Sold | $12,000-4%$10/sqft |
Source: Canopy MLS as distributed by MLS GRID #4327587 Report a problem | ||
| 3/17/2026 | Price change | $12,500-50%$10/sqft |
Source: Canopy MLS as distributed by MLS GRID #4327587 Report a problem | ||
| 2/17/2026 | Price change | $25,000-21.9%$20/sqft |
Source: Canopy MLS as distributed by MLS GRID #4327587 Report a problem | ||
| 12/20/2025 | Listed for sale | $32,000$26/sqft |
Source: Canopy MLS as distributed by MLS GRID #4327587 Report a problem | ||
Public tax history
Tax history is unavailable.
Monthly payment
Est. payment
Payment breakdown
Explore the cost of this home by adjusting the details. Changes won't be saved.Climate risks
Neighborhood: 28018

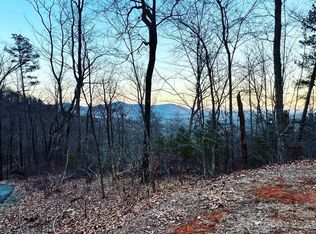
Similar homes
- $344,9003 bd2 ba1.5k sqft485 Mountain Lookout Dr, Bostic, NC 28018For Sale
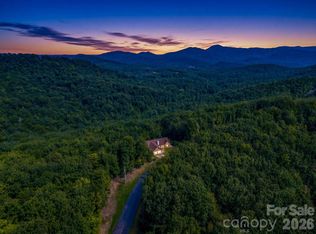
 MLS ID #4421665, Francine Mira, RE/MAX Journey. Canopy MLS as distributed by MLS GRID
 - $280,0002 bd2 ba1k sqft755 Depriest Rd, Bostic, NC 28018For Sale
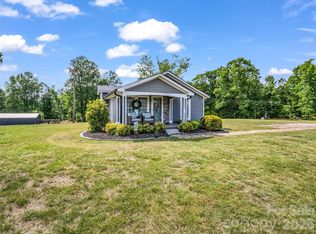 MLS ID #4373750, Debra Martin, Purple Martin Realty, Inc.. Canopy MLS as distributed by MLS GRID
 - $434,0003 bd2 ba1.2k sqft4895 Hudlow Rd, Union Mills, NC 28167For Sale
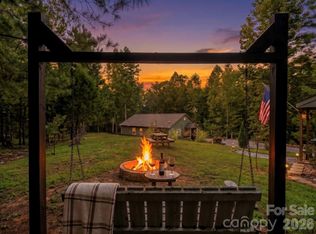 MLS ID #4414979, Melissa Miller, Absolute Bespoke Properties LLC. Canopy MLS as distributed by MLS GRID
 - $359,0003 bd3 ba1.7k sqftLOT 1/794 Mackey Freeman Rd, Bostic, NC 28018For Sale
 MLS ID #4422091, Charlie Hopper, Charlie Hopper Realty. Canopy MLS as distributed by MLS GRID
 - $449,9003 bd3 ba1.8k sqft204 Mountain Vista Dr, Nebo, NC 28761For SaleMLS ID #4330254, Tami Newman, Carolina Mountain Sales. Canopy MLS as distributed by MLS GRID
- $475,0003 bd2 ba1.6k sqft732 Grandview Peaks Dr, Nebo, NC 28761For SaleMLS ID #4379354, Bryan Jones, Keller Williams Unified. Canopy MLS as distributed by MLS GRID
- $399,0002 bd2 ba1.5k sqft145 Mountain Forest Dr, Union Mills, NC 28167For SaleMLS ID #4237346, Justin Purnell, EXP Realty LLC. Canopy MLS as distributed by MLS GRID
- $529,0002 bd2 ba1.3k sqft106 Lake Terrace Dr, Nebo, NC 28761For SaleMLS ID #4423399, Spencer Miller, LPT Realty, LLC. Canopy MLS as distributed by MLS GRID
- $349,9003 bd2 ba1.5k sqft120 Woodmont Dr, Nebo, NC 28761For SaleMLS ID #4402802, Dennis Whitson, Whitson Realty. Canopy MLS as distributed by MLS GRID
- $485,0003 bd2 ba1.1k sqft4500 Windy Hill Ln, Morganton, NC 28655For SaleMLS ID #4410613, Starla Hoke, McCombs & Hoke Real Estate. Canopy MLS as distributed by MLS GRID
- $515,0002 bd2 ba1.2k sqft201 Whitestone Cir, Union Mills, NC 28167For SaleMLS ID #4422819, Kristen Greene, Main Street Realty Group LLC. Canopy MLS as distributed by MLS GRID
- $439,0004 bd2 ba1.4k sqft1151 Shady Ln, Marion, NC 28752For SaleMLS ID #4409618, Pat Pinkerton, RE/MAX Living. Canopy MLS as distributed by MLS GRID
- $435,0003 bd2 ba1.8k sqft3225 Frank Grigg Dr, Shelby, NC 28150For SaleMLS ID #4384403, Kim Harrill, KH Real Estate & Construction. Canopy MLS as distributed by MLS GRID
- $510,0003 bd3 ba1.7k sqft884 Pinnacle Pkwy, Union Mills, NC 28167For SaleMLS ID #4395417, Angelia Peterson, Asheworth Group WNC Real Estate LLC. Canopy MLS as distributed by MLS GRID
- $449,0002 bd2 ba1.2k sqft107 N Dakota Dr, Rutherfordton, NC 28139For SaleMLS ID #4374833, Laura Flores, NextHome WNC Realty. Canopy MLS as distributed by MLS GRID
- $392,0003 bd2 ba1.2k sqft409 N Dakota Dr #307, Rutherfordton, NC 28139For SaleMLS ID #4413730, Ann Ferguson, Ferguson Real Estate & Associates. Canopy MLS as distributed by MLS GRID
- $579,0002 bd2 ba1.4k sqft963 Double Eagle Dr, Nebo, NC 28761For SaleMLS ID #4424157, Amber Ledford, Real Broker, LLC. Canopy MLS as distributed by MLS GRID
- $599,5003 bd3 ba1.8k sqft566 Nathan McDaniel Dr, Nebo, NC 28761For SaleMLS ID #4422721, Mattie Wellmon, Keller Williams Unified. Canopy MLS as distributed by MLS GRID
- $469,0004 bd2 ba1.5k sqft111 Bible School Rd, Lake Lure, NC 28746For SaleMLS ID #4399262, Luke Mitchell, Mountain Home Properties. Canopy MLS as distributed by MLS GRID
- $365,0003 bd2 ba1.6k sqft253 Nors Way, Lake Lure, NC 28746For SaleMLS ID #4417067, David Caulder, Caulder Realty & Land Co.. Canopy MLS as distributed by MLS GRID
