Beautiful Mountain Log Home on 2.5 acres with lake views. Hidden Lake is a gated community on 10 acre lake with paved roads, in-ground pool, pier, picnic area, scenic trails and social activities, 30 permanent residents. 2162 sq ft home (1372 heated, 789 unfinished) 2 bedroom, 2 full baths. 3rd bedroom or game room can be easily added. Main level features living area, dining, kitchen, pantry, bedroom, bathroom, screened porch, hardwood floors, high ceilings, fireplace, outside decks, great views. All furniture and appliances remain. Upper level has sitting area, bedroom with sitting area, large closet, full bath. Unfinished lower level comes with freezer, washer/dryer, dog wash and storage. Outdoor scenic dining on 2 levels, covered dining with grill overlooking firepit. Fenced Area. High quality outdoor furniture remains. Outdoor storage shed for mower and golf cart (golf cart does not convey). New Heat & Air 2/2026
Airports: Asheville Airport - 1 hour; Greenville SC & Charlotte 1 1/2 hours.
Property Rental Information included.
Active
Price cut: $20K (7/4)
$539,000
106 Lake Terrace Dr, Nebo, NC 28761
2beds
1,373sqft
:
Get pre-qualified$3,226/mo
Single Family Residence
Built in 2004
2.5 Acres Lot
$525,200 Zestimate®
$393/sqft
$58/mo HOA
What's special
In-ground poolFenced areaHigh ceilingsOutside decksGreat viewsHardwood floorsScreened porch
- 275 days |
- 452 |
- 39 |
Zillow last checked:
Listing updated:
Listed by:
Dru Deuel druwhite@remax.net,
RE/MAX A-Team
Source: Canopy MLS as distributed by MLS GRID,MLS#: 4302571
Facts & features
Interior
Bedrooms & bathrooms
- Bedrooms: 2
- Bathrooms: 2
- Full bathrooms: 2
- Main level bedrooms: 1
Primary bedroom
- Features: En Suite Bathroom, Walk-In Closet(s)
- Level: Upper
- Area: 322.51 Square Feet
- Dimensions: 26' 6" X 12' 2"
Basement
- Features: Storage
- Level: Basement
- Area: 789.13 Square Feet
- Dimensions: 26' 9" X 29' 6"
Living room
- Features: Breakfast Bar, Built-in Features, Cathedral Ceiling(s), Ceiling Fan(s), Kitchen Island, Open Floorplan
- Level: Main
- Area: 795.08 Square Feet
- Dimensions: 30' 7" X 26' 0"
Heating
- Heat Pump
Cooling
- Ceiling Fan(s), Central Air
Appliances
- Included: Dishwasher, Dryer, Electric Range, Filtration System, Freezer, Microwave, Oven, Refrigerator, Washer, Washer/Dryer
- Laundry: Lower Level, Washer Hookup
Features
- Kitchen Island, Open Floorplan, Pantry, Storage, Walk-In Closet(s)
- Flooring: Tile, Wood
- Doors: French Doors
- Windows: Window Treatments
- Basement: Exterior Entry,Interior Entry,Storage Space,Unfinished,Walk-Out Access
- Fireplace features: Gas Unvented, Great Room, Propane
Interior area
- Total structure area: 1,373
- Total interior livable area: 1,373 sqft
- Finished area above ground: 1,373
- Finished area below ground: 0
Property
Parking
- Parking features: Driveway
- Has uncovered spaces: Yes
- Details: Parking
Features
- Levels: One and One Half
- Stories: 1.5
- Entry location: Main
- Patio & porch: Covered, Deck, Patio, Screened
- Exterior features: Fire Pit, Storage
- Pool features: Community
- Fencing: Partial,Wood
- Has view: Yes
- View description: Water
- Has water view: Yes
- Water view: Water
- Waterfront features: Boat Slip – Community, Dock, Waterfront
- Body of water: Hidden Lake
Lot
- Size: 2.5 Acres
- Features: Wooded, Views
Details
- Additional structures: Shed(s)
- Parcel number: 164700648334
- Zoning: UNK
- Special conditions: Standard
Construction
Type & style
- Home type: SingleFamily
- Architectural style: Cabin
- Property subtype: Single Family Residence
Materials
- Log
- Foundation: Slab
- Roof: Asbestos Shingle,Wood
Condition
- New construction: No
- Year built: 2004
Utilities & green energy
- Sewer: Septic Installed
- Water: Well
- Utilities for property: Electricity Connected, Propane, Satellite Internet Available
Community & HOA
Community
- Features: Gated, Lake Access, Picnic Area, Recreation Area, Walking Trails
- Subdivision: Hidden Lake
HOA
- Has HOA: Yes
- HOA fee: $695 annually
- HOA name: Scott Dockery
- HOA phone: 828-460-8252
Location
- Region: Nebo
Financial & listing details
- Price per square foot: $393/sqft
- Tax assessed value: $410,780
- Annual tax amount: $2,785
- Date on market: 10/23/2025
- Cumulative days on market: 276 days
- Listing terms: Cash,Conventional,FHA,USDA Loan,VA Loan
- Exclusions: Propane Tank
- Electric utility on property: Yes
- Road surface type: Asphalt, Stone, Paved
Estimated market value
$525,200
$499,000 - $551,000
$1,821/mo
Price history
| Date | Event | Price |
|---|---|---|
| 7/4/2026 | Price change | $539,000-3.6%$393/sqft |
Source:  Canopy MLS as distributed by MLS GRID #4302571 Report a problem Canopy MLS as distributed by MLS GRID #4302571 Report a problem | ||
| 10/24/2025 | Listed for sale | $559,000+5.5%$407/sqft |
Source: Canopy MLS as distributed by MLS GRID #4302571 Report a problem | ||
| 2/10/2025 | Sold | $530,000-1.8%$386/sqft |
Source: Canopy MLS as distributed by MLS GRID #4210991 Report a problem | ||
| 1/10/2025 | Listed for sale | $539,900+80%$393/sqft |
Source: Canopy MLS as distributed by MLS GRID #4210991 Report a problem | ||
| 10/16/2018 | Sold | $300,000-3.2%$218/sqft |
Source: Canopy MLS as distributed by MLS GRID #3395846 Report a problem | ||
| 8/17/2018 | Pending sale | $310,000$226/sqft |
Source: Caulder Realty & Land Co. #3395846 Report a problem | ||
| 5/31/2018 | Listed for sale | $310,000+1.3%$226/sqft |
Source: Caulder Realty & Land Co. #3395846 Report a problem | ||
| 5/16/2008 | Sold | $306,000$223/sqft |
Source: Public Record Report a problem | ||
Public tax history
| Year | Property taxes | Tax assessment |
|---|---|---|
| 2025 | $2,785 +3% | $410,780 |
| 2024 | $2,703 | $410,780 |
| 2023 | $2,703 +32.4% | $410,780 +34.4% |
| 2022 | $2,042 | $305,630 |
| 2021 | $2,042 -1.5% | $305,630 |
| 2020 | $2,072 -98.5% | $305,630 +40.9% |
| 2017 | $138,899 +9900% | $216,860 |
| 2016 | $1,389 | $216,860 |
| 2014 | $1,389 +1.7% | $216,860 |
| 2013 | $1,366 | $216,860 |
| 2012 | -- | $216,860 |
Find assessor info on the county website
Monthly payment
Est. payment
Payment breakdown
Explore the cost of this home by adjusting the details. Changes won't be saved.Climate risks
Neighborhood: 28761
Getting around
0 / 100
Car-DependentNearby schools
GreatSchools rating
- 6/10Glenwood Elementary SchoolGrades: PK-5Distance: 7 mi
- 6/10East McDowell Junior High SchoolGrades: 6-8Distance: 10.8 mi
- 10/10McDowell Early CollegeGrades: 9-12Distance: 8 mi
Schools provided by the listing agent
- Elementary: Glenwood
- Middle: East McDowell
- High: McDowell
Source: Canopy MLS as distributed by MLS GRID. This data may not be complete. We recommend contacting the local school district to confirm school assignments for this home.
- $622,6003 bd2 ba1.7k sqft103 Lake Terrace Dr, Nebo, NC 28761Off Market
- $583,3003 bd3 ba2.4k sqft63 Hideaway Ter, Nebo, NC 28761Off Market
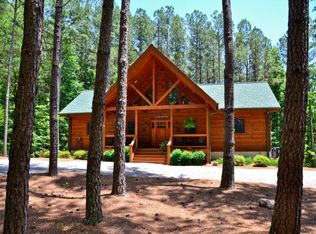
- $--1.96 Acres0 Hidden Lake Pkwy #15, Nebo, NC 28761Off Market

- $662,4002 bd2 ba1.5k sqft50 Hide Away Ter, Nebo, NC 28761Off Market
- $558,9001 bd1 ba1.4k sqft63 Hide Away Ter, Nebo, NC 28761Off Market
- $535,6003 bd3 ba1.8k sqft470 Stewart Dr, Nebo, NC 28761Off Market
- $20,0001.96 AcresLOT 15 Hidden Lake Pkwy, Nebo, NC 28761Sold
- $455,3002 bd2 ba1.5k sqft105 Shoal Creek Trl, Nebo, NC 28761Off Market
A local agent can set up tours, give advice and negotiate with sellers.
A local lender can help you make sure your offer is ready when you are.
Similar homes
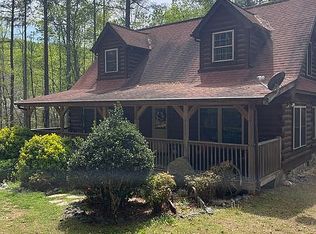
- $599,0002 bd2 ba1.7k sqft963 Double Eagle Dr, Nebo, NC 28761For Sale By Owner
- $485,0003 bd2 ba1.6k sqft732 Grandview Peaks Dr, Nebo, NC 28761For Sale
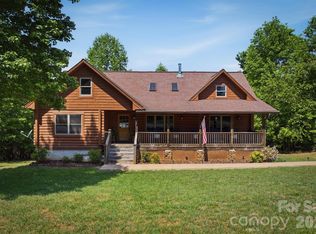
 MLS ID #4379354, Bryan Jones, Keller Williams Unified. Canopy MLS as distributed by MLS GRID
 - $360,0002 bd2 ba1.5k sqft599 Shoal Creek Trl, Nebo, NC 28761For Sale
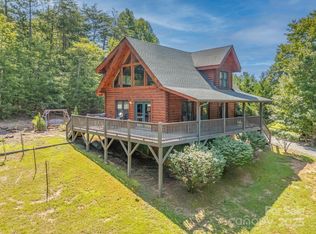 MLS ID #4280123, Connie Hicks, Matheny Real Estate. Canopy MLS as distributed by MLS GRID
 - $460,0003 bd3 ba1.8k sqft476 Double Eagle Dr, Nebo, NC 28761For Sale
 MLS ID #4360435, Pam Johnson, PJ Properties Real Estate and Property Management LLC. Canopy MLS as distributed by MLS GRID
 - $475,5003 bd3 ba1.8k sqft204 Mountain Vista Dr, Nebo, NC 28761For SaleMLS ID #4330254, Tami Newman, ERA Live Moore. Canopy MLS as distributed by MLS GRID
- $609,9002 bd3 ba2k sqft1143 Grandview Peaks Dr, Nebo, NC 28761For SaleMLS ID #4329247, Cory Coady, Engel & Volkers Foothills Lake James. Canopy MLS as distributed by MLS GRID
- $490,0003 bd3 ba1.6k sqft25 Briar Ridge Ln, Nebo, NC 28761For SaleMLS ID #4368430, Allen Curtis, C Shane Cook & Associates. Canopy MLS as distributed by MLS GRID
- $699,9002 bd3 ba1.9k sqft315 Lakeview Trl, Nebo, NC 28761For SaleMLS ID #4391588, Cory Coady, Engel & Volkers Foothills Lake James. Canopy MLS as distributed by MLS GRID
- $670,0003 bd2 ba1.9k sqft15 Trillium Trl, Nebo, NC 28761For SaleMLS ID #4392493, Craig Tribus, Beycome Brokerage Realty LLC. Canopy MLS as distributed by MLS GRID
- $530,0002 bd2 ba1.6k sqft34 Waterfall Dr, Marion, NC 28752For SaleMLS ID #4381910, Kaitlyn Kelley, Rhonda Silver Real Estate Group LLC. Canopy MLS as distributed by MLS GRID
- $549,0002 bd2 ba1.7k sqft696 Hickory Nut Holw, Old Fort, NC 28762For SaleMLS ID #4385663, Alejo Rottenberg, GreyBeard Realty. Canopy MLS as distributed by MLS GRID
- $529,9003 bd4 ba1.7k sqft1044 Belvidere Ln, Morganton, NC 28655For SaleMLS ID #4407125, Jade Isenhour, Realty Executives of Hickory. Canopy MLS as distributed by MLS GRID
- $364,9992 bd2 ba1.3k sqft38 Macey Drive, Nebo, NC 28761For SaleMLS ID #263247, Gabi Robison. High Country AOR
- $525,0003 bd3 ba1.7k sqft884 Pinnacle Pkwy, Union Mills, NC 28167For SaleMLS ID #4395417, Angelia Peterson, Asheworth Group WNC Real Estate LLC. Canopy MLS as distributed by MLS GRID
- $549,0004 bd3 ba2k sqft183 Cedarberry Gln, Rutherfordton, NC 28139For SaleMLS ID #4380945, Matt Jones, Pinnacle Lifestyle Realty LLC. Canopy MLS as distributed by MLS GRID
- $425,0002 bd2 ba1.5k sqft145 Mountain Forest Dr, Union Mills, NC 28167For SaleMLS ID #4237346, Justin Purnell, EXP Realty LLC. Canopy MLS as distributed by MLS GRID
- $549,9002 bd3 ba1.5k sqft700 Howard Dr, Lake Lure, NC 28746For SaleMLS ID #4396697, Jody Key, Purple Martin Realty, Inc.. Canopy MLS as distributed by MLS GRID
- $480,0002 bd2 ba1.5k sqft124 Small Creek Dr, Lake Lure, NC 28746For SaleMLS ID #4396298, Sandra LoCastro, Mountain Charm Realty. Canopy MLS as distributed by MLS GRID
- $529,0003 bd2 ba1.9k sqft221 Kistler Rd, Lawndale, NC 28090For SaleMLS ID #4402032, Cindy Hogston, EXP Realty LLC. Canopy MLS as distributed by MLS GRID
- $584,5004 bd4 ba1.9k sqft33 Cammies Way, Old Fort, NC 28762For SaleMLS ID #4400236, Jeannie Conner, Greybeard Realty Old Fort Office. Canopy MLS as distributed by MLS GRID
