Charming Arts & Craft home in the heart of the WNC foothills just minutes from downtown Rutherfordton & Tryon International Equestrian Center. Eye-catching curb appeal w/attractive mix of board & batten, shake, & lap siding accented by rich wood gable brackets. Generous .73acre lot, fenced yard, new matching storage building & fully encapsulated tall crawlspace. Cross the threshold and discover an everyday elegance that's the perfect balance of upscale finishes with superb functionality. From the foyer, turn left to guest bedrooms & shared bath or turn right to a cozy cubby/drop zone space leading to the garage. As you head down the hallway, the laundry is on the right - conveniently located in the middle of the house & away from the primary while near the kitchen. And talk about the kitchen...impeccably designed cabinetry, huge bar/island, quartz counters w/glass tile backsplash, and chimney style wall hood as the focal point. Terrific open layout for entertaining or gathering family w/dining area, spacious great room w/high ceilings & french doors out to the covered porch/deck area. Entrance to the primary bedroom is tucked just off the great room for a nice sense of separation. Wonderful ensuite bath w/freestanding tub, dual sink vanity, tile shower & incredible walk-in closet. DON'T MISS this tremendous opportunity to own such a well-designed & executed 2022 build that's minutes from Rutherford Regional Hospital, close to US Hwy 74, and less than 30 minutes from I-40 & I-26. Perfect balance between the convenience of being near town with public water and yet unrestricted with no county zoning and no monthly HOA dues.
Active
Price cut: $5K (9/9)
$470,000
457 Edwards Street Ext, Rutherfordton, NC 28139
3beds
1,810sqft
Single Family Residence
Built in 2022
0.73 Acres Lot
$460,200 Zestimate®
$260/sqft
$-- HOA
What's special
Fenced yardUpscale finishesEye-catching curb appealTile showerRich wood gable bracketsFully encapsulated tall crawlspaceImpeccably designed cabinetry
- 189 days
- 278
- 17
Zillow last checked:
Listing updated:
Listed by:
Tricia Boston tricia@colfaxhomeandlandwnc.com,
Colfax Home & Land, Co
Source: Canopy MLS as distributed by MLS GRID,MLS#: 4350340
Facts & features
Interior
Bedrooms & bathrooms
- Bedrooms: 3
- Bathrooms: 2
- Full bathrooms: 2
- Main level bedrooms: 3
Primary bedroom
- Features: Ceiling Fan(s), En Suite Bathroom, Walk-In Closet(s)
- Level: Main
Bedroom s
- Features: Ceiling Fan(s)
- Level: Main
Bedroom s
- Features: Ceiling Fan(s)
- Level: Main
Bathroom full
- Level: Main
Bathroom full
- Features: Ceiling Fan(s)
- Level: Main
Dining area
- Level: Main
Great room
- Features: Ceiling Fan(s), Open Floorplan
- Level: Main
Kitchen
- Features: Breakfast Bar, Kitchen Island
- Level: Main
Laundry
- Level: Main
Heating
- Electric, Heat Pump
Cooling
- Electric, Heat Pump
Appliances
- Included: Dishwasher, Electric Range, Exhaust Hood, Microwave, Refrigerator with Ice Maker
- Laundry: Electric Dryer Hookup, Laundry Room, Main Level, Washer Hookup
Features
- Breakfast Bar, Kitchen Island, Open Floorplan, Walk-In Closet(s)
- Flooring: Tile, Vinyl
- Windows: Insulated Windows
- Has basement: No
Interior area
- Total structure area: 1,810
- Total interior livable area: 1,810 sqft
- Finished area above ground: 1,810
- Finished area below ground: 0
Property
Parking
- Total spaces: 2
- Parking features: Driveway, Attached Garage, Garage Door Opener, Garage Faces Front, Garage on Main Level
- Attached garage spaces: 2
- Has uncovered spaces: Yes
Features
- Levels: One
- Stories: 1
- Patio & porch: Covered, Deck, Front Porch, Rear Porch
- Fencing: Fenced,Full
Lot
- Size: 0.73 Acres
- Features: Cleared, Sloped
Details
- Additional structures: Shed(s)
- Parcel number: 1653936
- Zoning: None
- Special conditions: Standard
Construction
Type & style
- Home type: SingleFamily
- Architectural style: Arts and Crafts
- Property subtype: Single Family Residence
Materials
- Brick Partial, Hardboard Siding, Vinyl
- Foundation: Crawl Space
Condition
- New construction: No
- Year built: 2022
Utilities & green energy
- Sewer: Septic Installed
- Water: Public
- Utilities for property: Electricity Connected
Community & HOA
Community
- Subdivision: None
Location
- Region: Rutherfordton
Financial & listing details
- Price per square foot: $260/sqft
- Tax assessed value: $344,400
- Date on market: 3/9/2026
- Cumulative days on market: 189 days
- Listing terms: Cash,Conventional,FHA,FMHA,USDA Loan,VA Loan
- Electric utility on property: Yes
- Road surface type: Concrete, Paved
Estimated market value
$460,200
$437,000 - $483,000
$2,203/mo
Price history
| Date | Event | Price |
|---|---|---|
| 9/9/2026 | Price change | $470,000-1.1%$260/sqft |
Source:  Canopy MLS as distributed by MLS GRID #4350340 Report a problem Canopy MLS as distributed by MLS GRID #4350340 Report a problem | ||
| 5/17/2026 | Price change | $475,000-3.1%$262/sqft |
Source: Canopy MLS as distributed by MLS GRID #4350340 Report a problem | ||
| 4/30/2026 | Price change | $490,000-1%$271/sqft |
Source: Canopy MLS as distributed by MLS GRID #4350340 Report a problem | ||
| 4/11/2026 | Price change | $495,000-0.8%$273/sqft |
Source: Canopy MLS as distributed by MLS GRID #4350340 Report a problem | ||
| 4/2/2026 | Price change | $499,000-0.2%$276/sqft |
Source: Canopy MLS as distributed by MLS GRID #4350340 Report a problem | ||
| 3/9/2026 | Listed for sale | $500,000+10.4%$276/sqft |
Source: Canopy MLS as distributed by MLS GRID #4350340 Report a problem | ||
| 5/13/2024 | Sold | $453,000+0.7%$250/sqft |
Source: Canopy MLS as distributed by MLS GRID #4119676 Report a problem | ||
| 3/17/2024 | Listed for sale | $450,000$249/sqft |
Source: Canopy MLS as distributed by MLS GRID #4119676 Report a problem | ||
| 3/10/2024 | Listing removed | -- |
Source: Canopy MLS as distributed by MLS GRID #4104696 Report a problem | ||
| 2/28/2024 | Price change | $450,000-4.2%$249/sqft |
Source: Canopy MLS as distributed by MLS GRID #4104696 Report a problem | ||
| 2/1/2024 | Listed for sale | $469,900+24%$260/sqft |
Source: Canopy MLS as distributed by MLS GRID #4104696 Report a problem | ||
| 10/28/2022 | Sold | $379,000-2.8%$209/sqft |
Source: Canopy MLS as distributed by MLS GRID #3836846 Report a problem | ||
| 10/27/2022 | Pending sale | $389,999$215/sqft |
Source: Canopy MLS as distributed by MLS GRID #3836846 Report a problem | ||
| 10/12/2022 | Contingent | $389,999$215/sqft |
Source: Canopy MLS as distributed by MLS GRID #3836846 Report a problem | ||
| 10/10/2022 | Price change | $389,999-2.5%$215/sqft |
Source: RCMLS #48851 Report a problem | ||
| 9/29/2022 | Listed for sale | $399,999-3.6%$221/sqft |
Source: RCMLS #48851 Report a problem | ||
| 9/16/2022 | Contingent | $415,000$229/sqft |
Source: Canopy MLS as distributed by MLS GRID #3836846 Report a problem | ||
| 9/1/2022 | Price change | $415,000-2.3%$229/sqft |
Source: Canopy MLS as distributed by MLS GRID #3836846 Report a problem | ||
| 8/5/2022 | Price change | $424,900-1.2%$235/sqft |
Source: Canopy MLS as distributed by MLS GRID #3836846 Report a problem | ||
| 3/14/2022 | Listed for sale | $429,900$238/sqft |
Source: Canopy MLS as distributed by MLS GRID #3836846 Report a problem | ||
Public tax history
| Year | Property taxes | Tax assessment |
|---|---|---|
| 2025 | -- | $344,400 +0.3% |
| 2024 | $2,110 +0.6% | $343,400 |
| 2023 | $2,098 +6800.6% | $343,400 +7886% |
| 2022 | $30 | $4,300 |
| 2021 | $30 | $4,300 |
| 2020 | -- | -- |
Find assessor info on the county website
Monthly payment
Est. payment
Payment breakdown
Explore the cost of this home by adjusting the details. Changes won't be saved.Climate risks
Neighborhood: 28139
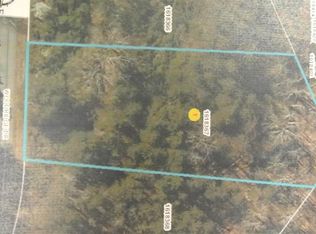
Similar homes
- $425,0003 bd2 ba1.8k sqft430 Bob Hardin Rd, Rutherfordton, NC 28139For Sale
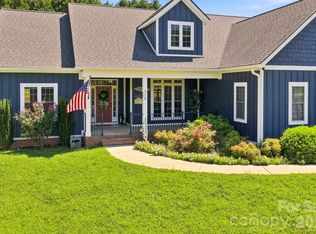
 MLS ID #4417468, Davis McDuffie, McDuffie Tanner Real Estate Group. Canopy MLS as distributed by MLS GRID
 - $459,0003 bd2 ba1.5k sqft278 Hunters Trce, Rutherfordton, NC 28139For Sale
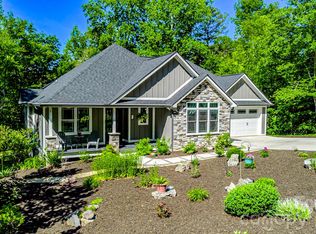 MLS ID #4381519, Richard Driggers, Keller Williams Professionals. Canopy MLS as distributed by MLS GRID
 - $498,5004 bd3 ba2.5k sqft200 Woodland Cir, Rutherfordton, NC 28139For Sale
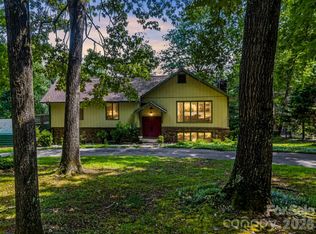 MLS ID #4418275, Amy Jenkins, Main Street Realty Group LLC. Canopy MLS as distributed by MLS GRID
 - $489,0003 bd3 ba1.8k sqft1076 Grays Creek Church Rd, Rutherfordton, NC 28139For Sale
 MLS ID #4393812, Angela West, Angela West Realty. Canopy MLS as distributed by MLS GRID
 - $315,0003 bd3 ba1.7k sqft275 Tanner St, Rutherfordton, NC 28139For SaleMLS ID #4422533, Brad Cummings, Colfax Home & Land, Co. Canopy MLS as distributed by MLS GRID
- $374,9003 bd2 ba1.6k sqft240 E Court St, Rutherfordton, NC 28139AuctionMLS ID #4415105, Casey Helms, Fathom Realty NC LLC. Canopy MLS as distributed by MLS GRID
- $399,9003 bd4 ba2.5k sqft379 Moss Dr, Rutherfordton, NC 28139For SaleMLS ID #4358911, Sonja Smith, Odean Keever & Associates, Inc.. Canopy MLS as distributed by MLS GRID
- $449,9003 bd2 ba2.4k sqft138 Elliott Ln, Rutherfordton, NC 28139For SaleMLS ID #4394425, Dotty Allen, Foothills Homes and Land, LLC. Canopy MLS as distributed by MLS GRID
- $365,0003 bd3 ba1.8k sqft327 Sherry St, Rutherfordton, NC 28139For SaleMLS ID #4382639, Mark Doyle, Caulder Realty & Land Co.. Canopy MLS as distributed by MLS GRID
- $449,0002 bd2 ba1.2k sqft107 N Dakota Dr, Rutherfordton, NC 28139For SaleMLS ID #4374833, Laura Flores, NextHome WNC Realty. Canopy MLS as distributed by MLS GRID
- $269,9003 bd2 ba1.4k sqft191 Thompson Rd, Rutherfordton, NC 28139For SaleMLS ID #4385123, Sherry Reavis, RE/MAX Journey. Canopy MLS as distributed by MLS GRID
- $360,0003 bd3 ba1.8k sqft163 Sherry St, Rutherfordton, NC 28139For SaleMLS ID #4410896, Larry King, Caulder Realty & Land Co.. Canopy MLS as distributed by MLS GRID
- $559,0003 bd2 ba2.1k sqft582 County Line Rd, Rutherfordton, NC 28139For SaleMLS ID #4235377, Janice Blackwell, Coldwell Banker Advantage. Canopy MLS as distributed by MLS GRID
- $450,0003 bd3 ba1.4k sqft106 Bobwhite Ave, Lake Lure, NC 28746For SaleMLS ID #4423370, Jenn Saltouros, Howard Hanna Beverly-Hanks, Lake Lure. Canopy MLS as distributed by MLS GRID
- $559,0004 bd3 ba2.5k sqft1241 County Line Rd, Rutherfordton, NC 28139For SaleMLS ID #4387812, Joel Smith, EXP Realty LLC. Canopy MLS as distributed by MLS GRID
- $474,8003 bd2 ba1.6k sqft2011 Edgerton Rd, Mill Spring, NC 28756For SaleMLS ID #4371529, Carson Anderson, EXP Realty LLC. Canopy MLS as distributed by MLS GRID
- $434,0003 bd2 ba1.1k sqft4895 Hudlow Rd, Union Mills, NC 28167For SaleMLS ID #4414979, Melissa Miller, Absolute Bespoke Properties LLC. Canopy MLS as distributed by MLS GRID
- $265,0002 bd2 ba912 sqft180 Nanhart Ct, Rutherfordton, NC 28139For SaleMLS ID #4404450, Brad Cummings, Colfax Home & Land, Co. Canopy MLS as distributed by MLS GRID
- $475,0003 bd2 ba1.9k sqft66 Oakwood Ln, Columbus, NC 28722For SaleMLS ID #4381689, Barry Butler, Walker Wallace and Emerson Realty. Canopy MLS as distributed by MLS GRID
