Presenting a beautifully renovated 1511 square foot home, comprising 3-bedrooms and 2-bathrooms, set on a .7 acre parcel with a horseshoe driveway for convenience. The interior boasts brand new LVP/ceramic tile flooring throughout, a stunning kitchen featuring a tongue and groove tray ceiling, new soft close kitchen cabinets topped with solid granite countertops, and brand new stainless steel appliances. The primary bedroom offers a spacious layout and custom tile work in the shower and around the new garden tub. The backyard is ideal for entertainment, with a large deck and plenty of space. The property also features a brand new 30 year architectural shingle roof, HVAC system, plumbing, and electrical. Schedule your showing TODAY!!
(Seller is willing to have shower doors installed in each bathroom at material cost upon acceptable offer)
Active
Price cut: $5K (10/2)
$294,999
1719 S Lafayette St, Shelby, NC 28152
3beds
1,511sqft
Single Family Residence
Built in 1926
0.7 Acres Lot
$288,100 Zestimate®
$195/sqft
$-- HOA
What's special
Large deckStunning kitchenHorseshoe driveway for convenienceSolid granite countertops
- 99 days
- 157
- 12
Zillow last checked:
Listing updated:
Listed by:
Caleb Cline CalebCline@remax.net,
REMAX Select
Source: Canopy MLS as distributed by MLS GRID,MLS#: 4405436
Facts & features
Interior
Bedrooms & bathrooms
- Bedrooms: 3
- Bathrooms: 2
- Full bathrooms: 2
- Main level bedrooms: 3
Primary bedroom
- Level: Main
Heating
- Heat Pump
Cooling
- Heat Pump
Appliances
- Included: Dishwasher, Electric Range, Microwave, Refrigerator
- Laundry: Laundry Room
Features
- Has basement: No
Interior area
- Total structure area: 1,511
- Total interior livable area: 1,511 sqft
- Finished area above ground: 1,511
- Finished area below ground: 0
Property
Parking
- Parking features: Circular Driveway
- Has uncovered spaces: Yes
Features
- Levels: One
- Stories: 1
Lot
- Size: 0.7 Acres
Details
- Parcel number: 67732
- Zoning: GB
- Special conditions: Standard
Construction
Type & style
- Home type: SingleFamily
- Property subtype: Single Family Residence
Materials
- Vinyl
- Foundation: Crawl Space
Condition
- New construction: No
- Year built: 1926
Utilities & green energy
- Sewer: Septic Installed
- Water: City
Community & HOA
Community
- Subdivision: None
Location
- Region: Shelby
Financial & listing details
- Price per square foot: $195/sqft
- Tax assessed value: $141,071
- Date on market: 7/18/2026
- Cumulative days on market: 99 days
- Road surface type: Gravel, Paved
Estimated market value
$288,100
$274,000 - $303,000
$1,508/mo
Price history
| Date | Event | Price |
|---|---|---|
| 10/2/2026 | Price change | $294,999-1.7%$195/sqft |
Source:  Canopy MLS as distributed by MLS GRID #4405436 Report a problem Canopy MLS as distributed by MLS GRID #4405436 Report a problem | ||
| 8/21/2026 | Price change | $299,999-2.4%$199/sqft |
Source: Canopy MLS as distributed by MLS GRID #4405436 Report a problem | ||
| 7/30/2026 | Price change | $307,500-0.8%$204/sqft |
Source: Canopy MLS as distributed by MLS GRID #4405436 Report a problem | ||
| 7/18/2026 | Listed for sale | $310,000$205/sqft |
Source: Canopy MLS as distributed by MLS GRID #4405436 Report a problem | ||
Public tax history
Tax history is unavailable.
Monthly payment
Est. payment
Payment breakdown
Explore the cost of this home by adjusting the details. Changes won't be saved.Climate risks
Neighborhood: 28152
Nearby schools
Schools provided by the listing agent
- Elementary: James Love
Source: Canopy MLS as distributed by MLS GRID. This data may not be complete. We recommend contacting the local school district to confirm school assignments for this home.
Similar homes
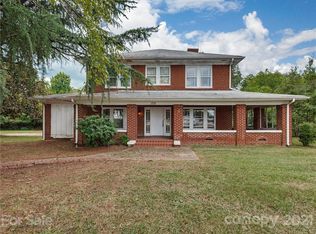
- $275,0003 bd2 ba2.1k sqft805 Waters St, Shelby, NC 28152For Sale
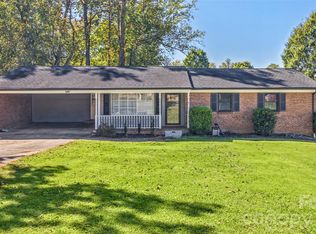
 MLS ID #4435562, Tori Cook, Keller Williams Ballantyne Area. Canopy MLS as distributed by MLS GRID
 - $285,0003 bd3 ba2.2k sqft3017 Lake Dr, Shelby, NC 28152For Sale
 MLS ID #11947496, Jon Michael Matias, REALTY STAR GROUP SC LLC. My State MLS
 - $279,9003 bd2 ba1.8k sqft2926 Lake Dr, Shelby, NC 28152For Sale
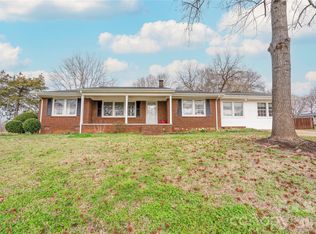 MLS ID #4351975, Tracy Whisnant, REMAX Select. Canopy MLS as distributed by MLS GRID
 - $275,0003 bd2 ba1.9k sqft626 Leander St, Shelby, NC 28152For Sale
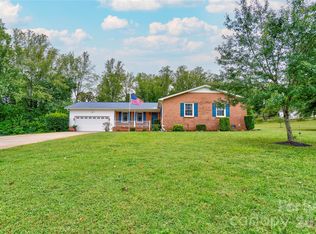 MLS ID #4428568, Tracy Whisnant, REMAX Select. Canopy MLS as distributed by MLS GRID
 - $264,9003 bd2 ba1.2k sqft1414 Southridge St, Shelby, NC 28152For SaleMLS ID #4430658, Tracy Whisnant, REMAX Select. Canopy MLS as distributed by MLS GRID
- $249,0003 bd2 ba1.5k sqft3025 Hazel Dr, Shelby, NC 28152For SaleMLS ID #4383681, Barbara McLarty, Howard Hanna Allen Tate Shelby. Canopy MLS as distributed by MLS GRID
- $249,9002 bd2 ba1.4k sqft1415 Melrose Dr, Shelby, NC 28152For SaleMLS ID #4430198, Melissa Bradshaw, Broad River Properties, LLC. Canopy MLS as distributed by MLS GRID
- $289,9003 bd2 ba1.3k sqft5101 Ridge St, Lawndale, NC 28152For SaleMLS ID #4428236, Carla Howell, Coldwell Banker Carver-Pressley, Realtors. Canopy MLS as distributed by MLS GRID
- $298,5003 bd2 ba1.4k sqft900 Linney Ln, Shelby, NC 28152New ConstructionMLS ID #4276627, Alicia Neris, DeVoe Realty. Canopy MLS as distributed by MLS GRID
- $284,2303 bd3 ba1.7k sqft428 Luna Ln, Shelby, NC 28152New ConstructionCanopy MLS as distributed by MLS GRID
- $260,0004 bd4 ba1.3k sqft3024 Poplar Cir, Shelby, NC 28152New ConstructionMLS ID #4324954, Derek Yelton, Whitetail Properties Real Estate LLC. Canopy MLS as distributed by MLS GRID
- $279,3803 bd3 ba1.7k sqft429 Luna Ln, Shelby, NC 28152New ConstructionCanopy MLS as distributed by MLS GRID
- $269,9003 bd2 ba1.2k sqft1618 Eaves Rd, Shelby, NC 28152New ConstructionMLS ID #4431856, Brittany Austin, Coldwell Banker Mountain View. Canopy MLS as distributed by MLS GRID
- $250,0002 bd1 ba1.1k sqft1506 S Morgan St, Shelby, NC 28152For SaleMLS ID #4410940, Becca Schweppe, Keller Williams Unified. Canopy MLS as distributed by MLS GRID
- $310,0004 bd3 ba2k sqft408 Luna Ln, Shelby, NC 28152For SaleMLS ID #4422563, Becca Schweppe, Keller Williams Unified. Canopy MLS as distributed by MLS GRID
- $284,9903 bd3 ba1.8k sqft308 Fincastle Glen Rd, Shelby, NC 28152New ConstructionCanopy MLS as distributed by MLS GRID
- $298,9904 bd3 ba2.2k sqft304 Fincastle Glen Rd, Shelby, NC 28152New ConstructionCanopy MLS as distributed by MLS GRID
