Brand new! Nearly 1,500 square feet. 3 bedrooms. 2.5 baths. No HOA!!
Just $215,000. This one is proof that buying on a budget doesn't have
to mean settling for outdated finishes, weekend projects or somebody
else's questionable DIY decisions. The main level was made for real
life: open kitchen, dining and living centered around a large island
and cozy fireplace. You'll find quartz countertops, tile backsplash
and brand-new appliances, plus a pot filler over the range, go find
another house at this price with one! Wood stairs lead up to three
bedrooms tucked away from the action. And because everything is NEW,
you can spend your weekends actually enjoying your house instead of
fixing it. Add in a covered front porch, a private backyard, a
10-year Quality Builders Warranty and a spot half a mile from Atrium
Health Cleveland, and suddenly an older resale at the same price has
some explaining to do! New house. No project list. No HOA. Come see
what your money can buy in Shelby.
Active
$215,000
816.5 Frederick St, Shelby, NC 28150
3beds
1,496sqft
Single Family Residence
Built in 2026
0.18 Acres Lot
$214,500 Zestimate®
$144/sqft
$-- HOA
What's special
Cozy fireplaceCovered front porchPrivate backyardTile backsplashQuartz countertopsBrand-new appliancesWood stairs
- 51 days
- 431
- 56
Zillow last checked:
Listing updated:
Listed by:
Christy Gill christy.gill@rinehartrealty.com,
Rinehart Realty Corporation
Source: Canopy MLS as distributed by MLS GRID,MLS#: 4417419
Facts & features
Interior
Bedrooms & bathrooms
- Bedrooms: 3
- Bathrooms: 3
- Full bathrooms: 2
- 1/2 bathrooms: 1
Primary bedroom
- Level: Upper
Heating
- Heat Pump
Cooling
- Heat Pump
Appliances
- Included: Dishwasher, Electric Range, Microwave
- Laundry: Laundry Room, Main Level
Features
- Kitchen Island, Open Floorplan, Walk-In Closet(s)
- Flooring: Carpet, Vinyl
- Has basement: No
- Fireplace features: Living Room
Interior area
- Total structure area: 1,496
- Total interior livable area: 1,496 sqft
- Finished area above ground: 1,496
- Finished area below ground: 0
Property
Parking
- Parking features: Driveway
- Has uncovered spaces: Yes
Features
- Levels: Two
- Stories: 2
- Patio & porch: Covered, Front Porch
Lot
- Size: 0.18 Acres
- Dimensions: 40 x 200
- Features: Private
Details
- Parcel number: 18937
- Zoning: R6
- Special conditions: Standard
Construction
Type & style
- Home type: SingleFamily
- Property subtype: Single Family Residence
Materials
- Vinyl
- Foundation: Slab
- Roof: Composition
Condition
- New construction: Yes
- Year built: 2026
Details
- Builder model: Pinecrest
- Builder name: Oak and Willow Builders LLC
Utilities & green energy
- Sewer: Public Sewer
- Water: City
Community & HOA
Community
- Security: Smoke Detector(s)
- Subdivision: None
Location
- Region: Shelby
Financial & listing details
- Price per square foot: $144/sqft
- Tax assessed value: $5,106
- Date on market: 8/23/2026
- Cumulative days on market: 152 days
- Listing terms: Cash,Conventional,FHA,VA Loan
- Road surface type: Concrete, Paved
Estimated market value
$214,500
$204,000 - $225,000
$1,957/mo
Price history
| Date | Event | Price |
|---|---|---|
| 8/23/2026 | Listed for sale | $215,000$144/sqft |
Source:  Canopy MLS as distributed by MLS GRID #4417419 Report a problem Canopy MLS as distributed by MLS GRID #4417419 Report a problem | ||
Public tax history
Tax history is unavailable.
Monthly payment
Est. payment
Payment breakdown
Explore the cost of this home by adjusting the details. Changes won't be saved.Climate risks
Neighborhood: 28150
Nearby schools
Schools provided by the listing agent
- Elementary: Elizabeth
- Middle: Shelby
- High: Shelby
Source: Canopy MLS as distributed by MLS GRID. This data may not be complete. We recommend contacting the local school district to confirm school assignments for this home.

Similar homes
- $219,9003 bd2 ba1.1k sqft1812 Riveria Dr, Shelby, NC 28150For Sale
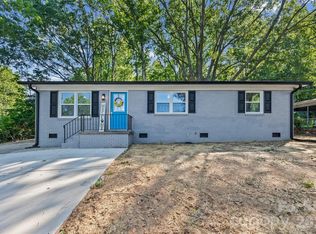
 MLS ID #4399388, LUCY Rojas, NorthGroup Real Estate LLC. Canopy MLS as distributed by MLS GRID
 - $205,0003 bd2 ba1.2k sqft812 Kings Rd, Shelby, NC 28150For Sale
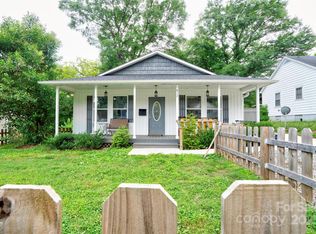 MLS ID #4268034, Tracy Whisnant, REMAX Select. Canopy MLS as distributed by MLS GRID
 - $250,0003 bd2 ba1.5k sqft420 Clegg St, Shelby, NC 28150For Sale
 MLS ID #4407660, Chad Kessinger, Keller Williams Unified. Canopy MLS as distributed by MLS GRID
 - $229,9003 bd3 ba1.5k sqft207 E Elm St, Shelby, NC 28150New Construction
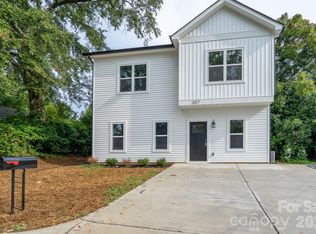 MLS ID #4417480, Andy Matthews, Asheford Realty LLC. Canopy MLS as distributed by MLS GRID
 - $279,0003 bd2 ba1.8k sqft1311 Metcalf Rd, Shelby, NC 28150For SaleMLS ID #4422153, Belinda Blake, NorthGroup Real Estate LLC. Canopy MLS as distributed by MLS GRID
- $238,9003 bd2 ba1.3k sqft311 Clegg St, Shelby, NC 28150New ConstructionMLS ID #4375170, Ally Bohanan, Northstar Real Estate, LLC. Canopy MLS as distributed by MLS GRID
- $237,0003 bd2 ba1.4k sqft112 Pine St, Shelby, NC 28152For SaleMLS ID #4409314, Brittany Austin, Coldwell Banker Mountain View. Canopy MLS as distributed by MLS GRID
- $265,0004 bd2 ba1.7k sqft1003 W Sumter St, Shelby, NC 28150For SaleMLS ID #4394841, Violet Arth, Coldwell Banker Mountain View. Canopy MLS as distributed by MLS GRID
- $249,0003 bd2 ba1k sqft312 Gidney St, Shelby, NC 28150New ConstructionMLS ID #4421138, Shelly Jones, EXP Realty LLC. Canopy MLS as distributed by MLS GRID
- $292,0004 bd3 ba1.9k sqft1106 Stanton Dr, Shelby, NC 28150For SaleMLS ID #4429688, Nakia Walker, Opendoor Brokerage LLC. Canopy MLS as distributed by MLS GRID
- $209,9003 bd1 ba1.1k sqft5406 Canterbury Rd, Shelby, NC 28152For SaleMLS ID #4406831, Donald Peeler, REMAX Select. Canopy MLS as distributed by MLS GRID
- $245,0003 bd2 ba1.2k sqft719 Smith St, Shelby, NC 28150New ConstructionMLS ID #4312792, Derek Yelton, Whitetail Properties Real Estate LLC. Canopy MLS as distributed by MLS GRID
- $217,4003 bd3 ba1.3k sqft205 Putnam St, Shelby, NC 28152New ConstructionMLS ID #4346373, Ally Bohanan, Northstar Real Estate, LLC. Canopy MLS as distributed by MLS GRID
- $217,4003 bd3 ba1.3k sqft207 Putnam St, Shelby, NC 28152New ConstructionMLS ID #4343872, Ally Bohanan, Northstar Real Estate, LLC. Canopy MLS as distributed by MLS GRID
- $273,9003 bd2 ba1.3k sqft1798 David Dr, Shelby, NC 28150New ConstructionMLS ID #4426235, Shelly Jones, EXP Realty LLC. Canopy MLS as distributed by MLS GRID
- $264,9003 bd2 ba1.2k sqft1414 Southridge St, Shelby, NC 28152For SaleMLS ID #4430658, Tracy Whisnant, REMAX Select. Canopy MLS as distributed by MLS GRID
- $265,0004 bd3 ba1.7k sqft231 W Grover St, Shelby, NC 28150For SaleMLS ID #4404688, Doug Smith, Mainstay Brokerage LLC. Canopy MLS as distributed by MLS GRID
- $211,0003 bd2 ba1.1k sqft1811 S Post Rd, Shelby, NC 28152For SaleMLS ID #4412096, Lisa McGill, Opendoor Brokerage LLC. Canopy MLS as distributed by MLS GRID
- $310,0005 bd3 ba2.1k sqft203 Hermitage Ct, Shelby, NC 28150New ConstructionMLS ID #4418450, Nancy Buckstad, EXP Realty LLC Mooresville. Canopy MLS as distributed by MLS GRID
- $199,9003 bd1 ba1k sqft424 Bear Creek Rd, Shelby, NC 28152For SaleMLS ID #4419438, Sandy Champion, Clay & Associates Real Estate. Canopy MLS as distributed by MLS GRID
