REDUCED AND A RESTORATION OPPORTUNITY IN BESSEMER CITY!
Looking for your next investment project? This 2-bedroom, 1-bath brick cottage sits on approximately 1.2 wooded acres and is ready for a complete restoration. This is a property for investors, renovators, or experienced buyers who can recognize potential and are prepared to roll up their sleeves.
Bring your contractors and take a look! This is not a move-in-ready home or a project for the faint of heart. The property is being offered AS IS, WHERE IS, with no repairs or improvements to be made by the seller upon settling on the final price.
Enjoy the possibilities that come with a wooded 1.2-acre setting and the opportunity to bring this property back to life.
Bring us an offer, and let's talk! If you have the vision, the contractors, and the willingness to take on a full-scale restoration of this quaint little home, this could be the opportunity you've been looking for.
Active
Price cut: $20K (11/14)
$169,900
328 Long Shoals Rd, Bessemer City, NC 28016
2beds
1,053sqft
Single Family Residence
Built in 1968
1.18 Acres Lot
$166,700 Zestimate®
$161/sqft
$-- HOA
What's special
- 25 days
- 459
- 38
Likely to sell faster than
Zillow last checked:
Listing updated:
Listed by:
John R Bolin john.bolin@howardhannatate.com,
Howard Hanna Allen Tate Gastonia
Source: Canopy MLS as distributed by MLS GRID,MLS#: 4436357
Facts & features
Interior
Bedrooms & bathrooms
- Bedrooms: 2
- Bathrooms: 1
- Full bathrooms: 1
- Main level bedrooms: 2
Primary bedroom
- Level: Main
Bedroom s
- Level: Main
Bathroom full
- Level: Main
Den
- Level: Main
Kitchen
- Level: Main
Laundry
- Level: Main
Heating
- Heat Pump
Cooling
- Heat Pump
Appliances
- Included: Electric Range, Electric Water Heater
- Laundry: In Kitchen
Features
- Flooring: Vinyl, Wood
- Doors: Storm Door(s)
- Windows: Storm Window(s)
- Has basement: No
- Fireplace features: Den, Gas Log
Interior area
- Total structure area: 1,053
- Total interior livable area: 1,053 sqft
- Finished area above ground: 1,053
- Finished area below ground: 0
Video & virtual tour
Property
Parking
- Total spaces: 4
- Parking features: Driveway
- Uncovered spaces: 4
Features
- Levels: One
- Stories: 1
- Patio & porch: Deck, Side Porch
Lot
- Size: 1.18 Acres
- Features: Level, Wooded
Details
- Additional structures: Outbuilding
- Parcel number: 160992 and 160997
- Zoning: R1
- Special conditions: Standard
Construction
Type & style
- Home type: SingleFamily
- Architectural style: Traditional
- Property subtype: Single Family Residence
Materials
- Brick Full
- Foundation: Crawl Space
- Roof: Composition
Condition
- New construction: No
- Year built: 1968
Utilities & green energy
- Sewer: Septic Installed
- Water: Well
- Utilities for property: Electricity Connected
Community & HOA
Community
- Subdivision: None
Location
- Region: Bessemer City
Financial & listing details
- Price per square foot: $161/sqft
- Tax assessed value: $161,080
- Annual tax amount: $1,150
- Date on market: 10/21/2026
- Cumulative days on market: 25 days
- Listing terms: Cash,Conventional
- Electric utility on property: Yes
- Road surface type: Asphalt, Paved
Estimated market value
$166,700
$158,000 - $175,000
$1,191/mo
Price history
| Date | Event | Price |
|---|---|---|
| 11/14/2026 | Price change | $169,900-10.5%$161/sqft |
Source:  Canopy MLS as distributed by MLS GRID #4436357 Report a problem | ||
| 11/5/2026 | Price change | $189,900-5%$180/sqft |
Source: Canopy MLS as distributed by MLS GRID #4436357 Report a problem | ||
| 10/21/2026 | Listed for sale | $199,900$190/sqft |
Source: Canopy MLS as distributed by MLS GRID #4436357 Report a problem | ||
Public tax history
| Year | Property taxes | Tax assessment |
|---|---|---|
| 2025 | $1,150 | $161,080 |
| 2024 | $1,150 +2.7% | $161,080 |
| 2023 | $1,120 +43.3% | $161,080 +89.7% |
| 2022 | $781 -2.3% | $84,930 |
| 2021 | $800 +13.5% | $84,930 |
| 2020 | $705 -10.9% | $84,930 |
| 2019 | $792 +40.9% | $84,930 +42.5% |
| 2018 | $562 | $59,586 |
| 2017 | $562 | $59,586 |
| 2016 | $562 | $59,586 -15.2% |
| 2014 | $562 | $70,270 |
| 2012 | -- | $70,270 |
| 2011 | -- | $70,270 |
| 2010 | -- | $70,270 |
| 2009 | -- | $70,270 |
| 2008 | -- | $70,270 +1.3% |
| 2007 | -- | $69,400 |
| 2006 | -- | $69,400 |
| 2005 | -- | $69,400 |
| 2004 | -- | $69,400 |
| 2003 | -- | $69,400 |
Find assessor info on the county website
Monthly payment
Est. payment
Payment breakdown
Explore the cost of this home by adjusting the details. Changes won't be saved.Climate risks
Neighborhood: 28016
Nearby schools
Schools provided by the listing agent
- Elementary: Tryon
- Middle: John Chavis
- High: Cherryville
Source: Canopy MLS as distributed by MLS GRID. This data may not be complete. We recommend contacting the local school district to confirm school assignments for this home.
- $15,0000.56 acres328 Long Shoals Rd, Bessemer city, NC 28016Off Market
- $468,4103 bd2 ba3.3k sqft334 Long Shoals Rd, Bessemer City, NC 28016Off Market
- $220,8003 bd1 ba1.2k sqft314 Long Shoals Rd, Bessemer City, NC 28016Off Market

- $365,4003 bd2 ba1.8k sqft319 Long Shoals Rd, Bessemer City, NC 28016Off Market
Similar homes
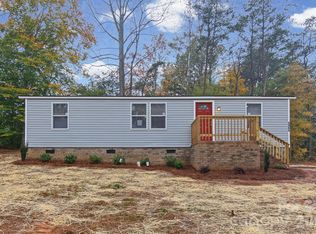
- $185,0003 bd2 ba968 sqft5065 Beaver Dam Way, Bessemer City, NC 28016For Sale
 MLS ID #4440953, Thania Ortiz, NorthGroup Real Estate LLC. Canopy MLS as distributed by MLS GRID
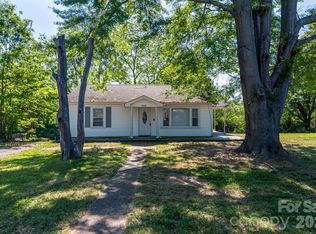
- $172,0002 bd1 ba884 sqft109 Hillcrest Dr, Bessemer City, NC 28016For Sale
 MLS ID #4371879, Michelle Merold, Turnkey Property Solutions LLC. Canopy MLS as distributed by MLS GRID
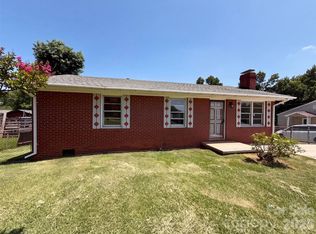
- $183,0002 bd1 ba892 sqft310 W Indiana Ave, Bessemer City, NC 28016For Sale
 MLS ID #4414538, Whitney Hunt-Sailors, Opendoor Brokerage LLC. Canopy MLS as distributed by MLS GRID
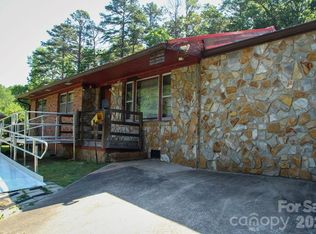
- $189,0002 bd2 ba1.4k sqft905 S 10th St, Bessemer City, NC 28016For Sale
 MLS ID #4384876, Meredith McCall, EXP Realty LLC Mooresville. Canopy MLS as distributed by MLS GRID
- $205,0003 bd1 ba1.3k sqft315 Windwood Dr, Bessemer City, NC 28016For SaleMLS ID #4406599, Daisy Donnahue, Coldwell Banker Newton RE. Canopy MLS as distributed by MLS GRID
- $215,0003 bd2 ba1.2k sqft5609 Wild Wood Ct, Bessemer City, NC 28016For SaleMLS ID #4438349, Bryan Saldarini, NorthGroup Real Estate LLC. Canopy MLS as distributed by MLS GRID
- $149,0002 bd1 ba1.3k sqft1289 Davis Rd, Lincolnton, NC 28092For SaleMLS ID #4410159, Diane Dick, Apple Realty of Lincolnton. Canopy MLS as distributed by MLS GRID
- $220,0003 bd1 ba1k sqft411 E Tennessee Ave, Bessemer City, NC 28016For SaleMLS ID #4416494, Meijun Orris, Epique Inc.. Canopy MLS as distributed by MLS GRID
- $189,9003 bd1 ba1k sqft112 Luthers Rd, Shelby, NC 28086For SaleMLS ID #4439961, Travis Repman, Coldwell Banker Mountain View. Canopy MLS as distributed by MLS GRID
- $169,9003 bd1 ba1k sqft1040 Allison Dr, Shelby, NC 28150For SaleMLS ID #4339774, Vickie Spurling, Vickie Spurling Realty Inc. Canopy MLS as distributed by MLS GRID
- $144,9002 bd1 ba1.2k sqft1242 W Airline Ave, Gastonia, NC 28052For SaleMLS ID #4440469, Chip Wilson, NorthGroup Real Estate LLC. Canopy MLS as distributed by MLS GRID
- $160,0002 bd1 ba952 sqft303 2nd St, Stanley, NC 28164For SaleMLS ID #4360602, Brandon Kauffman, Northstar Real Estate, LLC. Canopy MLS as distributed by MLS GRID
- $118,9002 bd1 ba870 sqft207 W Washington Ave, Bessemer City, NC 28016For SaleMLS ID #4431627, Kristy London, Kristy W London. Canopy MLS as distributed by MLS GRID
- $155,0003 bd1 ba1.5k sqft111 E Carlton St, Dallas, NC 28034For SaleMLS ID #4364397, Matt Huffman, NorthGroup Real Estate LLC. Canopy MLS as distributed by MLS GRID
- $195,0002 bd1 ba960 sqft308 N Carpenter St, Kings Mountain, NC 28086For SaleMLS ID #4393914, Millie Medina, Better Homes and Garden Real Estate Paracle. Canopy MLS as distributed by MLS GRID
- $190,0003 bd1 ba1k sqft1812 Alpine Dr, Kings Mountain, NC 28086For SaleMLS ID #4398960, Dominique Echols, Costello Real Estate and Investments LLC. Canopy MLS as distributed by MLS GRID
- $209,0003 bd1 ba1.1k sqft3124 Weston Ave, Gastonia, NC 28052For SaleMLS ID #4442029, Whitney Hunt-Sailors, Opendoor Brokerage LLC. Canopy MLS as distributed by MLS GRID
- $225,0003 bd1 ba1.1k sqft725 Lakehurst Dr, Shelby, NC 28150For SaleMLS ID #4441237, Tracy Whisnant, REMAX Select. Canopy MLS as distributed by MLS GRID
