Welcome to Bessemer City located in Gaston County, NC. This home is located in a quiet, desirable neighborhood, situated on nearly half an acre with mature trees providing shade and privacy, this classic mid-century ranch offers timeless character and endless potential. Inside, you will find a spacious living room. A dining area that flows into the kitchen, complete with double wall ovens, gas cooktop, white refrigerator and abundant cabinets.
Both bedrooms are generously sized with ample closet space. The hall bath features a tub/shower combo, updated vanity and comfort height toilet, while the second bath includes a walk-in jacuzzi tub and separate walk-in shower for added accessibility. The front entrance is equipped with a metal ramp for great accessibility.
With solid bones, charming curb appeal and room for personal updates and design touches, this home is ready to be transformed into something extra special. Come make this house YOUR home.
Active
$260,000
905 S 10th St, Bessemer City, NC 28016
2beds
1,403sqft
:
Get pre-qualified$1,574/mo
Single Family Residence
Built in 1962
0.45 Acres Lot
$255,100 Zestimate®
$185/sqft
$-- HOA
What's special
Comfort height toiletCharming curb appealUpdated vanityGas cooktopDouble wall ovensWhite refrigeratorAbundant cabinets
- 64 days |
- 198 |
- 6 |
Zillow last checked:
Listing updated:
Listed by:
Meredith McCall meredith.mccall@exprealty.com,
EXP Realty LLC Mooresville
Source: Canopy MLS as distributed by MLS GRID,MLS#: 4384876
Facts & features
Interior
Bedrooms & bathrooms
- Bedrooms: 2
- Bathrooms: 2
- Full bathrooms: 2
- Main level bedrooms: 2
Primary bedroom
- Level: Main
Bedroom s
- Level: Main
Bathroom full
- Level: Main
Bathroom full
- Level: Main
Bonus room
- Level: Main
Dining room
- Level: Main
Kitchen
- Level: Main
Living room
- Level: Main
Utility room
- Level: Main
Heating
- Electric
Cooling
- Electric
Appliances
- Included: Double Oven, Electric Oven, Gas Cooktop
- Laundry: Utility Room
Features
- Has basement: No
- Fireplace features: Bonus Room, Family Room
Interior area
- Total structure area: 1,403
- Total interior livable area: 1,403 sqft
- Finished area above ground: 1,403
- Finished area below ground: 0
Property
Parking
- Total spaces: 2
- Parking features: Detached Carport, Driveway, Garage on Main Level
- Garage spaces: 2
- Has carport: Yes
- Has uncovered spaces: Yes
Accessibility
- Accessibility features: Ramp(s)-Main Level
Features
- Levels: One
- Stories: 1
Lot
- Size: 0.45 Acres
- Features: Cleared, Corner Lot
Details
- Additional structures: Outbuilding, Shed(s)
- Parcel number: 121948
- Zoning: SFR
- Special conditions: Standard
Construction
Type & style
- Home type: SingleFamily
- Property subtype: Single Family Residence
Materials
- Brick Partial, Stone
- Foundation: Crawl Space
- Roof: Metal
Condition
- New construction: No
- Year built: 1962
Utilities & green energy
- Sewer: Public Sewer
- Water: City
Community & HOA
Community
- Subdivision: None
Location
- Region: Bessemer City
Financial & listing details
- Price per square foot: $185/sqft
- Tax assessed value: $200,530
- Annual tax amount: $2,304
- Date on market: 5/21/2026
- Cumulative days on market: 64 days
- Listing terms: Cash,Conventional
- Road surface type: Concrete, Paved
Estimated market value
$255,100
$242,000 - $268,000
$1,499/mo
Price history
| Date | Event | Price |
|---|---|---|
| 5/22/2026 | Listed for sale | $260,000$185/sqft |
Source:  Canopy MLS as distributed by MLS GRID #4384876 Report a problem Canopy MLS as distributed by MLS GRID #4384876 Report a problem | ||
Public tax history
| Year | Property taxes | Tax assessment |
|---|---|---|
| 2025 | $2,304 | $200,530 |
| 2024 | $2,304 +8.4% | $200,530 |
| 2023 | $2,126 +93.7% | $200,530 +130.3% |
| 2022 | $1,097 -1.6% | $87,080 |
| 2021 | $1,115 +3.5% | $87,080 |
| 2020 | $1,076 -0.8% | $87,080 +3.5% |
| 2019 | $1,085 +32.8% | $84,100 +38% |
| 2018 | $817 +1.5% | $60,957 |
| 2017 | $805 +4.6% | $60,957 +4.6% |
| 2016 | $769 | $58,257 -32.1% |
| 2014 | $769 | $85,829 |
| 2012 | -- | $85,829 |
| 2011 | -- | $85,829 |
| 2010 | -- | $85,829 |
| 2009 | -- | $85,829 |
| 2008 | -- | $85,829 -5.1% |
| 2007 | -- | $90,480 |
| 2006 | -- | $90,480 |
| 2005 | -- | $90,480 |
| 2004 | -- | $90,480 |
| 2003 | -- | $90,480 |
Find assessor info on the county website
Monthly payment
Est. payment
Payment breakdown
Explore the cost of this home by adjusting the details. Changes won't be saved.Climate risks
Neighborhood: 28016
Nearby schools
GreatSchools rating
- NABessemer City Primary SchoolGrades: PK-2Distance: 1.8 mi
- 4/10Bessemer City Middle SchoolGrades: 6-8Distance: 1 mi
- 2/10Bessemer City High SchoolGrades: 9-12Distance: 1.5 mi
Schools provided by the listing agent
- Elementary: Bessemer City
- Middle: Bessemer City
- High: Bessemer City
Source: Canopy MLS as distributed by MLS GRID. This data may not be complete. We recommend contacting the local school district to confirm school assignments for this home.
- $217,6003 bd1 ba1k sqft901 S 10th St, Bessemer City, NC 28016Off Market
- $292,4003 bd3 ba2k sqft304 E Tennessee Ave, Bessemer City, NC 28016Off Market
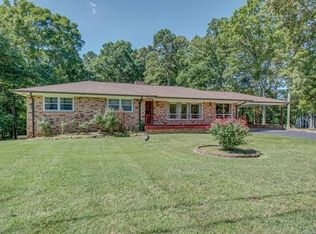
- $285,0003 bd2 ba1.2k sqft304 E Cleveland Ave, Bessemer City, NC 28016Sold

- $268,5004 bd2 ba2k sqft308 E Cleveland Ave, Bessemer City, NC 28016Sold
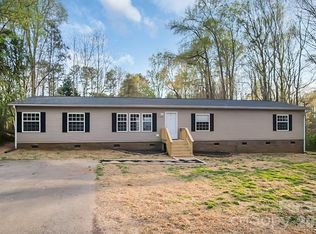
- $234,4003 bd2 ba1.8k sqft210 E Tennessee Ave, Bessemer City, NC 28016Off Market
- $234,6003 bd2 ba1k sqft908 S 10th St, Bessemer City, NC 28016Off Market
- $96,0004 bd2 ba1.2k sqft310 E Cleveland Ave, Bessemer City, NC 28016Sold
- $176,0003 bd1 ba956 sqft305 E Gaston Ave, Bessemer City, NC 28016Off Market
A local agent can set up tours, give advice and negotiate with sellers.
Similar homes
- $255,0003 bd2 ba1.4k sqft315 E Maine Ave, Bessemer City, NC 28016For Sale
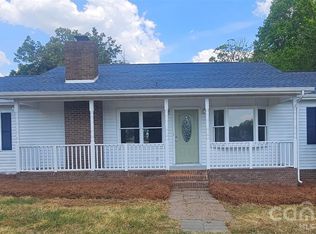
 MLS ID #4373467, Elizabeth Noles, Blue Bike Realty. Canopy MLS as distributed by MLS GRID
 - $232,5003 bd2 ba1.5k sqft415 E Georgia Ave, Bessemer City, NC 28016For Sale
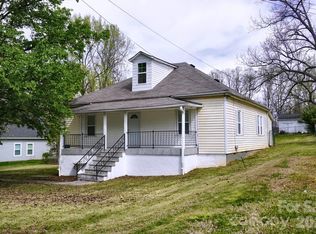 MLS ID #4361130, Manny Tsambouniery II, Titan Properties & Sales LLC. Canopy MLS as distributed by MLS GRID
 - $250,0004 bd2 ba2k sqft718 W Virginia Ave, Bessemer City, NC 28016For Sale
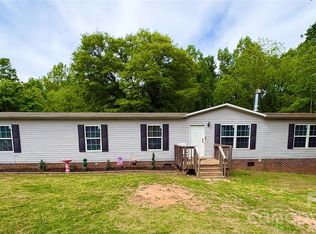 MLS ID #4371387, Beth Welch, Buddy Harper Team Realty. Canopy MLS as distributed by MLS GRID
 - $239,9002 bd1 ba1.2k sqft711 Linwood Rd, Kings Mountain, NC 28086For Sale
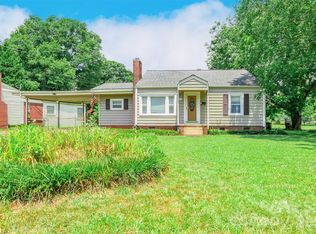 MLS ID #4402898, Conner Wick, Stephen Cooley Real Estate. Canopy MLS as distributed by MLS GRID
 - $250,0003 bd2 ba1.9k sqft811 Katherine Ave, Kings Mountain, NC 28086For SaleMLS ID #4399194, Linda Duffin Ford, Coldwell Banker Mountain View. Canopy MLS as distributed by MLS GRID
- $225,0003 bd2 ba1.2k sqft213 Bethany Rd, Gastonia, NC 28052For SaleMLS ID #4392363, Koji Krzywosz, Mark Spain Real Estate. Canopy MLS as distributed by MLS GRID
- $250,0003 bd2 ba1k sqft1019 W 7th Ave, Gastonia, NC 28052For SaleMLS ID #4346419, Ivonne Erion, Lantern Realty & Development, LLC. Canopy MLS as distributed by MLS GRID
- $250,0002 bd1 ba1.2k sqft117 Wright Rd, Kings Mountain, NC 28086For SaleMLS ID #4325051, Ashlyn Austin, RE/MAX Executive. Canopy MLS as distributed by MLS GRID
- $253,0003 bd1 ba1.4k sqft512 W 8th Ave, Gastonia, NC 28052For SaleMLS ID #4402995, Vernon Jackson, Keller Williams South Park. Canopy MLS as distributed by MLS GRID
- $325,0003 bd2 ba1.6k sqft307 Somerset Dr, Kings Mountain, NC 28086For SaleMLS ID #4406255, Justin Huitt, Huitt Realty LLC. Canopy MLS as distributed by MLS GRID
- $285,0003 bd2 ba1.6k sqft624 Ware Rd, Shelby, NC 28152For SaleMLS ID #4399457, Diane Ledbetter, Diane Ledbetter Real Estate. Canopy MLS as distributed by MLS GRID
- $225,0003 bd2 ba1.1k sqft5075 Lewis Rd, Gastonia, NC 28052For SaleMLS ID #4347750, Naomi Brown-Rasmussen, Housewell.Com Realty of North Carolina LLC. Canopy MLS as distributed by MLS GRID
- $255,0002 bd1 ba1.3k sqft213 Ledford Dr, Gastonia, NC 28056For SaleMLS ID #4368489, Preston Richardson, RE/MAX Select. Canopy MLS as distributed by MLS GRID
- $227,0003 bd1 ba936 sqft712 Crestwood Ave, Gastonia, NC 28054For SaleMLS ID #4388581, Debbie Scarborough, Keller Williams Ballantyne Area. Canopy MLS as distributed by MLS GRID
- $289,5004 bd2 ba1.5k sqft1841 Oak Hollow Rd, Gastonia, NC 28054For SaleMLS ID #4375695, Debbie Kiser, Premier South. Canopy MLS as distributed by MLS GRID
- $298,5003 bd2 ba1.7k sqft809 Katherine Ave, Kings Mountain, NC 28086For SaleMLS ID #4328918, Stan Martin, Howard Hanna Allen Tate Shelby. Canopy MLS as distributed by MLS GRID
- $169,0002 bd2 ba1.1k sqft128 E Hilltop Dr, Gastonia, NC 28054For SaleMLS ID #4405810, Michael Diniz, EXP Realty LLC Mooresville. Canopy MLS as distributed by MLS GRID
- $288,9003 bd2 ba1.5k sqft120 Oakley Dr, Gastonia, NC 28052For SaleMLS ID #4317380, Lynette McClendon, NorthGroup Real Estate LLC. Canopy MLS as distributed by MLS GRID
- $273,9992 bd3 ba1k sqft5208 Hickory Grove Rd, Mount Holly, NC 28120For SaleMLS ID #4369227, Jay White, Keller Williams Ballantyne Area. Canopy MLS as distributed by MLS GRID
- $249,5003 bd2 ba1.3k sqft613 Tina Dr, Shelby, NC 28152For SaleMLS ID #4398760, Tracy Whisnant, RE/MAX Select. Canopy MLS as distributed by MLS GRID
